
Ashbury Drive, Milton Hillside, Weston-Super-Mare, BS22

- PROPERTY TYPE
Semi-Detached
- BEDROOMS
3
- BATHROOMS
1
- SIZE
Ask agent
- TENUREDescribes how you own a property. There are different types of tenure - freehold, leasehold, and commonhold.Read more about tenure in our glossary page.
Freehold
Key features
- Extended 3 Bedroom Accommodation
- Stunning Rear Extension
- Very Large Plot
- Driveway Parking for 4 Vehicles + Garage
- Popular Elevated Location
- Luxury Bathroom & Shower Room
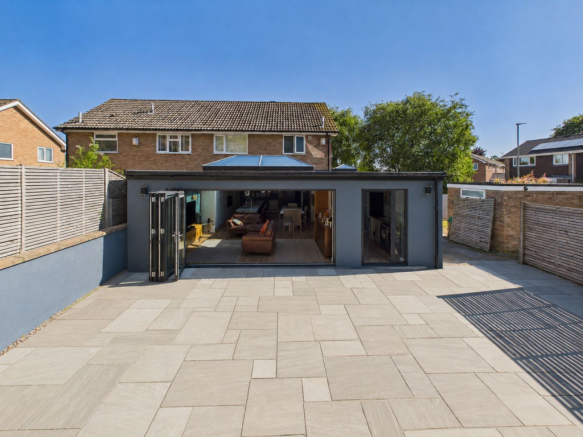
- Beautiful Tiled Patio Area to Rear
- PP for Further Extension
- Hilary Blinds & Shutters Throughout
- Simply Must Be Viewed - Serious Enquiries Only Please
Description
House Fox Estate Agents are delighted to market one of the most deceiving AND stunning properties we have seen on the Ashbury Park development!
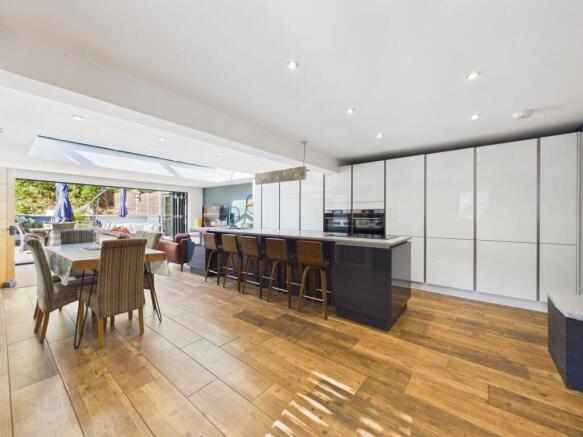
Occupying an enviable **corner plot on the ever-popular WESTON HILLSIDE**, this house has been significantly extended to the rear to create a stunning luxury open-plan living area which has transformed the property into a fantastic home for both everyday family life and entertaining. At its heart is a **luxurious open-plan kitchen, dining and living area**, creating a wonderfully spacious and sociable setting with an excellent connection to the garden. **Bi-fold doors** open directly onto a **stunning tiled rear patio**, providing the perfect space for al fresco dining, summer entertaining and relaxing while enjoying the garden beyond.
The remainder of the accommodation is equally versatile, with **a further reception room** offering plenty of scope for formal living, large utility room, upgraded internal doors, an ultra-luxury shower room together with on the first floor, **three well-proportioned bedrooms** and a **refitted family bathroom**.
Outside is where this property further sets itself apart. The **exceptionally large rear garden is considerably more generous than typically found in the area**, offering an impressive degree of **seclusion and privacy** and an abundance of space for families, keen gardeners and those who simply enjoy outdoor living. Its sheer size presents a **huge amount of potential** to extend (planning permission already granted) or to create a truly spectacular garden, with ample room for entertaining areas, children's play space, landscaping, a garden room or home office, subject to any necessary consents.
To the front, the property benefits from **driveway parking**, while a **single garage positioned to the side** provides further parking, storage or workshop potential.
With its sought-after **WESTON HILLSIDE location**, substantial extended accommodation, superb open-plan living space and an **outstanding corner-plot garden**, this is a home offering space and potential in abundance.
An early internal viewing is strongly recommended to fully appreciate everything this impressive family property has to offer but our vendor asks for serious enquiries only please.
ENTRANCE HALLWAY
Composite multi-lock front door fitted in 2025 opens to the Hall with stairs rising to first floor plus useful under -stairs fitted cupboards, porcelain wood grain tiled flooring. doors to formal lounge and open-plan extension.
LOUNGE
UPVC double glazed bay window to front aspect with custom made shutters, ceiling light, wood block flooring, radiator.
OPEN-PLAN LIVING/DINING KITCHEN
A simply stunning extension to the rear of the original property with full width bi-fold doors to rear patio with fitted venetian style blinds, extra large roof lantern flooding the room with natural light including electric blinds.
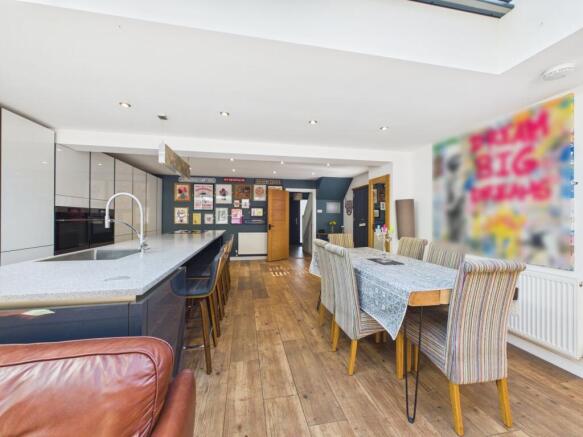
The ultra modern kitchen is fitted with a vast range of wall and base units with integrated eye-level self cleaning AEG ovens, dishwasher. Facing the kitchen units is a similar length breakfast bar with seating for five, integrated sink, induction hob with built-in extractor, storage cupboards either end.
In addition there is a large area adjacent to the kitchen for a dining room table & chairs and closest to the bi-fold doors a comfortable living area..
Porcelain wood effect flooring throughout, ceiling spotlights.
UTILITY ROOM
Complimentary range of base & eye level cupboards with composite worksurface housing stainless steel sink & drainer. Space for American fridge/freezer to side & two under counter appliances. Aluminium door with cat flap & side panel opening to rear patio. Porcelain wood effect floor.
Internal Door to:
LUXURY SHOWER ROOM
Off the Utility room is a ultra luxury shower room also with a lantern style roof. Extra large walk-in shower cubicle housing electric shower unit. Low level WC, wall mounted wash hand basin. Chrome heated towel rail. Stylish tiled flooring & three quarter walls.
FIRST FLOOR
LANDING
UPVC double glazed window to side aspect, ceiling light, access to loft via hatch (The loft is part boarded and well insulated), door to shelved storage cupboard, doors to bedrooms and bathroom.
BEDROOM 1
UPVC double glazed window to front aspect with shutters & far reaching views, ceiling light, radiator.
BEDROOM 2
UPVC double glazed window overlooking rear garden with shutters ceiling light, radiator.
BEDROOM 3
UPVC double glazed window to front aspect with shutters & far reaching views, ceiling light, radiator, door to over stairs storage cupboard.
BATHROOM
UPVC double glazed obscured window to rear, recessed ceiling spotlights. Refitted white suite in 2026 comprises bath with mains plumbed shower over, vanity hand basin with storage under, low level WC with concealed cistern, fully tiled walls & floor, feature vertical radiator, ceiling spotlights.
OUTSIDE
FRONT
The FRONT GARDEN is open plan and largely laid to block-paving with parking for at least four vehicles. Further lawned area to corner plot.
REAR GARDEN
The REAR GARDEN is very large with a variety of mature shrubs and trees throughout together with areas of level lawn running to the cliff base making a dramatic back-drop to the garden in general.. A stunning tiled patio area can be found adjacent to the rear of the property. There is also a stone built barbecue. Access to the front is gained via a pedestrian gate. Access to the garage via a personal door.
As stated there is planning permission for a garden room & double garage.
GARAGE
Accessed from Naunton Way with up and over metal entrance door with power and light connected. Parking in front of the garage.
AGENTS NOTE
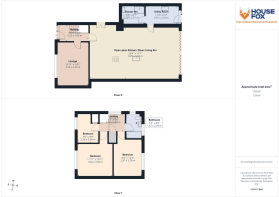
All approximate room measurements are shown on the attached floorplan.
PLEASE NOTE - These particulars, whilst believed to be accurate, are set out as a general outline only for guidance and do not constitute any part of an offer or contract. Intending purchasers should not rely on them as statements of representation of fact, but must satisfy themselves by inspection or otherwise as to their accuracy. No person in this firms employment has the authority to make or give any representation or warranty in respect of the property. Some photographs may have been virtually staged with AI and none of the furniture shown is included in the sale.
Brochures
Brochure 1- COUNCIL TAXA payment made to your local authority in order to pay for local services like schools, libraries, and refuse collection. The amount you pay depends on the value of the property.Read more about council Tax in our glossary page.
- Band: C
- PARKINGDetails of how and where vehicles can be parked, and any associated costs.Read more about parking in our glossary page.
- Driveway
- GARDENA property has access to an outdoor space, which could be private or shared.
- Yes
- ACCESSIBILITYHow a property has been adapted to meet the needs of vulnerable or disabled individuals.Read more about accessibility in our glossary page.
- Ask agent

Add an important place to see how long it'd take to get there from our property listings.
__mins driving to your place
Affordability

About House Fox Estate Agents, Weston-Super-Mare
Suite 42, Pure Offices Pastures Avenue St. Georges Weston-Super-Mare BS22 7SB


Notes
Staying secure when looking for property
Ensure you're up to date with our latest advice on how to avoid fraud or scams when looking for property online.
Visit our security centre to find out moreDisclaimer - Property reference 30758113. The information displayed about this property comprises a property advertisement. Rightmove.co.uk makes no warranty as to the accuracy or completeness of the advertisement or any linked or associated information, and Rightmove has no control over the content. This property advertisement does not constitute property particulars. The information is provided and maintained by House Fox Estate Agents, Weston-Super-Mare. Please contact the selling agent or developer directly to obtain any information which may be available under the terms of The Energy Performance of Buildings (Certificates and Inspections) (England and Wales) Regulations 2007 or the Home Report if in relation to a residential property in Scotland.
*This is the average speed from the provider with the fastest broadband package available at this postcode. The average speed displayed is based on the download speeds of at least 50% of customers at peak time (8pm to 10pm). Fibre/cable services at the postcode are subject to availability and may differ between properties within a postcode. Speeds can be affected by a range of technical and environmental factors. The speed at the property may be lower than that listed above. You can check the estimated speed and confirm availability to a property prior to purchasing on the broadband provider's website. Providers may increase charges. The information is provided and maintained by Decision Technologies Limited. **This is indicative only and based on a 2-person household with multiple devices and simultaneous usage. Broadband performance is affected by multiple factors including number of occupants and devices, simultaneous usage, router range etc. For more information speak to your broadband provider.