Roping Road, Yeovil, Somerset, BA21

- PROPERTY TYPE
Detached
- BEDROOMS
4
- BATHROOMS
2
- SIZE
Ask agent
- TENUREDescribes how you own a property. There are different types of tenure - freehold, leasehold, and commonhold.Read more about tenure in our glossary page.
Freehold
Key features
- Stunning Detached Home
- Four Bedrooms
- Three Reception Rooms
- Detached Double Garage
- Ample Parking
Description
Description
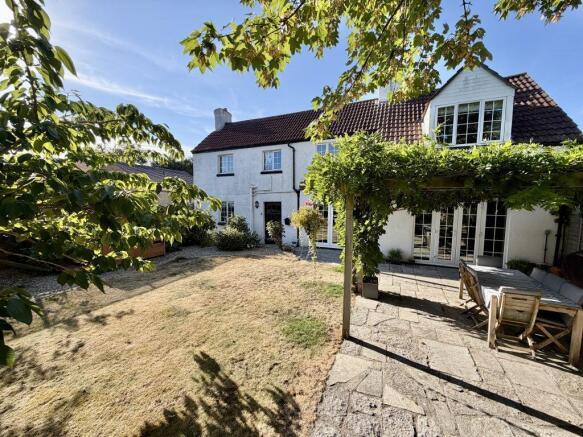
Towers Wills welcome to the market a truly stunning four bedroom detached home, tucked away yet within walking distance of Yeovil Hospital, college, town centre and amenities. Beautifully improved by the current owners, the property seamlessly blends original character with stylish modern living. Highlights include a superb kitchen with central island and quartz worktops, spacious living room with wood-burning stove, versatile additional reception room with adjoining bathroom, four bedrooms, detached double garage and ample parking. The south-facing, private rear garden with pergola and wisteria provides the perfect setting for relaxing and entertaining.
A Characterful Family Home with Exceptional Versatility
Tucked away in a peaceful and discreet position, yet wonderfully convenient for everyday life, this impressive four-bedroom detached family home offers the perfect combination of character, space and modern-day living. Situated within easy walking distance of Yeovil Hospital, the college, town centre and a wide range of local amenities, the location is as practical as it is appealing.
Greatly improved and lovingly enhanced by the current owners, the property is presented to an exceptional standard throughout, retaining an abundance of original character features which blend beautifully with a stylish and contemporary interior.
From the moment you step inside, the reception hallway sets the tone for what lies beyond, featuring beautiful flagstone flooring alongside exposed timber and brickwork, creating a wonderfully warm and welcoming first impression.
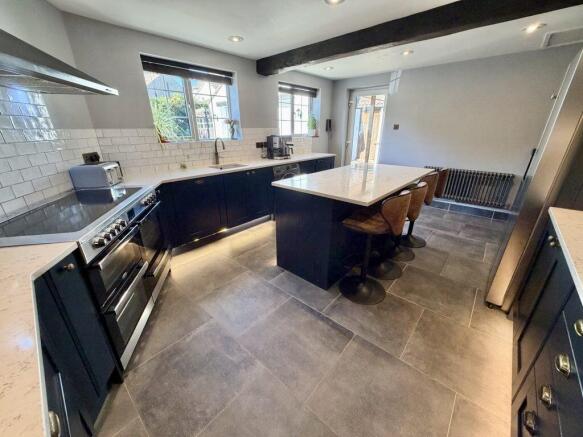
At the heart of the home is the superbly appointed kitchen, designed around a striking central island with breakfast bar and contrasting Silestone work surfaces. A comprehensive range of navy blue wall, base and drawer units provides plenty of storage, complemented by a boiling-water tap, space for an electric range, plumbing for a washing machine, integrated dishwasher, space for an American-style fridge freezer and attractive under-cupboard and plinth lighting. A serving hatch connects conveniently through to the dining room.
The spacious dual-aspect living room is a particularly inviting space, with exposed floorboards and a magnificent wood-burning stove forming the focal point, set against an exposed brick chimney breast with timber mantel above. Double doors open directly onto the rear garden, creating a lovely connection between the house and outside space.
The dining room continues the property's character theme with an attractive original-style feature fireplace, while the serving hatch provides a practical link back to the kitchen. This is a wonderful room for family meals, entertaining and relaxed gatherings with friends.
A further exceptionally generous reception room provides fantastic flexibility and could be adapted to suit a variety of needs. Whether used as a family room, home office, hobbies space or, importantly, as an annexe style area for those requiring ground-floor living or bedroom accommodation, the possibilities are considerable. A full bathroom is conveniently located directly off this room, comprising a bath, separate shower, wash hand basin, WC and vanity storage.
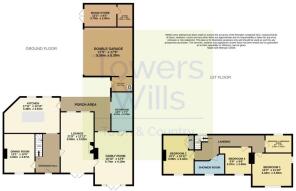
Upstairs, there are four generously proportioned bedrooms (bedroom four currently used as a bespoke dressing room by the current owners), providing excellent accommodation for a growing family, guests or those working from home. The family bathroom is equally impressive, featuring a large double shower enclosure with rainfall-style shower and mixer handset, wash hand basin with vanity storage and WC.
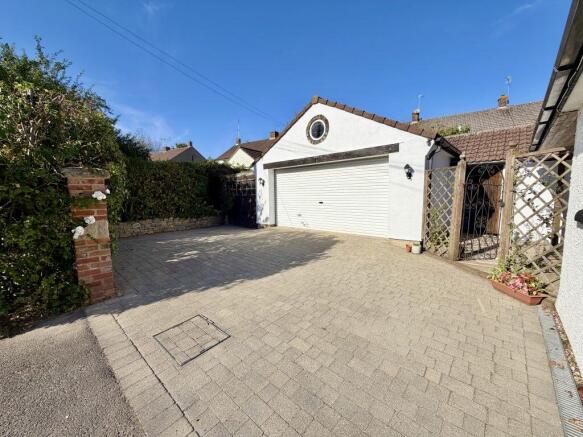
Outside, the property continues to impress. To the rear is a block-paved driveway providing ample off-road parking, together with a detached double garage benefiting from power and light. There is also a useful wood store, additional storage shed and gated access leading towards the entrance porch.
The garden is undoubtedly one of the property's highlights. South-facing and enjoying a wonderful degree of privacy, it combines areas of lawn with a generous patio, attractive planted borders and a delightful pergola adorned with climbing wisteria. It is a beautiful space in which to relax, entertain or simply enjoy the garden throughout the warmer months.
Overall, this is a truly special home that successfully combines period character with modern comfort and exceptional versatility. It's tucked away setting, proximity to the town's key amenities and beautifully presented accommodation make it a particularly exciting opportunity for those looking for a substantial and individual family home in Yeovil.
Brochures
Brochure 1- COUNCIL TAXA payment made to your local authority in order to pay for local services like schools, libraries, and refuse collection. The amount you pay depends on the value of the property.Read more about council Tax in our glossary page.
- Band: E
- PARKINGDetails of how and where vehicles can be parked, and any associated costs.Read more about parking in our glossary page.
- Garage
- GARDENA property has access to an outdoor space, which could be private or shared.
- Back garden
- ACCESSIBILITYHow a property has been adapted to meet the needs of vulnerable or disabled individuals.Read more about accessibility in our glossary page.
- Level access
Roping Road, Yeovil, Somerset, BA21

Add an important place to see how long it'd take to get there from our property listings.
__mins driving to your place
Affordability


Notes
Staying secure when looking for property
Ensure you're up to date with our latest advice on how to avoid fraud or scams when looking for property online.
Visit our security centre to find out moreDisclaimer - Property reference 48185. The information displayed about this property comprises a property advertisement. Rightmove.co.uk makes no warranty as to the accuracy or completeness of the advertisement or any linked or associated information, and Rightmove has no control over the content. This property advertisement does not constitute property particulars. The information is provided and maintained by Towers Wills, Yeovil. Please contact the selling agent or developer directly to obtain any information which may be available under the terms of The Energy Performance of Buildings (Certificates and Inspections) (England and Wales) Regulations 2007 or the Home Report if in relation to a residential property in Scotland.
*This is the average speed from the provider with the fastest broadband package available at this postcode. The average speed displayed is based on the download speeds of at least 50% of customers at peak time (8pm to 10pm). Fibre/cable services at the postcode are subject to availability and may differ between properties within a postcode. Speeds can be affected by a range of technical and environmental factors. The speed at the property may be lower than that listed above. You can check the estimated speed and confirm availability to a property prior to purchasing on the broadband provider's website. Providers may increase charges. The information is provided and maintained by Decision Technologies Limited. **This is indicative only and based on a 2-person household with multiple devices and simultaneous usage. Broadband performance is affected by multiple factors including number of occupants and devices, simultaneous usage, router range etc. For more information speak to your broadband provider.