
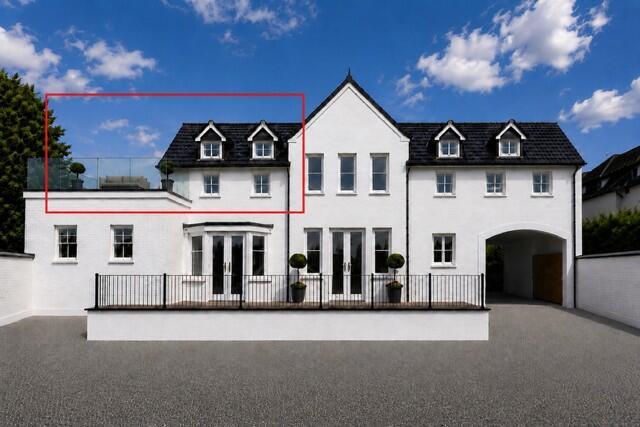
The Bank, Market Hill, Diss, Norfolk

- PROPERTY TYPE
Apartment
- BEDROOMS
2
- BATHROOMS
1
- SIZE
1,300 sq ft
121 sq m
Key features
- Brand-new luxury apartment, ready to move into.
- Spectacular wrap-around private roof terrace with views across Diss.
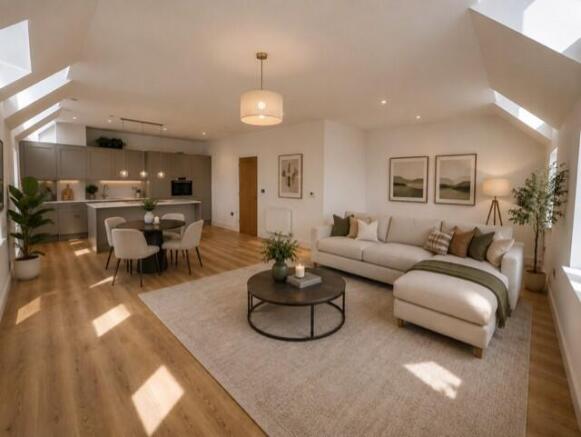
- Stylish open-plan kitchen, dining and living area.
- Contemporary kitchen with quartz worktops and integrated appliances.
- Two generous double bedrooms.
- Luxury bathroom featuring a bath and separate walk-in rainfall shower.
- Secure private parking accessed via electric gates.
- Ideal for first-time buyers, professionals, downsizers or as a lock-up-and-leave home.
Description
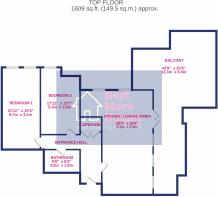
Entrance Hall:- Spacious hallway with a large double storage cupboard, radiator and doors leading to all principal rooms.
Open-Plan Kitchen, Dining & Living Area:- A stunning, light-filled living space featuring seven windows and patio doors opening directly onto the private roof terrace.
The bespoke kitchen is fitted with an extensive range of premium wall and base units, complemented by quartz worktops and a central island incorporating an induction hob, with integrated extraction. Integrated appliances include a dishwasher, mid-height oven and tall fridge/freezer, together with plumbing and space for a washing machine. A cupboard houses the energy-efficient combination boiler.
The dining and living areas provide superb entertaining space, with four radiators ensuring year-round comfort.
Roof Terrace:- A truly outstanding feature of the apartment, the impressive wrap-around roof terrace extends around two sides of the property, creating an exceptional outdoor entertaining space with wonderful elevated views over Diss town centre and towards The Mere.
Bedroom One:- A spacious double bedroom enjoying views towards The Mere, with radiator.
Bedroom Two:- A further generous double bedroom, also benefiting from views towards The Mere and radiator.
Bathroom:-
Beautifully appointed with a contemporary white suite comprising of:-
*Panelled bath
*Large walk-in shower with rainfall shower head
*Wash hand basin with vanity storage
*Low-level WC
*Illuminated mirror
*Heated towel rail
*Tiled flooring and complementary wall tiling
Outside:- The property benefits from a secure, allocated private parking space accessed via electric gates.
Service Charge:- Approximately £100 per calendar month.
Location:- Situated in the heart of Diss, Apartment 5 enjoys an exceptional position overlooking one of Norfolk’s most desirable market towns.
Diss is renowned for its picturesque Mere, charming independent boutiques, cafés, restaurants and highly regarded schools. Excellent transport connections include a mainline railway station offering direct services to Norwich, Ipswich and London Liverpool Street, making the town an ideal choice for commuters whilst retaining its welcoming market town character.
About the Developer:-Old Bucks Developments has earned an excellent reputation for delivering thoughtfully designed, high-specification homes that combine quality craftsmanship with meticulous attention to detail.
Every development is managed in-house from conception through to completion, allowing the company to maintain exceptional standards at every stage of the construction process. By working with a trusted team of highly skilled local tradespeople, Old Bucks Developments ensures every home is finished to an outstanding standard while providing purchasers with a professional and attentive after-sales service.
Agent note:- Prospective purchasers are advised that this property is being sold on behalf of a company where the directors are linked to Next Move Homes.
Pictures and Floorplan:- Please note that the photographs used have been digitally enhanced and staged for marketing purposes to help showcase the property. The total square footage includes the balcony.
- COUNCIL TAXA payment made to your local authority in order to pay for local services like schools, libraries, and refuse collection. The amount you pay depends on the value of the property.Read more about council Tax in our glossary page.
- Band: TBC
- LISTED PROPERTYA property designated as being of architectural or historical interest, with additional obligations imposed upon the owner.Read more about listed properties in our glossary page.
- Listed
- PARKINGDetails of how and where vehicles can be parked, and any associated costs.Read more about parking in our glossary page.
- Gated,Rear,Private,Allocated
- GARDENA property has access to an outdoor space, which could be private or shared.
- Terrace
- ACCESSIBILITYHow a property has been adapted to meet the needs of vulnerable or disabled individuals.Read more about accessibility in our glossary page.
- Ground floor
The Bank, Market Hill, Diss, Norfolk

Add an important place to see how long it'd take to get there from our property listings.
__mins driving to your place
Affordability

Notes
Staying secure when looking for property
Ensure you're up to date with our latest advice on how to avoid fraud or scams when looking for property online.
Visit our security centre to find out moreDisclaimer - Property reference 78. The information displayed about this property comprises a property advertisement. Rightmove.co.uk makes no warranty as to the accuracy or completeness of the advertisement or any linked or associated information, and Rightmove has no control over the content. This property advertisement does not constitute property particulars. The information is provided and maintained by Next Move Homes Ltd, Old Buckenham. Please contact the selling agent or developer directly to obtain any information which may be available under the terms of The Energy Performance of Buildings (Certificates and Inspections) (England and Wales) Regulations 2007 or the Home Report if in relation to a residential property in Scotland.
*This is the average speed from the provider with the fastest broadband package available at this postcode. The average speed displayed is based on the download speeds of at least 50% of customers at peak time (8pm to 10pm). Fibre/cable services at the postcode are subject to availability and may differ between properties within a postcode. Speeds can be affected by a range of technical and environmental factors. The speed at the property may be lower than that listed above. You can check the estimated speed and confirm availability to a property prior to purchasing on the broadband provider's website. Providers may increase charges. The information is provided and maintained by Decision Technologies Limited. **This is indicative only and based on a 2-person household with multiple devices and simultaneous usage. Broadband performance is affected by multiple factors including number of occupants and devices, simultaneous usage, router range etc. For more information speak to your broadband provider.