
Vicarage Crescent, Battersea, London, SW11

- PROPERTY TYPE
House
- BEDROOMS
7
- BATHROOMS
4
- SIZE
10,536 sq ft
979 sq m
- TENUREDescribes how you own a property. There are different types of tenure - freehold, leasehold, and commonhold.Read more about tenure in our glossary page.
Freehold
Key features
- Garden
- High Ceilings
- Study
- Wine Cellar
- Driveway
- Gym
Description
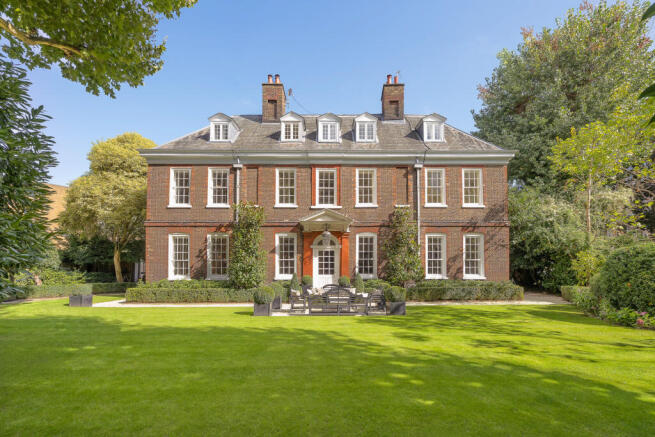
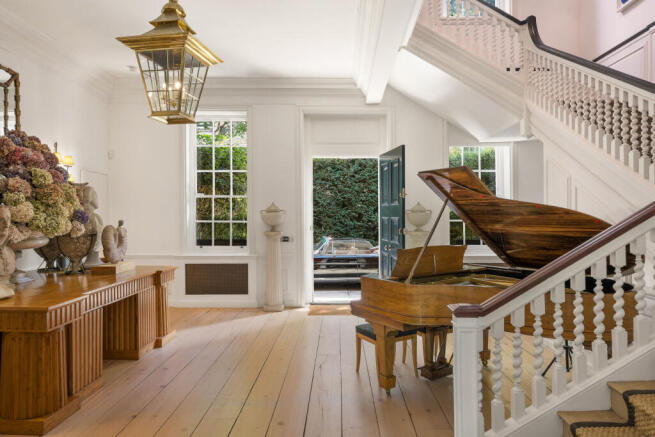
The magnificent Grade II* listed late-17th-century house has seven bedrooms, exceptional reception rooms, a separate gymnasium and extensive walled gardens, moments from the Thames. Secure gates open to a generous driveway with parking for up to eight cars. Inside, a grand entrance hall and sweeping staircase greet visitors.
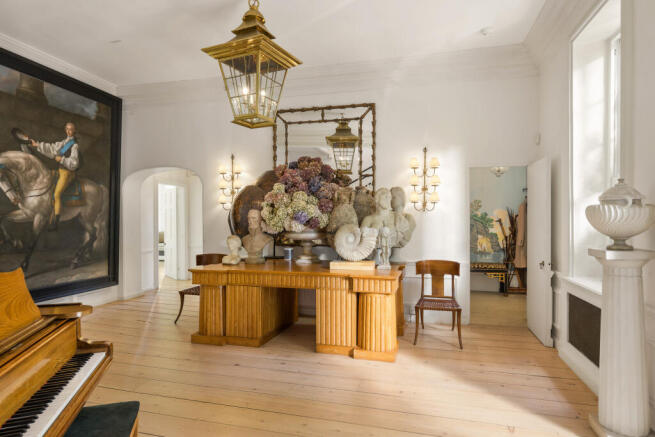
A two-year restoration, completed in 2022, introduced contemporary comforts without compromising the house's architectural character. High ceilings, oak floors and doors, panelling and working fireplaces appear throughout, and Loro Piana curtains dress the principal rooms.
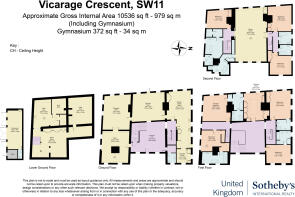
The principal reception rooms are arranged across the ground floor. The morning room opens directly to the garden, while the drawing room is similarly well proportioned. On the opposite side, the kitchen and dining room forms a substantial space measuring approximately 42 ft in length, fitted with modern appliances. A study, breakfast room and guest cloakroom complete this floor
.
Four bedrooms are found on the first floor. The principal bedroom is accompanied by a separate dressing room and bathroom, while three further bedrooms and three additional ensuite bathrooms suit family and guests alike.
The second floor contains three more bedrooms and three bathrooms, centred on an expansive games room measuring approximately 38 ft by 29 ft. Two further bedrooms could be reinstated within this space using partition walls, subject to the necessary consents.
On the lower-ground floor, an air-conditioned media room is joined by two cellar areas and a wine store. A detached gym with its own shower room stands within the grounds and could also lend itself to use as guest accommodation, a studio or private office, subject to permission.
Beautiful walled gardens surround the house on four sides. A broad lawn is framed by mature trees, deep planted borders and a rose garden, an unusually private setting for central London.
The house was acquired by the American publisher Malcolm Forbes in 1970 and remained his family's London home for four decades. Forbes restored the property, filled its rooms with his celebrated collection of Victorian art and entertained guests including royalty, American presidents and leading cultural figures. Elizabeth Taylor, a close friend of Forbes, was also a regular visitor.
Battersea Square's independent cafés, restaurants and shops are close by, while Battersea Bridge provides an easy connection to Chelsea and the King's Road. Battersea Park, Chelsea Harbour and the London Heliport are also within convenient reach. Nearby schools include Newton Prep, Thomas's Battersea, Eton House and Westminster School.
- COUNCIL TAXA payment made to your local authority in order to pay for local services like schools, libraries, and refuse collection. The amount you pay depends on the value of the property.Read more about council Tax in our glossary page.
- Ask agent
- PARKINGDetails of how and where vehicles can be parked, and any associated costs.Read more about parking in our glossary page.
- Yes
- GARDENA property has access to an outdoor space, which could be private or shared.
- Yes
- ACCESSIBILITYHow a property has been adapted to meet the needs of vulnerable or disabled individuals.Read more about accessibility in our glossary page.
- Ask agent
Vicarage Crescent, Battersea, London, SW11

Add an important place to see how long it'd take to get there from our property listings.
__mins driving to your place
Affordability

About United Kingdom Sotheby's International Realty, Mayfair
48 Conduit Street, Mayfair, London, W1S 2YR



Notes
Staying secure when looking for property
Ensure you're up to date with our latest advice on how to avoid fraud or scams when looking for property online.
Visit our security centre to find out moreDisclaimer - Property reference UK-S-08201. The information displayed about this property comprises a property advertisement. Rightmove.co.uk makes no warranty as to the accuracy or completeness of the advertisement or any linked or associated information, and Rightmove has no control over the content. This property advertisement does not constitute property particulars. The information is provided and maintained by United Kingdom Sotheby's International Realty, Mayfair. Please contact the selling agent or developer directly to obtain any information which may be available under the terms of The Energy Performance of Buildings (Certificates and Inspections) (England and Wales) Regulations 2007 or the Home Report if in relation to a residential property in Scotland.
*This is the average speed from the provider with the fastest broadband package available at this postcode. The average speed displayed is based on the download speeds of at least 50% of customers at peak time (8pm to 10pm). Fibre/cable services at the postcode are subject to availability and may differ between properties within a postcode. Speeds can be affected by a range of technical and environmental factors. The speed at the property may be lower than that listed above. You can check the estimated speed and confirm availability to a property prior to purchasing on the broadband provider's website. Providers may increase charges. The information is provided and maintained by Decision Technologies Limited. **This is indicative only and based on a 2-person household with multiple devices and simultaneous usage. Broadband performance is affected by multiple factors including number of occupants and devices, simultaneous usage, router range etc. For more information speak to your broadband provider.