Poitou-Charentes, Charente, Hiesse, France

- PROPERTY TYPE
House
- BEDROOMS
26
- BATHROOMS
12
- SIZE
9,634 sq ft
895 sq m
Key features
- Garden
- Historic property
- Terrace
- Ground floor bedroom and bathroom
- Hamlet property
- Oil fuelled heating
- Isolated
- Barns - outbuildings
- Staff accommodation
- Detached
Description
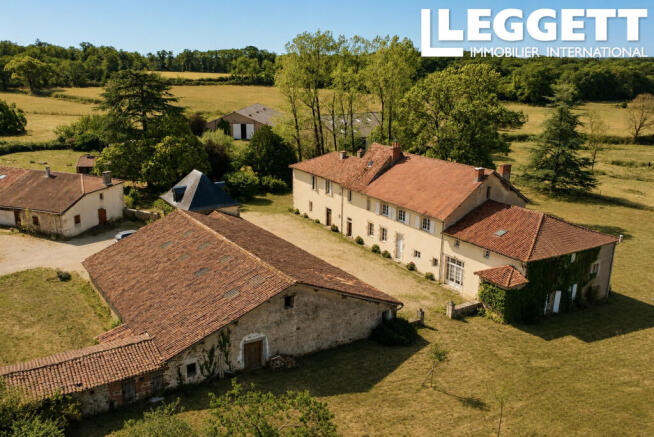
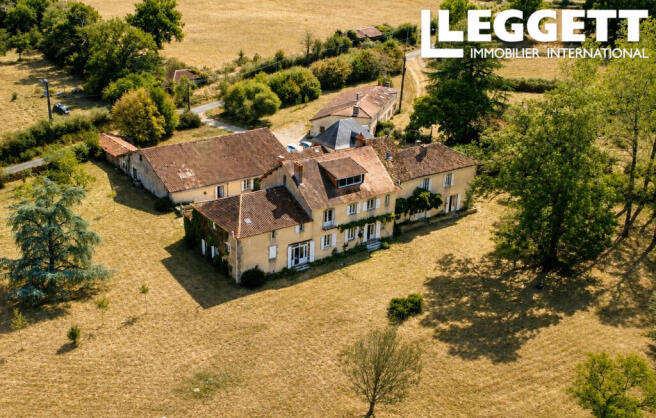
The Manor House
At the heart of the estate stands an impressive early 17th-century manor house of approximately 536 m². Full of period character, the building is currently arranged as three distinct living areas, providing considerable flexibility for a large family, multi-generational living, guest accommodation or a hospitality project. The layout could also be reconsidered to create a more unified principal residence.
The central section offers approximately 111 m² of living space on the ground floor, including an entrance hall, a welcoming sitting room with an attractive fireplace, a kitchen/dining room and a library. An original stone staircase leads to the first floor, where approximately 116 m² comprises four spacious bedrooms, a bathroom and a principal suite. The uppermost floor provides further space with potential for conversion, enhanced by a large glazed opening bringing in abundant natural light and enjoying far-reaching views.
The eastern section of the manor includes an entrance hall, kitchen, dining room, sitting room, study and shower room across approximately 71 m², with four bedrooms, a bathroom and WC on the upper floor.
The western section has a particularly individual layout, with an entrance, kitchen, boiler room, sitting room with mezzanine, bathroom and bedroom across approximately 89 m². Upstairs are three further bedrooms, a shower room and an attic offering additional conversion potential.
The manor is equipped with oil-fired heating, while the majority of the windows are double glazed. From the house, open views extend across the grounds and surrounding countryside, while the established gardens create an attractive and tranquil setting around the residence.
Independent Guest Accommodation
In addition to the manor house, the estate includes five further independent dwellings, providing excellent possibilities for guest accommodation, holiday rentals, staff housing or long-term letting.
These include a 44 m² one-bedroom gîte with electric heating; a 58 m² two-bed gîte adapted for reduced-mobility access, with electric heating and a wood-burning insert; a 70 m² two-bedroom gîte, also with electric heating and a wood-burning insert; and a 90 m² three-bedroom gîte (one bedroom on the ground floor) with wood heating.
There is also a separate four-room house of approximately 98 m² which is currently rented out permanently for 430€ per month.
This combination of independent accommodation makes the estate particularly interesting for buyers considering a gîte business, rural tourism, retreats, group accommodation or a multi-generational family estate.
Barns, Stables and Outbuildings
A major feature of the property is the impressive collection of agricultural and traditional buildings, providing substantial additional space and numerous possibilities for future use.
Among them is a stone barn of approximately 265 m² with generous internal volume and the potential to accommodate receptions, weddings, private events or seminars, subject to the necessary permissions and regulations. There is also an approximately 35 m² stable and around 73 m² of ancillary buildings including workshop, cellar, storeroom and garage space.
Further agricultural buildings include a substantial traditional stone barn of approximately 470 m², with timber roof structure and earth floor, together with an approximately 626 m² agricultural building with metal frame.
The scale and variety of these buildings could lend themselves to numerous agricultural, equestrian, storage, workshop, hospitality or event-related uses, subject to the appropriate planning permissions.
Grounds and Setting
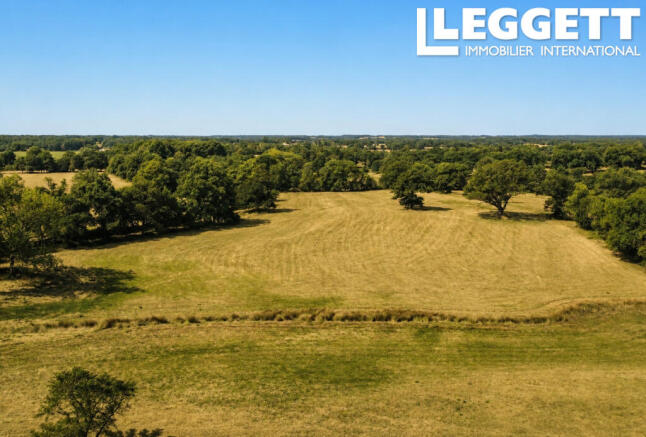
The property is offered with 88,724 m² of land providing an attractive sense of space and privacy around the residential and agricultural buildings.
The overall setting is distinctly rural, with open countryside surrounding the buildings and attractive views from the manor house. The combination of a substantial historic residence, multiple independent dwellings and extensive outbuildings creates a rare property with considerable flexibility.
A Property with Exceptional Potential
With its 17th-century manor house, approximately 915 m² of total residential accommodation, multiple independent dwellings, substantial stone barns and agricultural buildings, and 88,724 m² of grounds, this is a highly versatile country estate.
It could make an impressive private family residence while also offering exciting possibilities for holiday accommodation, rural tourism, retreats, events, equestrian activities or a mixed residential and professional project, subject to any necessary permissions.
A distinctive property for buyers seeking character, space and development potential in the Charente countryside, within easy reach of Confolens.
Accommodation & Room Sizes - Main House
Main/annexe section – Ground Floor
Entrance hall – 8 m²
Hallway – 1.32 m²
Kitchen – 8 m²
Dining room – 9 m²
Annexe – 4.10 m²
Living room – 27.57 m²
Study – 10.31 m²
Bathroom/WC – 3.50 m²
WC – 1.45 m²
Second entrance – 6.97 m²
Central & West Wing – Ground Floor
Entrance hall – 11.90 m²
Main living room – 44.86 m²
Library – 18.44 m²
Dining room – 20.96 m²
Kitchen – 15.52 m²
Second entrance hall – 12.74 m²
Boiler room – 12.21 m² floor area
Hallway – 3.06 m²
Second sitting room – 19.57 m²
Bathroom – 10.92 m²
Bedroom – 11.75 m²
Second kitchen – 19.54 m²
First Floor
Landing/hallway – 9.62 m²
Bedroom 1 – 10.85 m²
WC – 1.83 m²
Shower room – 6.80 m²
Bedroom 2 – 13.02 m²
Bedroom 3 – 19.15 m²
Bedroom 4 – 12.59 m²
Storage/wardrobe area – 6.30 m²
Landing/hallway – 20.53 m²
WC – 5.51 m²
Bedroom – 14.42 m²
Bathroom – 4.92 m²
Second shower room – 5.43 m²
Bedroom – 24.17 m²
Bedroom – 18.82 m²
Bedroom – 11 m²
Bedroom – 12.08 m²
Landing/hallway – 27.52 m²
Attic – 16.96 m² floor area
Bedroom – 14.35 m²
Bedroom – 9.35 m²
Bedroom – 9.69 m²
Third shower room – 8.48 m²
Upper Attic
Attic – 120.18 m² floor area
Total habitable floor area – Main House : 535.91 m²
Gîte 1 : 44m²
Gîte 2 : 58m²
Gîte 3 : 70m²
Gîte 4 : 90m²
Gîte 5 (rented) : 98m²
Brochures
Brochure 1Poitou-Charentes, Charente, Hiesse, France

NEAREST AIRPORTS
Distances are straight line measurements- Limoges(International)31.9 miles
- Poitiers (Biard)(International)39.3 miles
- Bergerac(International)85.0 miles
Advice on buying French property
Learn everything you need to know to successfully find and buy a property in France.
Notes
This is a property advertisement provided and maintained by Leggett Immobilier, France (reference A47055JMR16) and does not constitute property particulars. Whilst we require advertisers to act with best practice and provide accurate information, we can only publish advertisements in good faith and have not verified any claims or statements or inspected any of the properties, locations or opportunities promoted. Rightmove does not own or control and is not responsible for the properties, opportunities, website content, products or services provided or promoted by third parties and makes no warranties or representations as to the accuracy, completeness, legality, performance or suitability of any of the foregoing. We therefore accept no liability arising from any reliance made by any reader or person to whom this information is made available to. You must perform your own research and seek independent professional advice before making any decision to purchase or invest in overseas property.