
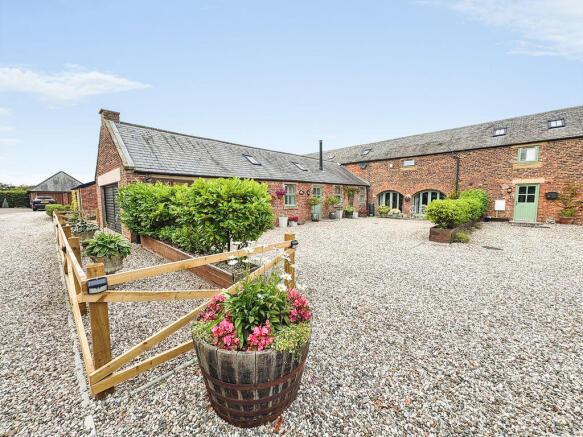
Park Farm Barnes, Blyth

- PROPERTY TYPE
Barn Conversion
- BEDROOMS
3
- BATHROOMS
3
- SIZE
Ask agent
- TENUREDescribes how you own a property. There are different types of tenure - freehold, leasehold, and commonhold.Read more about tenure in our glossary page.
Freehold
Key features
- Show Home Standard Barn Conversion
- Beamed Ceilings Throughout
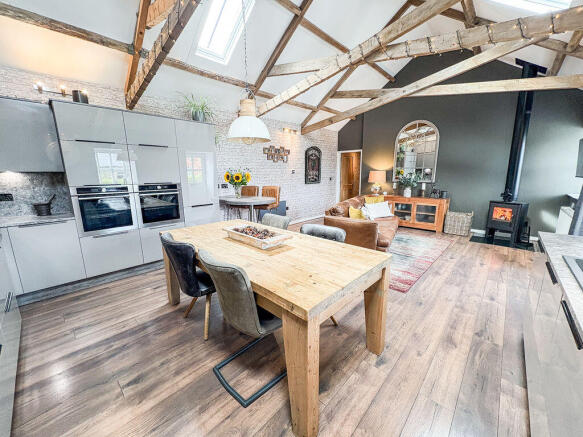

- Fabulous Kitchen Diner With Log burner
- Two Further Reception Rooms , Lounge With Log Burner
- Two En Suites And Downstairs Shower Room
- Exclusive Executive Development
- Garage And 4/5 Car Drive With Large Rear Garden Including Hot Tub
- Mains Water , Electricity And Sewage
- Close To New Train Station , Gas Heating , Fibre To Premises Broadband
- Freehold , Epc Rating E , Council Tax band E
Description
Having undergone an extensive refurbishment programme, this stunning home offers beautifully presented accommodation that effortlessly combines character and contemporary luxury. Boasting exposed beamed ceilings throughout, high specification finishes and exceptional attention to detail, the property provides a unique opportunity to acquire a home of true distinction.
The heart of the home is the fabulous open plan kitchen and dining area, thoughtfully designed for modern living and featuring a range of quality integrated appliances, stylish cabinetry and a feature log burning stove, creating a warm and inviting space for both everyday living and entertaining. Complementing this impressive room is a spacious lounge, centred around a second log burner and benefiting from two sets of doors opening to the front elevation, allowing natural light to flood the room.
A further versatile reception room, currently utilised as a garden room, enjoys delightful views across the rear garden and features double doors opening directly onto the outdoor space, creating a seamless connection between inside and out. Completing the ground floor accommodation is a beautifully appointed shower room finished to a high contemporary standard.
To the first floor, the exceptional quality continues with two generously proportioned double bedrooms, both enjoying luxurious en suite facilities. The magnificent principal suite further benefits from a dedicated dressing room, providing the ultimate retreat.
Externally, this wonderful home is equally impressive. The substantial rear garden offers superb privacy and an excellent space for relaxing or entertaining, complete with a hot tub and generous areas for outdoor seating and enjoyment. To the front, a large driveway provides off street parking for approximately four to five vehicles and leads to the garage, while the attractive front garden enhances the property's wonderful kerb appeal.
Perfectly positioned within this prestigious executive development and conveniently located close to Blyth's new railway station, this outstanding barn conversion offers an exceptional blend of luxury, character and convenience.
Early viewing is highly recommended to fully appreciate the quality, space and lifestyle offered by this truly remarkable home.
PROPERTY DESCRIPTION:
ENTRANCE: UPVC Entrance door
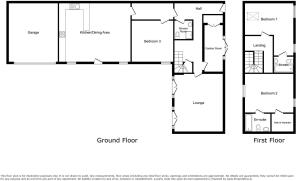
LOUNGE: (front): 16'30 x 17'91, (4.96m x 5.45m), double glazed window to front, double radiator, two sets of doors to front, paneled walls and log burners with beam to ceiling.
RECEPTION ROOM: (rear): 8'66 x 15'06, (2.63m x 4.59m), double radiator, doors to rear and storage cupboard.
HALLWAY: double radiator and storage cupboard
BEDROOM THREE (downstairs): (front): 12'89 x 12'72, (3.83m x 3.74m), double glazed window to front and double radiator as well as beamed ceiling.
DOWNSTAIRS SHOWER ROOM.: low level wc, wash hand basin, tiling to floor and walls, spotlights, heated towel rail and shower cubicle.
KITCHEN: 16'24 x 24'34, (4.94m x 7.41m), double glazed window to font, double radiator range of wall, floor and drawer units with coordinating roll edge work surfaces, coordinating sink unit and drainer with mixer tap, built in electric fan assisted double oven, gas hob with extractor fan above, integrated fridge freezer, washing machine and dishwasher as well as log burner and ceiling beams.
BEDROOM ONE: (rear): 17'24 x 11'86, (5.25m x 3.61m), double glazed window to front and rear, walk in wardrobe, double radiator and beamed ceiling.
EN-SUITE SHOWER ROOM: low level wc, wash hand basin, shower cubicle, tiling to walls, heated towel rail and tiling to walls
BEDROOM TWO: (front): 15'40 x 16'46, (4.41m x 5.01m), double glazed window to front, double radiator, velux window and beamed ceiling,
EN-SUITE SHOWER ROOM: low level wc, wash hand basin, tiled floors and walls, and heated towel rails.
EXTERNALLY: to the front is a three-car drive, to the rear is laid mainly to lawn with a small astro turf area, and a single garage with up and over door as well as power and lightning.
PRIMARY SERVICES SUPPLY
Electricity: Mains
Water: Mains
Sewerage: Mains
Heating: Mains Gas
Broadband: Fibre to premises
Mobile Signal Coverage Blackspot: No
Parking: Garage/Driveway
MINING
The Northeast region is famous for its rich mining heritage and therefore it will be beneficial to conduct a mining search. Confirmation should be sought from a conveyancer as to its effect on the property, if any
BUILDING WORKS
Any known planning permissions or proposals in the immediate locality: No
Outstanding building works at the property: No
TENURE
Freehold – It is understood that this property is freehold, but should you decide to proceed with the purchase of this property, the Tenure must be verified by your Legal AdviserPlease note that the AML fee covers the cost of carrying out the required identity and anti-money laundering checks. Once these checks have been completed, the fee cannot be refunded, even if the property purchase does not go ahead.
Under the terms of the Estate Agents Act 1979 (section 21) please note that the vendor of this property is an associate of an employee of Rook Matthews Sayer.
COUNCIL TAX BAND: E
EPC RATING: E
Brochures
Property BrochureFull Details- COUNCIL TAXA payment made to your local authority in order to pay for local services like schools, libraries, and refuse collection. The amount you pay depends on the value of the property.Read more about council Tax in our glossary page.
- Band: E
- PARKINGDetails of how and where vehicles can be parked, and any associated costs.Read more about parking in our glossary page.
- Yes
- GARDENA property has access to an outdoor space, which could be private or shared.
- Yes
- ACCESSIBILITYHow a property has been adapted to meet the needs of vulnerable or disabled individuals.Read more about accessibility in our glossary page.
- Ask agent

Add an important place to see how long it'd take to get there from our property listings.
__mins driving to your place




Notes
Staying secure when looking for property
Ensure you're up to date with our latest advice on how to avoid fraud or scams when looking for property online.
Visit our security centre to find out moreDisclaimer - Property reference 12856374. The information displayed about this property comprises a property advertisement. Rightmove.co.uk makes no warranty as to the accuracy or completeness of the advertisement or any linked or associated information, and Rightmove has no control over the content. This property advertisement does not constitute property particulars. The information is provided and maintained by Rook Matthews Sayer, Blyth. Please contact the selling agent or developer directly to obtain any information which may be available under the terms of The Energy Performance of Buildings (Certificates and Inspections) (England and Wales) Regulations 2007 or the Home Report if in relation to a residential property in Scotland.
*This is the average speed from the provider with the fastest broadband package available at this postcode. The average speed displayed is based on the download speeds of at least 50% of customers at peak time (8pm to 10pm). Fibre/cable services at the postcode are subject to availability and may differ between properties within a postcode. Speeds can be affected by a range of technical and environmental factors. The speed at the property may be lower than that listed above. You can check the estimated speed and confirm availability to a property prior to purchasing on the broadband provider's website. Providers may increase charges. The information is provided and maintained by Decision Technologies Limited. **This is indicative only and based on a 2-person household with multiple devices and simultaneous usage. Broadband performance is affected by multiple factors including number of occupants and devices, simultaneous usage, router range etc. For more information speak to your broadband provider.