Barnburgh Hall Gardens, Barnburgh, Doncaster

- PROPERTY TYPE
Barn Conversion
- BEDROOMS
3
- BATHROOMS
1
- SIZE
1,126 sq ft
105 sq m
Key features
- ****GUIDE PRICE £420,000- £450,000****
- Beautifully designed Grade II* listed three-bedroom barn conversion.
- Stylishly blends original character with contemporary finishes.
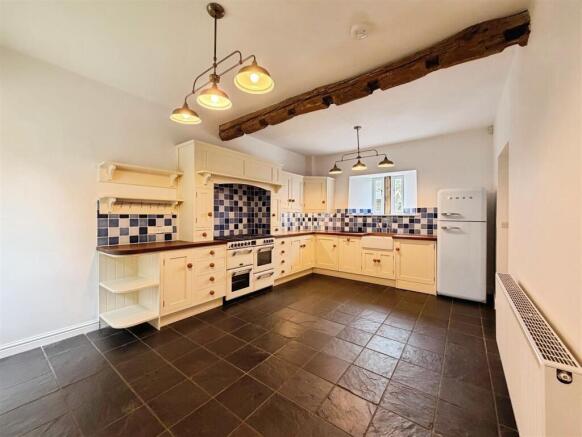
- Stunning country-style kitchen/dining room.
- Elegant living room with feature brick fireplace.
- Exposed beams, vaulted ceilings and original stonework throughout.
- Three well-proportioned and characterful bedrooms.
- Luxurious boutique-style family bathroom.
- Generous gardens, carport and substantial brick-built store.
- Peaceful countryside setting with breathtaking far-reaching rural views.
Description
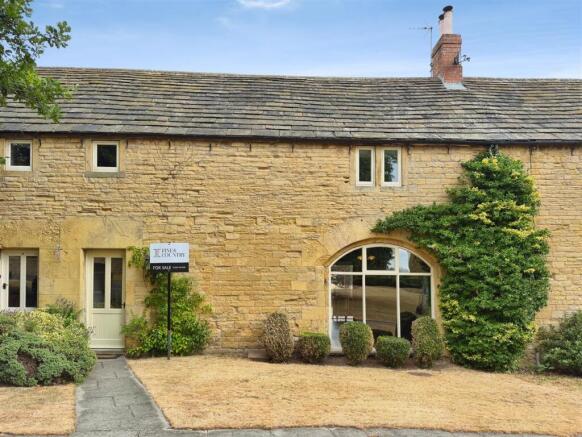
A beautifully designed Grade II* listed three-bedroom barn conversion, effortlessly blending timeless character with contemporary style to create a truly unique family home. Sympathetically renovated throughout, the property is bursting with charm, showcasing an abundance of original features including exposed beams, stonework and vaulted ceilings, perfectly complemented by high-quality modern finishes.
At the heart of the home is a stunning country-style kitchen/dining room, ideal for both everyday living and entertaining, while the elegant living room offers a warm and inviting retreat centred around a beautiful feature fireplace. Upstairs, three individually styled bedrooms continue the property's characterful appeal, complemented by a luxurious boutique-style family bathroom.
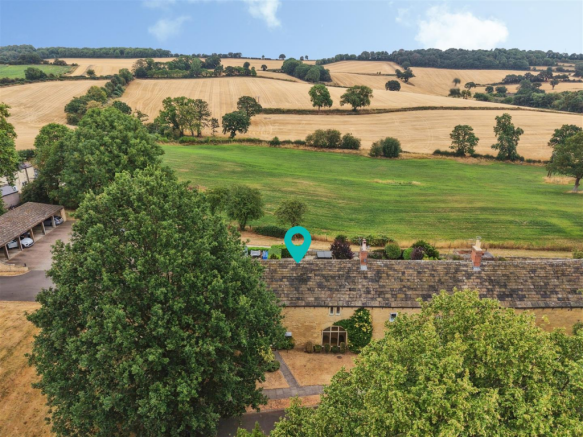
Occupying a delightful rural setting with far-reaching countryside views, the property enjoys generous gardens, communal grounds, a carport and a substantial brick-built store. Offering an exceptional combination of rustic charm, quirky elegance and modern comfort, this outstanding barn conversion provides a wonderful lifestyle opportunity in a peaceful countryside location.
Location - Barnburgh Hall Gardens is an exclusive and highly sought-after development nestled within the historic village of Barnburgh, offering a unique blend of rural tranquillity and excellent commuter links. Set within the former grounds of the historic Barnburgh Hall, the development retains a wealth of heritage, with attractive stone buildings, mature landscaped surroundings and the Grade II* listed historic dovecote creating a truly distinctive setting.
The village enjoys a welcoming community atmosphere and offers a range of everyday amenities including a village pub, primary school, church and local convenience store, while the nearby villages of Harlington and Goldthorpe provide further shopping and leisure facilities.
For commuters, the property is ideally positioned with easy access to the A1(M), M18 and M1 motorway networks, making travel to Doncaster, Barnsley, Rotherham, Sheffield and Leeds straightforward. Doncaster city centre is approximately 10 miles away, with its mainline railway station providing regular services to London King's Cross in around two hours. Nearby railway stations at Bolton-upon-Dearne and Goldthorpe also offer convenient regional connections.
Surrounded by open countryside and picturesque walking routes, Barnburgh offers the perfect balance of peaceful village living and modern convenience, making it an ideal location for families, professionals and those seeking a characterful home in an idyllic setting.
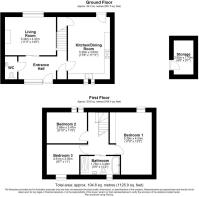
Entrance Hallway - A warm and welcoming entrance hall, accessed via a charming timber entrance door with an attractive feature window, immediately setting the tone for this characterful barn conversion. Beautiful solid oak flooring flows throughout, while a bespoke oak staircase rises to the first floor. There is a central heating radiator, a useful airing cupboard housing the wall-mounted boiler, and doors leading to the open-plan kitchen/dining room, living room and ground floor cloakroom.
Kitchen Diner - The heart of the home is this beautifully presented country-style kitchen and dining space, brimming with rustic charm. Fitted with an extensive range of wall and base units complemented by solid wood worktops, the kitchen incorporates a ceramic sink and a freestanding range-style cooker with extractor hood over. There is an integrated dishwasher, concealed space for a freestanding washing machine behind a matching cupboard frontage, and room for an American-style fridge freezer. Exposed ceiling beams, characterful wall detailing and a tiled floor enhance the barn's authentic feel, while two timber double-glazed windows and a stable-style external door allow plenty of natural light. A generous understairs storage cupboard and central heating radiator complete this delightful space.
Living Room - A wonderfully cosy yet stylish living room, full of charm and character. A feature timber-framed double-glazed window enjoys views across the surrounding grounds, while solid oak flooring adds warmth and elegance. The focal point is the striking exposed brick fireplace with a substantial solid timber mantel and stone-tiled hearth, creating the perfect setting for relaxing evenings. A central heating radiator completes the room.
Downstairs Cloak Room - Fitted with a white suite comprising a low-level WC and pedestal wash hand basin. Finished with oak-effect flooring, a central heating radiator and extractor fan.
First Floor Landing - A truly impressive galleried landing showcasing the barn's wonderful character, with exposed oak beams soaring into a vaulted ceiling, a Velux roof window, contemporary glass balustrades and solid oak flooring. Solid timber doors lead to the three bedrooms and the beautifully appointed family bathroom.
Principle Bedroom - A spacious and beautifully individual principal bedroom, bursting with charm and character. Featuring exposed beams to the vaulted ceiling, a striking exposed stone feature wall and fitted storage along one wall. A timber-framed double-glazed window overlooks the surrounding countryside, while two cast iron-style radiators add to the room's period appeal.
Bedroom Two - A delightful second double bedroom enjoying an abundance of natural light from two timber-framed double-glazed windows. Exposed beams to the vaulted ceiling, a stylish panelled feature wall, oak flooring and a central heating radiator combine to create a warm and inviting retreat.
Bedroom Three - A generously proportioned third bedroom featuring a timber-framed double-glazed sash window, exposed beams to the vaulted ceiling, solid oak flooring and a central heating radiator. A versatile room ideal as a guest bedroom, nursery or home office.
Family Bathroom - Beautifully designed to complement the character of the property, this luxurious bathroom features a stunning freestanding copper roll-top bath with shower mixer tap, a spacious walk-in shower with rainfall shower head and separate handheld attachment, wall-mounted wash hand basin and low-level WC. Exposed stonework, partial wall tiling, wood-effect tiled flooring, feature wall lighting and exposed beams to the vaulted ceiling create a truly boutique feel, while a timber-framed double-glazed window provides natural light.
Exterior - Set within an idyllic countryside setting, the property enjoys delightful gardens to both the front and rear. The front features an open-plan lawn, while the generous rear garden has been thoughtfully landscaped with extensive paved seating areas, a well-maintained lawn, an outside tap, external lighting and a useful garden shed—perfect for enjoying outdoor entertaining or simply soaking up the peaceful surroundings.
The barn occupies a truly enviable position with breathtaking panoramic countryside views stretching for miles, offering a wonderful sense of space and tranquillity. Residents also benefit from attractive communal grounds, a covered carport providing off-road parking and a substantial brick-built storage unit, ideal for bikes, garden equipment or additional storage.
Brochures
Barnburgh Hall Gardens, Barnburgh, Doncaster- COUNCIL TAXA payment made to your local authority in order to pay for local services like schools, libraries, and refuse collection. The amount you pay depends on the value of the property.Read more about council Tax in our glossary page.
- Band: E
- PARKINGDetails of how and where vehicles can be parked, and any associated costs.Read more about parking in our glossary page.
- Yes
- GARDENA property has access to an outdoor space, which could be private or shared.
- Yes
- ACCESSIBILITYHow a property has been adapted to meet the needs of vulnerable or disabled individuals.Read more about accessibility in our glossary page.
- Ask agent
Barnburgh Hall Gardens, Barnburgh, Doncaster

Add an important place to see how long it'd take to get there from our property listings.
__mins driving to your place
Affordability



Notes
Staying secure when looking for property
Ensure you're up to date with our latest advice on how to avoid fraud or scams when looking for property online.
Visit our security centre to find out moreDisclaimer - Property reference 34881505. The information displayed about this property comprises a property advertisement. Rightmove.co.uk makes no warranty as to the accuracy or completeness of the advertisement or any linked or associated information, and Rightmove has no control over the content. This property advertisement does not constitute property particulars. The information is provided and maintained by Fine & Country, Bawtry. Please contact the selling agent or developer directly to obtain any information which may be available under the terms of The Energy Performance of Buildings (Certificates and Inspections) (England and Wales) Regulations 2007 or the Home Report if in relation to a residential property in Scotland.
*This is the average speed from the provider with the fastest broadband package available at this postcode. The average speed displayed is based on the download speeds of at least 50% of customers at peak time (8pm to 10pm). Fibre/cable services at the postcode are subject to availability and may differ between properties within a postcode. Speeds can be affected by a range of technical and environmental factors. The speed at the property may be lower than that listed above. You can check the estimated speed and confirm availability to a property prior to purchasing on the broadband provider's website. Providers may increase charges. The information is provided and maintained by Decision Technologies Limited. **This is indicative only and based on a 2-person household with multiple devices and simultaneous usage. Broadband performance is affected by multiple factors including number of occupants and devices, simultaneous usage, router range etc. For more information speak to your broadband provider.