
Drumpark Avenue, Bo'ness, EH51

- PROPERTY TYPE
Terraced
- BEDROOMS
2
- BATHROOMS
1
- SIZE
700 sq ft
65 sq m
- TENUREDescribes how you own a property. There are different types of tenure - freehold, leasehold, and commonhold.Read more about tenure in our glossary page.
Freehold
Key features
- Spacious Two Bedroom House
- Large Spacious Lounge
- Two Double Bedrooms
- Modern Bathroom
- Nice Rear Garden Enclosed
- Off Street Driveway
- New Boiler 7 year 'guarantee
Description
**TWO BEROOM MID TERRACE PROPERTY GARDENS & DRIVE POPULAR BO NESS**
A fantastic opportunity for first-time buyers to purchase this well-presented two-bedroom property.
The accommodation comprises two good-sized bedrooms, a spacious lounge, a fitted kitchen with breakfast bar, and a modern bathroom.New Fitted Boiler install 7 year 'guarantee
Outside, the property benefits from a pleasant front garden and an enclosed rear garden with access via a shared rear pathway. There is also a private driveway providing off-road parking.
This is an ideal home for first-time buyers, offering generous living space and excellent outdoor areas.
Some of the images featured on this listing may have been digitally staged with furniture for illustrative purposes.
Council Tax Band: A
Factor Fee: £40 A Year Average
Freehold Property
These particulars are prepared on the basis of information provided by our clients. Every effort has been made to ensure that the information contained within the Schedule of Particulars is accurate. Nevertheless, the internal photographs contained within this Schedule/ Website may have been taken using a wide-angle lens. All sizes are recorded by electronic tape measurement to give an indicative, approximate size only. Floor plans are demonstrative only and not scale accurate. Moveable items or electric goods illustrated are not included within the sale unless specifically mentioned in writing. The photographs are not intended to accurately depict the extent of the property. We have not tested any service or appliance. This schedule is not intended to and does not form any contract. It is imperative that, where not already fitted, suitable smoke alarms are installed for the safety for the occupants of the property. These must be regularly tested and checked. Please note all the surveyors are independent of RE/MAX Property. If you have any doubt or concerns regarding any aspect of the condition of the property you are buying, please instruct your own independent specialist or surveyor to confirm the condition of the property - no warranty is given or implied.
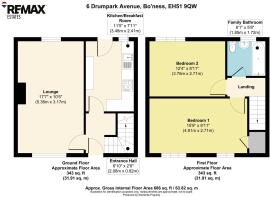
Entrance Hall
2.08m x 0.82m
A welcoming entrance hall features a half-glazed uPVC front door, allowing plenty of natural light to flood the space. The hall benefits from a centrally positioned ceiling light, a useful understairs storage cupboard, and provides access to the lounge, kitchen, and staircase leading to the upper floor.
Lounge
5.36m x 3.17m
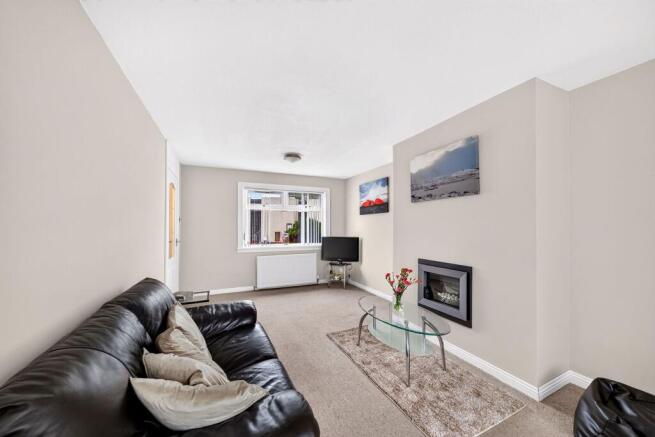
A bright and spacious lounge beautifully presented with fresh, neutral décor. Large front and rear-facing windows flood the room with natural light, creating a warm and inviting atmosphere. A decorative fireplace with an electric fire provides an attractive focal point, while the carpeted flooring adds comfort underfoot. The room is finished with two centrally positioned ceiling light fittings, making it an ideal space for both relaxing and entertaining.
Kitchen/Breakfast Room
3.48m x 2.41m
Galley-style kitchen fitted with a range of wall and base units providing ample storage and generous worktop space. The kitchen features a stainless steel sink with drainer and mixer tap, a gas hob with electric oven, and attractive splashback tiling. A breakfast bar offers a practical space for casual dining or seating. The room benefits from laminate flooring, a radiator, recessed spotlighting, and a glazed door with adjacent window, allowing plenty of natural light to fill the space. A freestanding washing machine and fridge freezer, both included and gifted by the current owner, complete this functional and inviting kitchen.A Newly fitted boiler with a 7 year 'guarantee
Stairs & Landing
The carpeted staircase leads to the first-floor landing, where a front-facing window allows natural light to brighten the space. The landing benefits from a central ceiling light, partial flooring providing access to the attic space is partially floored and doors leading to both bedrooms and the family bathroom.
Bedroom One
4.81m x 2.71m
A bright and generously proportioned double bedroom benefiting from two front-facing windows that fill the room with natural light. There is ample space for freestanding furniture, along with a useful built-in storage cupboard. The room is finished with carpeted flooring and a centrally positioned ceiling light, radiator creating a comfortable and inviting space.
Bedroom Two
3.76m x 2.71m
A spacious second double bedroom featuring a rear-facing window that provides plenty of natural light. The room offers ample space for freestanding furniture and benefits from carpeted flooring, a radiator, and a centrally positioned ceiling light, creating a comfortable and versatile living space.
Modern Bathroom
1.72m x 1.85m
A stylish and well-presented bathroom featuring a rear-facing opaque window that provides natural light while maintaining privacy. The suite comprises a modern WC, a wash hand basin with a mixer tap, and a bath with a mixer tap and mains-fed shower over, complemented by a glazed shower screen. The room is finished with attractive splashback wall tiling, tiled flooring, recessed ceiling spotlights, and a chrome heated towel rail, creating a contemporary and practical space.
Rear Garden
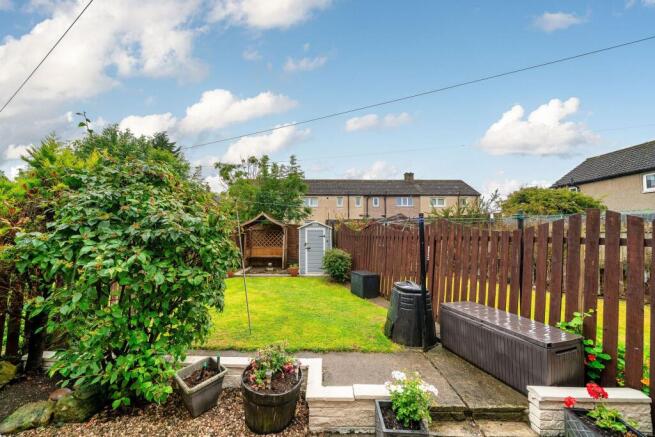
The property benefits from a generous, fully enclosed rear garden, accessed directly from the house and via a shared rear pathway. The garden is mainly laid to lawn with a chipped seating area, mature shrubs, and a charming wooden pergola with a built-in seat, creating an ideal space for relaxing or entertaining. A garden shed, along with several additional storage containers, will be gifted to the new owner.
Front Garden
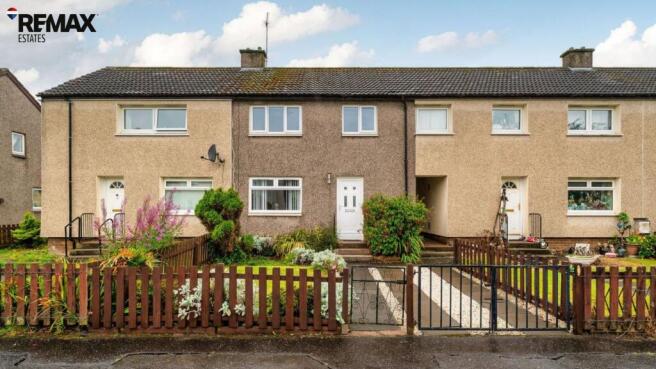
The property enjoys a charming and well-maintained front garden, enclosed by attractive wrought iron fencing and a secure gate, creating a welcoming and private approach. Mature shrubs, established plants, and thoughtfully landscaped areas add character and appeal, while a paved pathway leads gracefully to the front door, enhancing the home's excellent kerb appeal.
Brochures
Home ReportProperty Brochure- COUNCIL TAXA payment made to your local authority in order to pay for local services like schools, libraries, and refuse collection. The amount you pay depends on the value of the property.Read more about council Tax in our glossary page.
- Band: A
- PARKINGDetails of how and where vehicles can be parked, and any associated costs.Read more about parking in our glossary page.
- Yes
- GARDENA property has access to an outdoor space, which could be private or shared.
- Front garden,Rear garden
- ACCESSIBILITYHow a property has been adapted to meet the needs of vulnerable or disabled individuals.Read more about accessibility in our glossary page.
- Ask agent
Energy performance certificate - ask agent

Add an important place to see how long it'd take to get there from our property listings.
__mins driving to your place
Affordability


Notes
Staying secure when looking for property
Ensure you're up to date with our latest advice on how to avoid fraud or scams when looking for property online.
Visit our security centre to find out moreDisclaimer - Property reference e046411f-a3b1-4482-b0be-eec1ca249c77. The information displayed about this property comprises a property advertisement. Rightmove.co.uk makes no warranty as to the accuracy or completeness of the advertisement or any linked or associated information, and Rightmove has no control over the content. This property advertisement does not constitute property particulars. The information is provided and maintained by Re/max Estates, Linlithgow. Please contact the selling agent or developer directly to obtain any information which may be available under the terms of The Energy Performance of Buildings (Certificates and Inspections) (England and Wales) Regulations 2007 or the Home Report if in relation to a residential property in Scotland.
*This is the average speed from the provider with the fastest broadband package available at this postcode. The average speed displayed is based on the download speeds of at least 50% of customers at peak time (8pm to 10pm). Fibre/cable services at the postcode are subject to availability and may differ between properties within a postcode. Speeds can be affected by a range of technical and environmental factors. The speed at the property may be lower than that listed above. You can check the estimated speed and confirm availability to a property prior to purchasing on the broadband provider's website. Providers may increase charges. The information is provided and maintained by Decision Technologies Limited. **This is indicative only and based on a 2-person household with multiple devices and simultaneous usage. Broadband performance is affected by multiple factors including number of occupants and devices, simultaneous usage, router range etc. For more information speak to your broadband provider.