
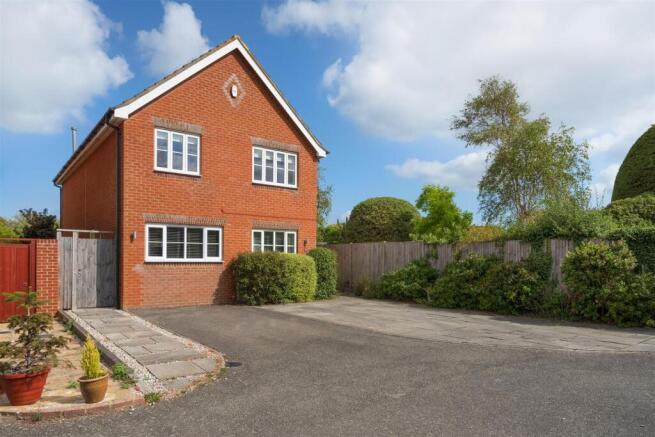
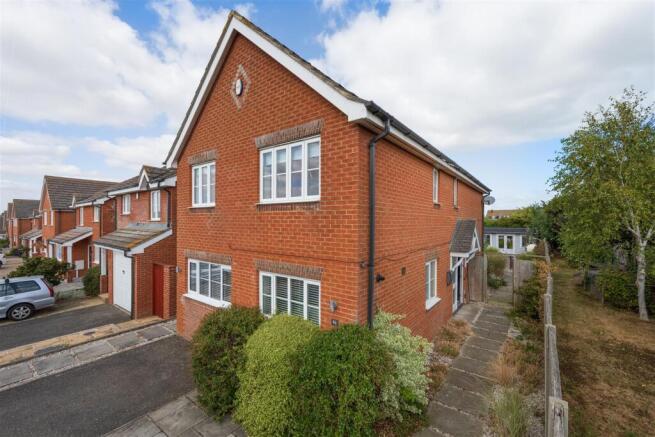
Foxdene Road, Seasalter, WHITSTABLE

- PROPERTY TYPE
Detached
- BEDROOMS
4
- BATHROOMS
2
- SIZE
1,450 sq ft
135 sq m
- TENUREDescribes how you own a property. There are different types of tenure - freehold, leasehold, and commonhold.Read more about tenure in our glossary page.
Freehold
Key features
- Smart Home Built in 2000
- Spacious 4 Bedroom Accommodation (1449 sqft/135sqm)
- Superb Open Plan Kitchen/Diner
- Family Bathroom, En-Suite Shower Room & Cloakroom
- Quiet Cul-de-Sac Location Away From Passing Traffic
- Excellent Energy Efficient Rating 'C' (75/78)
- Secluded Garden & Garden Cabin With Electric & Wired Internet
- Additional Private Parking for Family & Guests
- Shed For Storage of Garden & Beach Equipment
- Array of Amenities Nearby Including Seasalter Beach
Description
The fabulous open-plan kitchen/diner forms the heart of the home, flooded with natural light and offering a bright, sociable space for family life and entertaining. The generous layout allows plenty of room for cooking, dining and relaxing together, making this a versatile and welcoming hub for everyday living.
A large downstairs cupboard provides useful additional storage, while upstairs a spacious landing leads to four well-appointed double bedrooms, a smart en-suite shower room and family bathroom.
Nestled at the end of a quiet cul-de-sac, the property benefits from additional private parking, ideal for guests or families with several vehicles – a particularly valuable feature for a modern home.
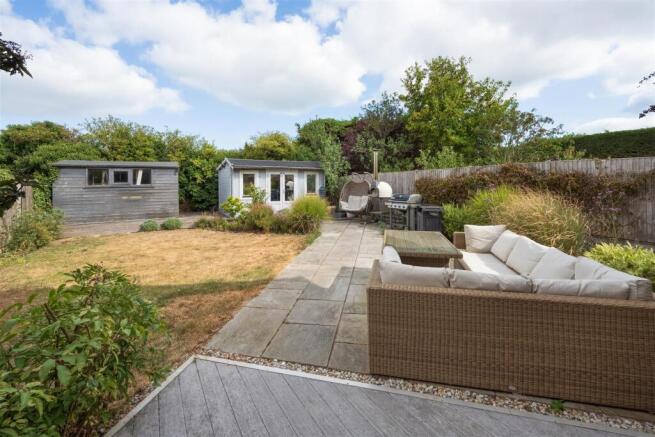
The secluded rear garden provides a lovely space to relax and enjoy the fresh air, with a garden cabin offering an ideal hobby room or home office, complete with wired internet and electricity.
Whitstable is a highly favoured coastal town and a wonderful place to call home, offering an appealing blend of seaside living, independent shops, restaurants and excellent opportunities for coastal walks and outdoor pursuits.
Entrance Hall -
Cloakroom -
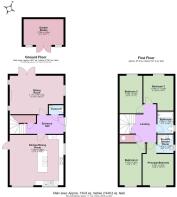
Open Plan Kitchen/Dining Room - 5.69m x 5.38m (18'8 x 17'8) -
Sitting Room - 5.74m x 4.11m (18'10 x 13'6) -
Landing -
Principal Bedroom - 4.47m x 3.30m (14'8 x 10'10) -
En-Suite Shower Room - 1.98m x 1.70m (6'6 x 5'7) -
Bedroom 2 - 3.84m x 3.25m (12'7 x 10'8) -
Bedroom 3 - 4.19m x 2.41m (13'9 x 7'11) -
Bedroom 4 - 4.47m x 2.34m (14'8 x 7'8) -
Family Bathroom - 2.36m x 1.73m (7'9 x 5'8) -
Garden Cabin - 4.24m x 2.74m (13'11 x 9') -
Rear Garden -
Front Garden - Provides generous private parking.
Tenure - This property is Freehold.
Council Tax - Band E : £2,930.88 2026/27
May we respectfully suggest that interested parties make their own investigations.
Adaptations - There are no adaptations to this property.
Floorplans & Dimensions - Floorplans are intended to give a general indication of the property layout. Dimensions should not be used for carpet or flooring sizes, appliances or items of furniture.
Key Features - ENTRANCE HALL
Solid Oak flooring
Large built-in storage cupboard
Nest smart thermostat
SITTING ROOM
Fitted gas fire with stone surround
KITCHEN
Granite worktops with Granite upstand
Large island unit with solid oak worktop, inset power socket, storage and breakfast bar
Integral AEG appliances; dishwasher, washer/dryer, microwave and freezer
Five burner gas hob
Two side by side fan assisted electric ovens
Tambour door kitchen unit
Pull-out storage units, two in the island unit
Corner base units with blind corner optimisers
Inset 1½ bowl sink
Two feature radiators
Feature lighting
LVT flooring
BATHROOMS
Both showers have an electric pump to enhance water flow
GARDEN CABIN
Wired internet, underground cable
Own electricity supply and consumer unit
REAR GARDEN
Secluded, not overlooked
Composite decking
Exterior taps to front and rear gardens
Garden shed
Pedestrian gated access to both sides
Location & Lifestyle Amenities - Well-established and family-friendly, this location combines a relaxed seaside atmosphere with strong connectivity and a wide range of amenities.
Whitstable is a fashionable and flourishing town known for its vibrant mix of independent shops, cafés and seafood restaurants together with a thriving creative scene; galleries, studios, and regular local events adding to the town’s character.
There are excellent opportunities for water sports including sailing, windsurfing, and kitesurfing. Stand-up paddleboarding and kayaking are also popular along the shoreline, offering a more relaxed way to enjoy and explore the coast.
The working harbour is home to colourful fishing boats, fresh seafood stalls, independent artisan shops and a popular waterside atmosphere enjoyed throughout the year.
Whitstable railway station (2.2 miles) provides direct services to London and further along the Kent coast.
The area is also well served by a range of highly regarded primary schools and The Whitstable School (a coeducational secondary school), along with local supermarkets, retail facilities and healthcare services.
Brochures
Foxdene Road, Seasalter, WHITSTABLE- COUNCIL TAXA payment made to your local authority in order to pay for local services like schools, libraries, and refuse collection. The amount you pay depends on the value of the property.Read more about council Tax in our glossary page.
- Band: E
- PARKINGDetails of how and where vehicles can be parked, and any associated costs.Read more about parking in our glossary page.
- Driveway
- GARDENA property has access to an outdoor space, which could be private or shared.
- Yes
- ACCESSIBILITYHow a property has been adapted to meet the needs of vulnerable or disabled individuals.Read more about accessibility in our glossary page.
- Ask agent

Add an important place to see how long it'd take to get there from our property listings.
__mins driving to your place
Affordability


Notes
Staying secure when looking for property
Ensure you're up to date with our latest advice on how to avoid fraud or scams when looking for property online.
Visit our security centre to find out moreDisclaimer - Property reference 34881603. The information displayed about this property comprises a property advertisement. Rightmove.co.uk makes no warranty as to the accuracy or completeness of the advertisement or any linked or associated information, and Rightmove has no control over the content. This property advertisement does not constitute property particulars. The information is provided and maintained by Spiller Brooks Estate Agents, Whitstable. Please contact the selling agent or developer directly to obtain any information which may be available under the terms of The Energy Performance of Buildings (Certificates and Inspections) (England and Wales) Regulations 2007 or the Home Report if in relation to a residential property in Scotland.
*This is the average speed from the provider with the fastest broadband package available at this postcode. The average speed displayed is based on the download speeds of at least 50% of customers at peak time (8pm to 10pm). Fibre/cable services at the postcode are subject to availability and may differ between properties within a postcode. Speeds can be affected by a range of technical and environmental factors. The speed at the property may be lower than that listed above. You can check the estimated speed and confirm availability to a property prior to purchasing on the broadband provider's website. Providers may increase charges. The information is provided and maintained by Decision Technologies Limited. **This is indicative only and based on a 2-person household with multiple devices and simultaneous usage. Broadband performance is affected by multiple factors including number of occupants and devices, simultaneous usage, router range etc. For more information speak to your broadband provider.