
Fords Avenue, Healing, DN41

- PROPERTY TYPE
Semi-Detached
- BEDROOMS
4
- BATHROOMS
1
- SIZE
1,550 sq ft
144 sq m
- TENUREDescribes how you own a property. There are different types of tenure - freehold, leasehold, and commonhold.Read more about tenure in our glossary page.
Freehold
Key features
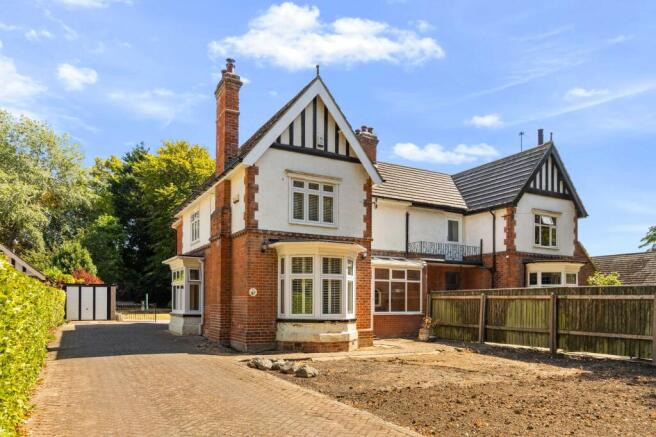
- Superb late Edwardian semi-detached family home within Healing's prestigious Golden Triangle.
- Delightful mature gardens with a picturesque backdrop onto Poppy's Wood.
- Extensively upgraded with rewiring, replastering, replacement double glazing and a modern Worcester Bosch boiler.
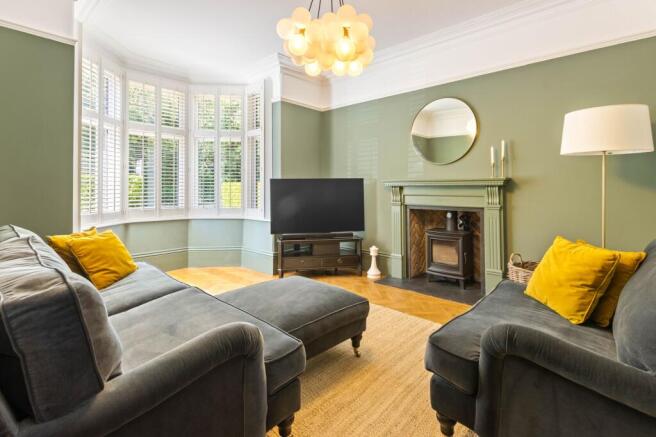
- Beautiful period interiors featuring a solid oak herringbone floor and cast-iron log-burning stove.
- Large reception hall and elegant sitting room with deep bay window, plantation shutters and folding doors to the dining room.
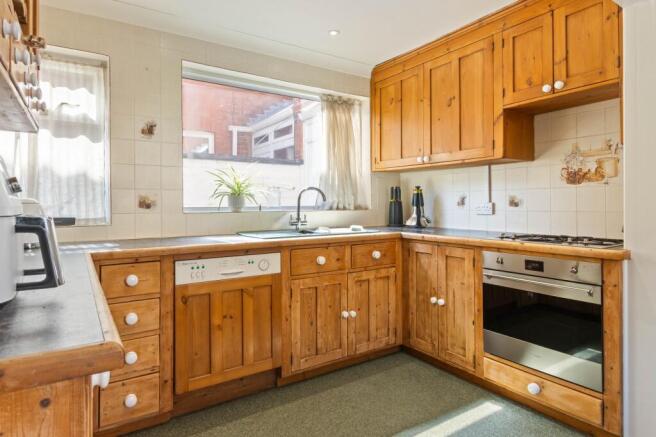
- Spacious kitchen diner fitted with quality solid pine units, together with utility room and cloakroom/WC.
- Four generously proportioned bedrooms and a large family bathroom with separate shower.
- Useful external store offering excellent potential for incorporation into the main house, subject to any necessary consents.
- Generous block-paved driveway providing ample parking and leading to a detached garage.
- Rare opportunity to purchase a substantial character home in one of Healing's most sought-after locations.
Description
Requiring a degree of renovation and modernisation, this substantial Edwardian semi-detached home offers an exciting opportunity for buyers looking to create a truly outstanding family residence. While a number of improvements have been carried out over recent years, the property still presents ample scope for further enhancement and would particularly suit those seeking a home with character, potential and the opportunity to add value.
Occupying a generous plot along the highly desirable Fords Avenue, within Healing's prestigious Golden Triangle, this handsome Edwardian semi-detached residence enjoys an enviable position with the delightful backdrop of Poppy's Wood. Rich in character and architectural charm, the property has been sympathetically improved by the current owners, successfully combining period elegance with the comforts of modern family living.
Over recent years, the property has benefited from a programme of significant improvements, including replacement double glazing to the majority of the house, extensive rewiring, replastering, and the installation of a modern Worcester Bosch gas central heating boiler. Internally, the home has been tastefully refurbished whilst retaining its Edwardian character, featuring period-inspired décor, a striking solid oak herringbone floor and an impressive cast-iron log-burning stove, creating a warm and welcoming atmosphere throughout.
The accommodation begins with a large enclosed entrance porch leading into an impressive reception hall with an elegant return staircase. To the front of the property is a beautifully presented sitting room featuring a deep walk-in bay window fitted with plantation shutters, whilst folding doors open seamlessly into the formal dining room, providing an excellent space for entertaining and family gatherings.
At the rear of the property is a spacious kitchen diner, fitted with a bespoke range of solid pine units complemented by integrated appliances and generous dining space. Beyond the kitchen are a rear lobby, useful utility room housing the recently installed boiler, and a separate cloakroom/WC.
The first floor provides four exceptionally well-proportioned bedrooms, three of which have been recently refurbished and benefit from replacement double glazing and stylish plantation shutters. Completing the accommodation is a spacious family bathroom fitted with a quality white suite and separate walk-in shower enclosure.
Outside, the property continues to impress. Standing well back from the road, it enjoys attractive mature gardens and a wonderful private backdrop provided by Poppy's Wood. The front garden has been prepared for landscaping, whilst a generous block-paved driveway provides ample off-road parking and leads to the detached garage.
Of particular note is the substantial external store, which offers excellent versatility and future potential. Subject to any necessary consents, this space could be incorporated into the main house to create additional living accommodation if required.
The rear garden is undoubtedly one of the property's principal attractions, being beautifully landscaped and enjoying a high degree of privacy. Predominantly laid to lawn, with deep well-stocked borders and attractive block-paved patio areas, it provides an ideal setting for outdoor entertaining and family enjoyment.
Combining generous family accommodation, extensive modern improvements, beautiful period features and a highly desirable village location, this impressive Edwardian home represents a rare opportunity within Healing's sought-after Golden Triangle. Early viewing is highly recommended.
EPC Rating: D
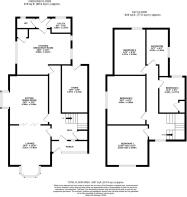
Entrance Porch
3.4m x 1.07m
Large enclosed porch with uPVC double glazed window and external entrance door.
Entrance Hall
7.19m x 3.48m
A large and welcoming reception hall featuring the original balustrade and spindle return staircase to the first floor. Useful understairs storage cupboard, attractive stained-glass leaded window and radiator.
Sitting Room
5.11m x 3.91m
A beautifully refurbished room decorated in period colour schemes with matching high skirting boards, column radiator and attractive fireplace housing a cast-iron log-burning stove. A stunning solid oak herringbone floor adds character and warmth. Replacement uPVC double glazed bay window with plantation shutters. Folding doors lead through to the dining room.
Dining Room
A well-proportioned formal dining room providing an excellent space for family dining and entertaining. Featuring period character and benefiting from direct access via folding doors from the sitting room, creating a versatile open-plan reception space when required.
Kitchen Diner
5.08m x 4.37m
Fitted with a bespoke solid pine kitchen complemented by quality worktops incorporating a 1½ bowl sink unit with mixer tap. Built-in appliances include a Smeg gas oven and grill, integrated dishwasher, and matching overhead pine display cabinets.
The breakfast area features a large built-in storage cupboard and provides ample space for a dining table and chairs.
Rear Lobby
Useful rear lobby providing access to the utility room, cloakroom/WC and rear garden.
Utility Room
Practical utility room providing additional storage and appliance space. Housing the recently upgraded Worcester Bosch combination gas central heating boiler (installed approximately 2024).
Cloakroom
Convenient ground floor cloakroom fitted with a low flush WC and wash hand basin.
Landing
A spacious landing with double glazed front window and spindle balustrade. All rooms lead directly from the landing.
Bedroom One
4.62m x 3.68m
Large double bedroom, tastefully decorated and featuring a column radiator, uPVC double glazed window and plantation shutter blind.
Bedroom Two
3.91m x 3.84m
A lovely double bedroom, freshly decorated and benefiting from a column radiator, uPVC double glazed window and plantation shutter blind.
Bedroom Three
4.37m x 3m
Another attractive bedroom, recently redecorated and featuring a column radiator, uPVC double glazed window and plantation shutter blind.
Bedroom Four
3.43m x 2.77m
A good-sized bedroom with built-in storage cupboard, radiator, original fireplace and uPVC double glazed rear window.
Bathroom
3.23m x 1.93m
Appointed with a white suite complemented by gold-coloured fittings, comprising a large panelled bath, pedestal wash hand basin, low flush WC and walk-in shower cubicle with pivot door and bar-style shower unit.
Garden
The property stands well back from the road and enjoys views towards Poppy's Wood. The front garden has been cleared and top-soiled in readiness for landscaping.
A generous block-paved driveway to the side of the house provides ample off-road parking and leads to the detached garage.
In the agent's opinion, the large rear garden forms one of the property's principal attractions. Beautifully landscaped and enjoying a private aspect, it benefits from a delightful mature tree-lined backdrop.
The main rear garden is predominantly laid to lawn with deep inset flower borders and block-paved patio areas. The garden enjoys a predominantly east-facing aspect during the summer months.
- COUNCIL TAXA payment made to your local authority in order to pay for local services like schools, libraries, and refuse collection. The amount you pay depends on the value of the property.Read more about council Tax in our glossary page.
- Band: D
- PARKINGDetails of how and where vehicles can be parked, and any associated costs.Read more about parking in our glossary page.
- Yes
- GARDENA property has access to an outdoor space, which could be private or shared.
- Private garden
- ACCESSIBILITYHow a property has been adapted to meet the needs of vulnerable or disabled individuals.Read more about accessibility in our glossary page.
- Ask agent
Fords Avenue, Healing, DN41

Add an important place to see how long it'd take to get there from our property listings.
__mins driving to your place
Affordability




Notes
Staying secure when looking for property
Ensure you're up to date with our latest advice on how to avoid fraud or scams when looking for property online.
Visit our security centre to find out moreDisclaimer - Property reference a4690776-b4c9-4038-8978-5a3749da8e2a. The information displayed about this property comprises a property advertisement. Rightmove.co.uk makes no warranty as to the accuracy or completeness of the advertisement or any linked or associated information, and Rightmove has no control over the content. This property advertisement does not constitute property particulars. The information is provided and maintained by Martin Maslin, Grimsby. Please contact the selling agent or developer directly to obtain any information which may be available under the terms of The Energy Performance of Buildings (Certificates and Inspections) (England and Wales) Regulations 2007 or the Home Report if in relation to a residential property in Scotland.
*This is the average speed from the provider with the fastest broadband package available at this postcode. The average speed displayed is based on the download speeds of at least 50% of customers at peak time (8pm to 10pm). Fibre/cable services at the postcode are subject to availability and may differ between properties within a postcode. Speeds can be affected by a range of technical and environmental factors. The speed at the property may be lower than that listed above. You can check the estimated speed and confirm availability to a property prior to purchasing on the broadband provider's website. Providers may increase charges. The information is provided and maintained by Decision Technologies Limited. **This is indicative only and based on a 2-person household with multiple devices and simultaneous usage. Broadband performance is affected by multiple factors including number of occupants and devices, simultaneous usage, router range etc. For more information speak to your broadband provider.