
Hurst Lane, Sedlescombe, TN33

- PROPERTY TYPE
Semi-Detached
- BEDROOMS
3
- BATHROOMS
1
- SIZE
Ask agent
- TENUREDescribes how you own a property. There are different types of tenure - freehold, leasehold, and commonhold.Read more about tenure in our glossary page.
Freehold
Key features
- Semi Detached Property
- 1162.5 sq. ft.
- 3 Bedrooms
- 2 Reception Rooms
- Kitchen/Breakfast Room
- Delightful Garden
- Countryside Views
- Semi-Rural Location
- Viewing Highly Recommended
- Close to Village
Description
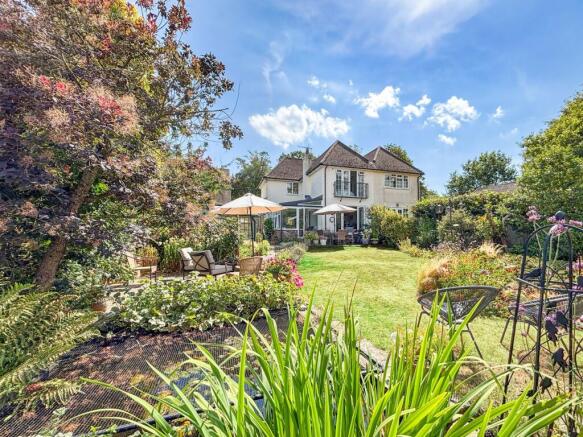
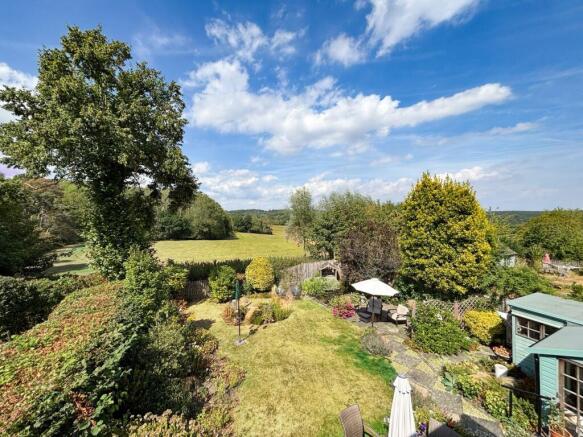
Idyllically situated at the end of a private rural lane is this immaculately presented period semi detached property forming part of an exclusive courtyard of just five properties. Nestled amongst the Sussex countryside, backing onto open farmland with stunning far reaching views towards Brede Woods and with direct access onto fantastic walks. This stunning property has been beautifully decorated and improved by the present owners and offers light and airy accommodation that has been arranged to make the most of the views. comprising an entrance hall, cloakroom, sitting room with wood burning stove and views over the garden and surrounding countryside, well appointed kitchen/breakfast room, dining/sun room and utility room. The first floor comprises of a modern shower room and three bedrooms, two with fitted wardrobes and the main enjoying breathtaking views via the Juliet balcony. Outside the landscaped garden has been lovingly designed and planted creating a cottage style garden with thoughtfully arranged seating to enjoy the sun throughout the day and is sure to be a delight for any keen gardener. Just a short drive takes you into the quintessential Sussex village with a village school. shop/post office, public house and doctor surgery. A little further takes you to the seaside town of Hastings and the bustling market town of Battle with a mainline station serving London Charing Cross. A viewing is highly recommended to fully appreciate the tranquil rural setting and the views that can only be experienced from the rear of the property.
THE ACCOMMODATION
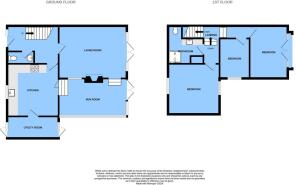
With approximate room dimensions comprises double glazed door to
RECEPTION HALL
12' 0" x 7' 10" (3.66m x 2.39m) With double glazed window to front, wall lighting, electric storage heater, stairs rising to first floor with large under stairs storage cupboard with lighting.
CLOAKROOM
Fitted with a low level wc, corner wash hand basin with hot and cold taps with cupboard beneath, painted tongue and groove paneling, tiled floor with under floor heating, ceiling lighting and double glazed obscured window to front.
SITTING ROOM
16' 2" x 12' 5" (4.93m x 3.78m) With stunning views via the double glazed French doors over the garden and adjoining countryside, further window and door that have an aspect and access into the dining room creating a very social entertaining space. Stone fireplace with granite hearth housing a muti-fuelled stove, ring circuit lighting and electric storage heater.
KITCHEN/BREAKFAST ROOM
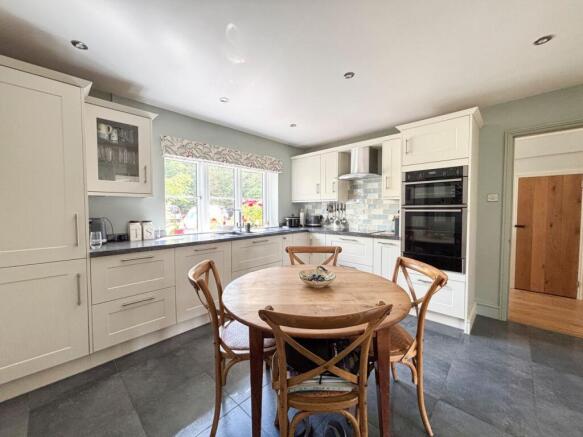
12' 6" x 12' 1" (3.81m x 3.68m) Fitted with a matching range of Shaker style base and wall mounted units with chrome handles including deep pan drawers and a full height cupboard with pull out larder drawers, complementing work surface with marching upturns, 1 1/2 bowl black granite sink with mixer tap and drainer, integral dishwasher and eye level oven and grill with warming drawer and electric hob with cooker hood over, bespoke crafted unit with storage and open shelving, tv point, tiled floor, electric storage heater, inset ceiling lighting, double glazed window to front aspect, half glazed door to utility room and glazed bi-folding doors with steps down into the dining room and also provides an aspect onto the rear garden and the rural views.
DINING/SUN ROOM
17' 0" x 9' 8" (5.18m x 2.95m) This versatile space is currently arranged as a dining room with double glazed windows overlooking the rear garden with remote operated blinds and with double doors leading onto the outside seating area. Wall mounted and inset lighting, electric storage heater with further wall heater, bespoke crafted storage unit, tv point, engineered wood flooring and steps up with doors leading back to the sitting room and kitchen.
UTILITY ROOM
12' 1" x 5' 0" (3.68m x 1.52m) Fitted with a base unit and drawers and glazed wall cabinet, work surface and single circular sink with mixer tap, fridge/freezer and space for washing machine, bespoke crafted slimline base storage units, tiled floor, ceiling lighting, double glazed obscured window and UPVC door to front aspect with further double glazed door and window to rear aspect with garden access.
FIRST FLOOR SPLIT LANDING
With ceiling lighting, electric storage heater and loft hatch access with pull down ladder, leading to a part boarded loft with lighting and power.
BEDROOM 2
12' 4" x 12' 2" (3.76m x 3.71m) Enjoying a dual aspect via double glazed windows to the front and rear with far reaching uninterrupted rural views, ceiling lighting, electric heater and fitted wardrobes.
BATHROOM
9' 0" x 9' 6" (2.74m x 2.90m) reducing to 6' 2" (1.91m). Well appointed with a concealed low level wc, overhead storage, vanity wash hand basin with storage beneath and surface over, corner shower with shower panels, concealed fitments and Aqualisa power shower, tiled floor with under floor heating, chrome heated towel rail, inset ceiling lighting, linen cupboard with immersion tank and double glazed window to front aspect.
BEDROOM 3
7' 1" x 9' 5" (2.16m x 2.87m). With double glazed window to side aspect with rural views and inset ceiling lighting.
BEDROOM 1
12' 6" x 9' 2" (3.81m x 2.79m) With breathtaking views via double glazed double doors and panels that overlook the rear garden having far reaching breathtaking uninterrupted views towards Brede Woods with a Juliet balcony, ceiling lighting, electric storage heater and fitted wardrobes.
OUTSIDE
To the front is a neatly paved area of garden that has shrub, flower and rose planted beds and a water tap. The rear garden is a beautifully landscaped cottage style garden which has been thoughtfully planted and arranged by the present owners with an abundance of herbaceous flowers, shrubs, roses and trees that seamlessly lead you through the garden with an attractive pathway and a number of paved seating areas which will enjoy the sun throughout the day. To the rear of the garden is a feature pond and gated access onto the track behind (which the property has a vehicular right of way on, to maintain and access the garden). There are two large timber sheds both with power and lighting, a pretty summerhouse with power and lighting and a greenhouse located in a small courtyard area. External lighting and water tap.
Adjacent to the property is a large seating area accessed by the principal rooms and is an ideal vantage point to take in the spectacular views. The gate at the ...
COUNCIL TAX
Rother District Council
Band E - £3,364.54
Brochures
Brochure 1- COUNCIL TAXA payment made to your local authority in order to pay for local services like schools, libraries, and refuse collection. The amount you pay depends on the value of the property.Read more about council Tax in our glossary page.
- Band: D
- PARKINGDetails of how and where vehicles can be parked, and any associated costs.Read more about parking in our glossary page.
- Ask agent
- GARDENA property has access to an outdoor space, which could be private or shared.
- Yes
- ACCESSIBILITYHow a property has been adapted to meet the needs of vulnerable or disabled individuals.Read more about accessibility in our glossary page.
- Ask agent

Add an important place to see how long it'd take to get there from our property listings.
__mins driving to your place
Affordability




Notes
Staying secure when looking for property
Ensure you're up to date with our latest advice on how to avoid fraud or scams when looking for property online.
Visit our security centre to find out moreDisclaimer - Property reference 30792312. The information displayed about this property comprises a property advertisement. Rightmove.co.uk makes no warranty as to the accuracy or completeness of the advertisement or any linked or associated information, and Rightmove has no control over the content. This property advertisement does not constitute property particulars. The information is provided and maintained by Campbell's, Battle. Please contact the selling agent or developer directly to obtain any information which may be available under the terms of The Energy Performance of Buildings (Certificates and Inspections) (England and Wales) Regulations 2007 or the Home Report if in relation to a residential property in Scotland.
*This is the average speed from the provider with the fastest broadband package available at this postcode. The average speed displayed is based on the download speeds of at least 50% of customers at peak time (8pm to 10pm). Fibre/cable services at the postcode are subject to availability and may differ between properties within a postcode. Speeds can be affected by a range of technical and environmental factors. The speed at the property may be lower than that listed above. You can check the estimated speed and confirm availability to a property prior to purchasing on the broadband provider's website. Providers may increase charges. The information is provided and maintained by Decision Technologies Limited. **This is indicative only and based on a 2-person household with multiple devices and simultaneous usage. Broadband performance is affected by multiple factors including number of occupants and devices, simultaneous usage, router range etc. For more information speak to your broadband provider.