Siding Court, Guest Street, Widnes, Cheshire, WA8

- PROPERTY TYPE
Apartment
- BEDROOMS
1
- BATHROOMS
1
- SIZE
Ask agent
Key features
- Ground Floor
- One Bedroom
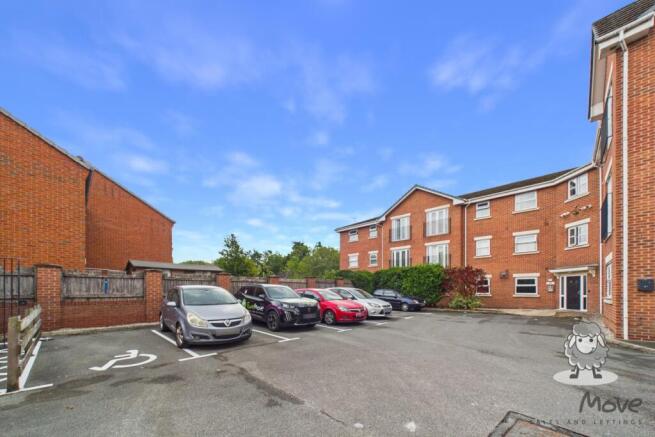
- Communal carpark
- Generously sized living area
- Modern kitchen
- Close to Widnes Shopping Park
- A short drive to the Mersey Gateway Bridge
Description
A well-presented one-bedroom ground-floor apartment offering bright, modern accommodation with an open-plan living space, contemporary kitchen and smart bathroom, all arranged conveniently across a single level.
-[ABOUT YOUR NEW HOME]-
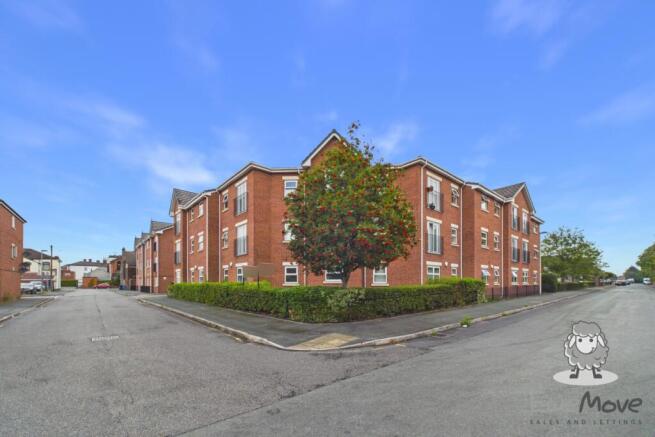
Set within the established Siding Court development, the apartment occupies a ground-floor position.
The approach has a pleasant tucked-away feel, with mature planting softening the exterior and a paved pathway guiding you towards the communal entrance.
Being positioned on the ground floor is an immediate practical advantage, as there are no stairs to negotiate as part of your day-to-day routine. Whether you're arriving home with the weekly shop or simply want the convenience of single-level living, the arrangement keeps things straightforward from the outset.
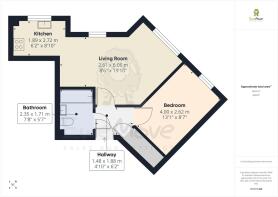
Once inside the building, you make your way into the apartment through its own entrance and arrive in a compact central hallway, effectively connecting all the rooms together.
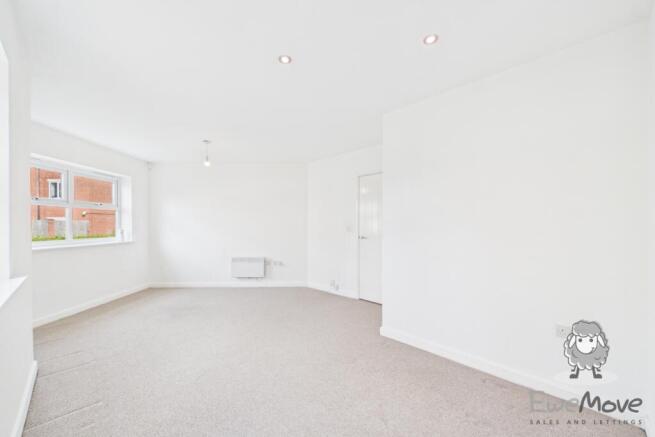
Continue through and the apartment opens up considerably into its main living area. This is easily one of the home's strongest features, with a long, open layout giving you considerably more freedom with your furniture than you might expect from a one-bedroom apartment.
It's an ideal, neutral blank canvas. Light walls and carpeting give you a clean backdrop to work with, so you can introduce your own furniture, artwork and colour without first having to undo somebody else's decorating choices.
There is plenty of scope here to create separate zones around the way you actually live. Your main sofa and television arrangement could occupy the larger portion of the room, while another section could accommodate a dining table. If you work from home, there is also enough flexibility to introduce a compact desk without turning your main relaxation space into an office.
The open connection with the kitchen is particularly useful. Rather than closing your cooking space behind another door, the layout keeps the two areas connected, helping the main accommodation feel more sociable and open.
Positioned at the end of the living room is the kitchen, creating a natural transition from relaxing and dining into cooking. Although compact, the kitchen makes effective use of the space available. White cabinetry runs around the cooking area, complemented by darker worktops and a grey tiled splashback. The combination feels modern without being overly styled, keeping it in step with the neutral presentation elsewhere in the apartment.
There is an integrated oven with hob and extractor above, while the sink sits beneath the window. Having natural light directly above the preparation and washing-up area is a welcome detail, particularly in a kitchen of this size. Most importantly, the kitchen remains connected to the living room. If you have a friend over for dinner or you're simply preparing something while watching television, you're not isolated from the rest of your home.
Returning through the apartment, you'll find your bedroom which offers a simple finish, with light walls and carpeting continuing the neutral presentation found throughout the apartment.
Back towards the entrance hall sits the bathroom. It features a bath which gives you the option of a soak, while the shower mounted above means the room works equally well for quicker everyday routines. There is also a W/C and pedestal wash basin, with tiled finishes around the bath and shower area and a darker floor providing contrast.
-[LIVING IN SIDING COURT]-
Living here puts much of Widnes conveniently within reach, making the apartment particularly well placed if you want your everyday essentials close to home.
Widnes town centre offers a broad mix of shops, supermarkets and services for your convenience.
When you want some open space, Victoria Park and the waterfront surroundings of Spike Island are also within easy reach.
The location works equally well when you need to travel further afield. Ashley Way provides convenient access around the town, with strong connections towards the Mersey Gateway and the wider road network, while Widnes railway station is also a short drive away.
-[MATERIAL INFORMATION]-
Tenure Type: Leasehold
Tenure Length: 229 Years
Tenure Expiry Date: 01/01/2256
Annual Ground Rent: £105.32
Annual Ground Rent Review Period: N/A
Ground Rent Percentage Increase: N/A
Annual Service Charge Amount: £1503.94
Council Tax Band: B
Construction Type: Standard
Sources of Heating: Mains
Sources of Electricity supply: Mains
Sources of Water Supply: Mains
Primary Arrangement for Sewerage: Mains
Broadband Connection: Upto 1800 mb/s
Mobile Signal/Coverage: Rated out of 3: EE: 2, O2: 3, Three: 2, Vodafone: 3
Parking: Communal Carpark
Flooded in Last 5 Years: No
Entrance Location: At the rear, by the car park.
Located on a Coalfield: No
-[IMPORTANT DISCLAIMER]-
Please note: We strive to ensure that the details included (for example: description, dimensions, floorplan, photographs) within our property listings are accurate, but should all be taken as a general guide only. Any potential buyers are responsible for carrying out their own due diligence and investigations on the property they are interested in purchasing. The condition and working order of any items within the property such as appliances have not been tested. We recommend any interested parties arrange or conduct their own checks on the property to satisfy their own requirements.
Property fixtures and fittings have not been tested and are the responsibility of the buyer. Any fixtures and fittings within the property are to be agreed with the seller and it should not be assumed that any items will be left behind. Room sizes should not be relied on to purchase furniture or floor coverings. In some cases, we digitally stage properties for marketing purposes.
We are required by law to conduct anti-money laundering checks on all individuals and companies who go on to buy a property from us. Our partner, iamproperty, will carry out these checks on our behalf. The non-refundable cost is £30 inc. VAT per person. These charges cover the cost of obtaining relevant data, any manual checks and monitoring which might be required. Only once these checks have been completed will we issue the Memorandum of Sale.
- COUNCIL TAXA payment made to your local authority in order to pay for local services like schools, libraries, and refuse collection. The amount you pay depends on the value of the property.Read more about council Tax in our glossary page.
- Band: B
- PARKINGDetails of how and where vehicles can be parked, and any associated costs.Read more about parking in our glossary page.
- Yes
- GARDENA property has access to an outdoor space, which could be private or shared.
- Ask agent
- ACCESSIBILITYHow a property has been adapted to meet the needs of vulnerable or disabled individuals.Read more about accessibility in our glossary page.
- Ask agent
Siding Court, Guest Street, Widnes, Cheshire, WA8

Add an important place to see how long it'd take to get there from our property listings.
__mins driving to your place
Affordability
About EweMove, Covering North West England
Cavendish House Littlewood Drive, West 26 Industrial Estate, Cleckheaton, BD19 4TE
Notes
Staying secure when looking for property
Ensure you're up to date with our latest advice on how to avoid fraud or scams when looking for property online.
Visit our security centre to find out moreDisclaimer - Property reference 10845151. The information displayed about this property comprises a property advertisement. Rightmove.co.uk makes no warranty as to the accuracy or completeness of the advertisement or any linked or associated information, and Rightmove has no control over the content. This property advertisement does not constitute property particulars. The information is provided and maintained by EweMove, Covering North West England. Please contact the selling agent or developer directly to obtain any information which may be available under the terms of The Energy Performance of Buildings (Certificates and Inspections) (England and Wales) Regulations 2007 or the Home Report if in relation to a residential property in Scotland.
*This is the average speed from the provider with the fastest broadband package available at this postcode. The average speed displayed is based on the download speeds of at least 50% of customers at peak time (8pm to 10pm). Fibre/cable services at the postcode are subject to availability and may differ between properties within a postcode. Speeds can be affected by a range of technical and environmental factors. The speed at the property may be lower than that listed above. You can check the estimated speed and confirm availability to a property prior to purchasing on the broadband provider's website. Providers may increase charges. The information is provided and maintained by Decision Technologies Limited. **This is indicative only and based on a 2-person household with multiple devices and simultaneous usage. Broadband performance is affected by multiple factors including number of occupants and devices, simultaneous usage, router range etc. For more information speak to your broadband provider.