
Northleigh Lane, Wimborne, BH21

- PROPERTY TYPE
Detached
- BEDROOMS
5
- BATHROOMS
4
- SIZE
Ask agent
- TENUREDescribes how you own a property. There are different types of tenure - freehold, leasehold, and commonhold.Read more about tenure in our glossary page.
Freehold
Key features
- Stunning Five Bedroom Detached Home
- 3,500 sq ft of flexible accommodation
- Landscaped gardens
- No forward chain
- Six garages
Description
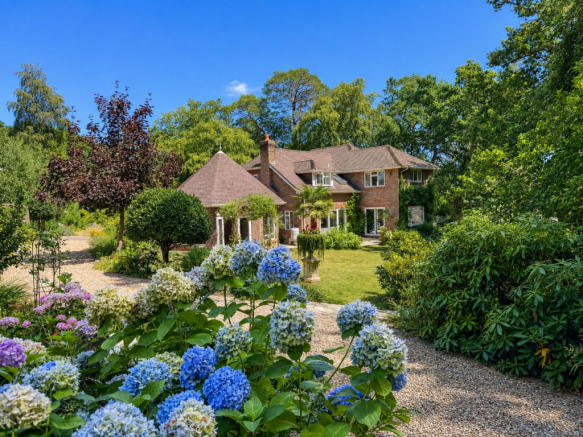
An impressive and exceptionally spacious five-bedroom detached family home, offering over 3,500 sq ft of versatile accommodation, five reception rooms and four bathrooms, together with six-car garaging, extensive parking and beautifully established grounds of more than half an acre. Set behind electric iron gates in a particularly attractive and leafy lane, Firsdell occupies an enviable position in Colehill, less than 1½ miles from the centre of Wimborne Minster. The property is offered with no forward chain.
The Situation
Firsdell enjoys a particularly convenient position within Colehill, a popular residential area immediately west of Wimborne Minster.
Colehill provides a good range of everyday amenities, including first and middle schools, church, library, local shops and Post Office, together with attractive walks through Cannon Hill Plantation and the surrounding countryside.
Wimborne Minster is less than 1½ miles away and offers an excellent range of independent shops, cafés, restaurants, pubs and leisure facilities, together with its well-regarded historic town centre.
The area is also well served by a selection of schools, both state and independent, with Dumpton Preparatory School at nearby Furzehill within easy reach. For commuters and those travelling further afield, Bournemouth is readily accessible and provides a mainline railway station with services to London Waterloo, while the surrounding Dorset countryside and the coast are within easy reach.
The Property
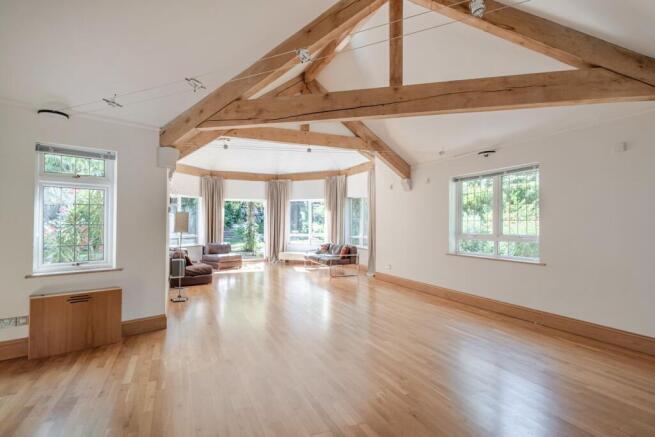
This substantial detached home offers a rare combination of scale, flexibility and superb outside space, making it particularly well suited to modern family life. The accommodation extends to over 3,500.sq.ft. and includes five reception rooms, with the highlight being an outstanding oak vaulted reception room of over 37ft in length.
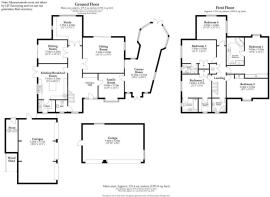
The property is approached via electric wrought iron gates, opening onto a generous block-paved driveway with extensive parking and six car garaging. The main house has an attached three-car garage and there is a further detached three-car garage situated to the rear of the plot, both with electric doors.
The house is entered via an oak front door into a spacious and naturally light reception hall, with an excellent range of full-height storage cupboards. The reception hall provides an impressive introduction to the generous proportions found throughout the property.
The large sitting room enjoys a lovely outlook over the garden, while the separate dining room has glazed sliding doors opening directly outside. A generous triple-aspect study also overlooks the rear garden, providing an excellent home-working environment, while the family room has a bay window and connects through to the substantial games/reception room. This exceptional vaulted room is one of the defining features of Firsdell and enjoys oak flooring with underfloor heating, glazed double doors and numerous windows providing excellent natural light. Its scale and flexibility lend themselves to a variety of uses, whether as a games and entertaining space, cinema room, gym, studio or simply an additional reception area for a large family. Double oak doors opening to the front offer vehicular access if desired. A previous owner used to keep his collection of Ferrari’s in this room!
The kitchen/breakfast room is fitted with a good range of modern units and work surfaces, together with a central island incorporating a granite worktop. Integrated and freestanding appliances include an Electrolux double oven, four-burner gas hob, extractor, Fridgemaster fridge-freezer and De Dietrich microwave, with space for a dishwasher. A separate utility room offers further storage and workspace, with wall and floor units, stainless steel sink, space for appliances and the Glow Worm gas-fired boiler. There is also convenient access through to the garages.
The first-floor landing provides access to five well-proportioned bedrooms and the family bathroom, with an airing cupboard housing the hot water cylinder and pressurised hot water system.
The principal bedroom is an excellent-sized room with a comprehensive range of fitted wardrobes, oak strip flooring and an attractive outlook over the rear garden. A spacious en suite bath/shower room includes a bath, vanity wash basin, WC and separate shower enclosure.
Bedrooms two and three are both generous double bedrooms, benefiting from built-in storage and en suite shower rooms. Bedrooms four and five provide two further well-proportioned bedrooms, with bedroom four enjoying a rear aspect and fitted wardrobe, while bedroom five has oak strip flooring and built-in wardrobe. A separate family bathroom completes the first-floor accommodation.
Outside
The grounds are a particularly appealing feature of Firsdell, extending to more than half an acre and offering a wonderful degree of privacy.
The property is surrounded by mature trees, shrubs and established planting, creating a secluded and peaceful setting. Large areas of lawn provide excellent recreational space, while a section of woodland includes a pathway running through it, offering a delightful extension to the garden.
Behind the detached garage block is a further useful amenity area, currently providing space for composting, log storage and wildlife.
The six-car garaging is an exceptional feature and will appeal particularly to buyers requiring substantial vehicle storage, workshop space or secure additional accommodation for hobbies and equipment.
Additional Information
Tenure: Freehold
Council Tax: G
Energy Performance Rating: C Current: 71 Potential: 76
Property Construction: Traditional brick and block
Flood Risk: Very low
Services: All mains services connected
Heating: Gas central heating
Broadband: FFTC - Fibre optic cable to the cabinet, then to the property.
Ultrafast broadband with speeds of up to 1000 Mbps is available at the property (Ofcom).
Mobile Signal/Coverage: No known issues, please check with your provider for further clarity.
Parking: Private driveway & garage
Restrictive Covenants: Several with regard to private dwelling house with no trade business or manufacturing to be carried on upon the land.
Rights of Access: Northleigh House has access rights for maintenance of boundary wall and cottage.
Brochures
Brochure 1- COUNCIL TAXA payment made to your local authority in order to pay for local services like schools, libraries, and refuse collection. The amount you pay depends on the value of the property.Read more about council Tax in our glossary page.
- Band: G
- PARKINGDetails of how and where vehicles can be parked, and any associated costs.Read more about parking in our glossary page.
- Garage,Driveway
- GARDENA property has access to an outdoor space, which could be private or shared.
- Yes
- ACCESSIBILITYHow a property has been adapted to meet the needs of vulnerable or disabled individuals.Read more about accessibility in our glossary page.
- Ask agent
Northleigh Lane, Wimborne, BH21

Add an important place to see how long it'd take to get there from our property listings.
__mins driving to your place
Affordability

Notes
Staying secure when looking for property
Ensure you're up to date with our latest advice on how to avoid fraud or scams when looking for property online.
Visit our security centre to find out moreDisclaimer - Property reference 30691222. The information displayed about this property comprises a property advertisement. Rightmove.co.uk makes no warranty as to the accuracy or completeness of the advertisement or any linked or associated information, and Rightmove has no control over the content. This property advertisement does not constitute property particulars. The information is provided and maintained by Spencers, Wimborne. Please contact the selling agent or developer directly to obtain any information which may be available under the terms of The Energy Performance of Buildings (Certificates and Inspections) (England and Wales) Regulations 2007 or the Home Report if in relation to a residential property in Scotland.
*This is the average speed from the provider with the fastest broadband package available at this postcode. The average speed displayed is based on the download speeds of at least 50% of customers at peak time (8pm to 10pm). Fibre/cable services at the postcode are subject to availability and may differ between properties within a postcode. Speeds can be affected by a range of technical and environmental factors. The speed at the property may be lower than that listed above. You can check the estimated speed and confirm availability to a property prior to purchasing on the broadband provider's website. Providers may increase charges. The information is provided and maintained by Decision Technologies Limited. **This is indicative only and based on a 2-person household with multiple devices and simultaneous usage. Broadband performance is affected by multiple factors including number of occupants and devices, simultaneous usage, router range etc. For more information speak to your broadband provider.