
Manor Cottage, Main Road, Cutthorpe, Chesterfield

- PROPERTY TYPE
Semi-Detached
- BEDROOMS
4
- BATHROOMS
2
- SIZE
2,181 sq ft
203 sq m
- TENUREDescribes how you own a property. There are different types of tenure - freehold, leasehold, and commonhold.Read more about tenure in our glossary page.
Freehold
Key features
- Impressive family home with almost 2200 sq ft of accommodation
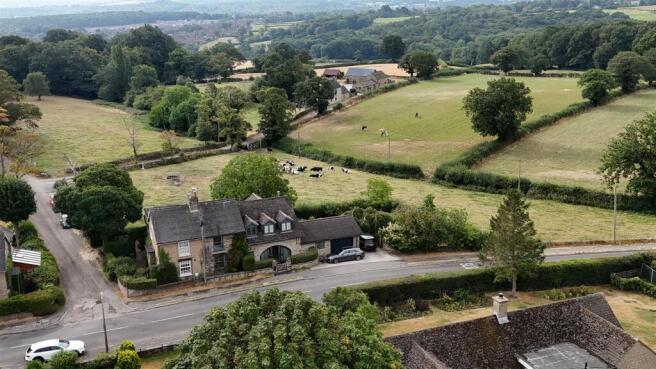
- Semi rural village location on the fringe of the Peak Park
- Stylishly refurbished throughout with quality fixtures and fittings
- Located in a conservation area
- Three/Four bedrooms and two bathrooms
- Far reaching views across open countryside
- Large gardens and ample parking
- EPC:
- Council tax band: E
- Tenure: Freehold
Description
Ease of access is afforded to Sheffield, Chesterfield, Dronfield and the motorway/train network with local schooling nearby being within St Mary's Catholic School Catchment area and 100yds from Cutthorpe Primary School. Cutthorpe is ideal for those wanting a quieter lifestyle with ample countryside walks to explore and the ever popular Linacre Reservoir and Holmebrook Valley Park being a short distance away.
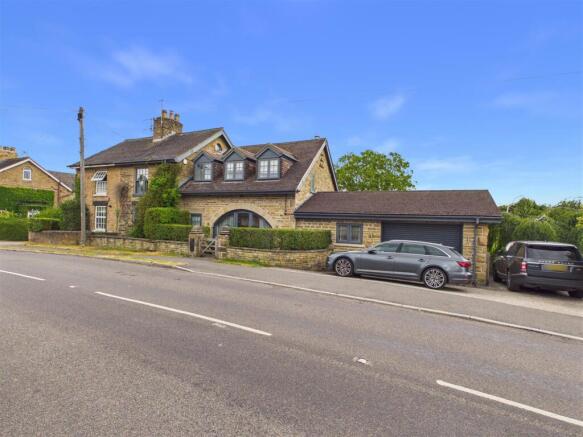
The property has been extensively refurbished during recent years with the finish and quality of this impressive home needing to be viewed to be fully appreciated and is perfectly complemented by a large private established rear garden which takes full advantage of the south westerly aspect. The property offers 3-5 bedrooms (dependant on how the accommodation is utilised). There is ample parking and an attached double garage.
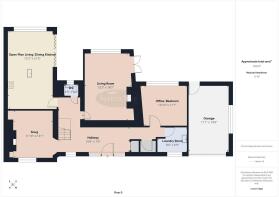
Reception Hall - Spacious reception hall with an appealing large arched central window with front door, exposed feature stonework and lovely mellow beams along with contemporary glass balustrade staircase which rises to the first floor. Tiled flooring and oak internal doors.
Downstairs Cloakroom/Wc - Being fully tiled to the walls and floor with white WC and wash hand basin
Snug - With log burner set in the feature stone fireplace with stone hearth and mantle to one wall, painted beamed ceiling and carpeted floor.
Living Room - Spacious living room with stone fireplace, log burner and French doors to the garden. Feature picture window overlooking the farmers fields beyond. Built in cupboard and lit shelving to either side of the fireplace. Carpeted floor covering.
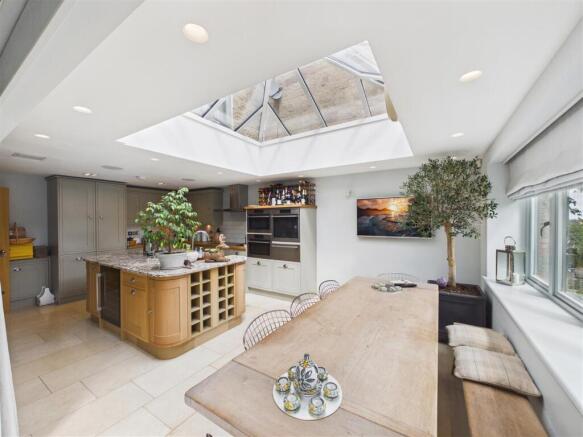
Dining Kitchen - Impressive dining kitchen with large roof lantern and bi-fold doors to the garden. Having an extensive range of solid painted oak cabinets with granite working surfaces and fully Integrated AEG appliances to include-
1x steam oven
1x compact combi oven
1x Integrated combi Microwave
1x Warming Drawer
2x Dishwashers
1x Wine Cooler
1x 900mm induction Hob
1x Smeg electric charcoal grill.
There is a ceramic Belfast sink, tiled flooring and built in Italian larder fridge.
Utility - With a range of matching units to the kitchen, tiled floor and ceramic butler style sink. 2x Washers (1 integrated), 1x Dryer.
Study/Bedroom 5 - With vertical anthracite radiator and carpeting floor covering. Window overlooking the gardens.
First Floor Landing - With study area and glass balustrade, floorboards and exposed stone wall.
Master Bedroom Suite - Good size double bedroom which leads to the:
En-Suite Shower Room - Superb en-suite shower room which is fully tiled in marble Porcelanosa and has a large walk in shower, hand basin and WC.
Dressing Room/Bedroom 4 - From the master bedroom this room is presently used as a dressing room (having built in wardrobes and vanity unit with cupboards and drawers in light grey) but could easily be turned back into bedroom 4 if desired.
Double Bedroom Two - Cosy double bedroom with carpeted floor covering.
Second Floor Loft Bedroom - Stairs lead from the landing to the second floor bedroom with Velux style window and feature half circle window, radiator and carpeted floor covering.
Excellent Family Bathroom - Suite in white comprising bath, walk in shower, WC and vanity basin. There is a large wall mirror with courtesy lighting. Fully tiled in marble Porcelanosa
Outside - Driveway ample off road parking for 3 vehicles. Most attractive large private south westerly facing garden backing onto fields, mainly lawned with an abundance of shrubs along with stone flagged patio.
Large Garage - Attached larger than average garage with electric door, power and light.
General - Worcester gas central heating boiler
4 zone wet underfloor heating to ground floor
Bisque Italian radiators throughout remaining areas
Burgundy Limestone floors to lobby & Kitchen
Full marble porcelanosa wetrooms to Bathroom & Ensuite
Full marble cloakroom to ground floor
Rais contemporary integrated fireboxes to Living Room & Snug
Factory coloured timber windows & bifolds/ doors throughout.
Decor - Farrow & Ball throughout with curtains and interior design from Penrose in Pilsley
Electrics - (in separate electrics cupboard)
Trimless downlight fittings throughout
CAT 6 wiring to 5 areas
AV matrix system
Hardwired CCTV & Security system
Hardwired Bose surround sound to 6 zones throughout the ground floor
Epc - The EPC is rated:
Council Tax Band - Council Tax Band is:
Tenure - Freehold
Brochures
Manor Cottage, Main Road, Cutthorpe, ChesterfieldBrochure- COUNCIL TAXA payment made to your local authority in order to pay for local services like schools, libraries, and refuse collection. The amount you pay depends on the value of the property.Read more about council Tax in our glossary page.
- Band: E
- PARKINGDetails of how and where vehicles can be parked, and any associated costs.Read more about parking in our glossary page.
- Driveway
- GARDENA property has access to an outdoor space, which could be private or shared.
- Yes
- ACCESSIBILITYHow a property has been adapted to meet the needs of vulnerable or disabled individuals.Read more about accessibility in our glossary page.
- Ask agent
Energy performance certificate - ask agent
Manor Cottage, Main Road, Cutthorpe, Chesterfield

Add an important place to see how long it'd take to get there from our property listings.
__mins driving to your place
Affordability

About Saxton Mee (Dronfield) Limited, Dronfield
1 Dronfield Civic Centre Dronfield S18 1PD



Notes
Staying secure when looking for property
Ensure you're up to date with our latest advice on how to avoid fraud or scams when looking for property online.
Visit our security centre to find out moreDisclaimer - Property reference 34881678. The information displayed about this property comprises a property advertisement. Rightmove.co.uk makes no warranty as to the accuracy or completeness of the advertisement or any linked or associated information, and Rightmove has no control over the content. This property advertisement does not constitute property particulars. The information is provided and maintained by Saxton Mee (Dronfield) Limited, Dronfield. Please contact the selling agent or developer directly to obtain any information which may be available under the terms of The Energy Performance of Buildings (Certificates and Inspections) (England and Wales) Regulations 2007 or the Home Report if in relation to a residential property in Scotland.
*This is the average speed from the provider with the fastest broadband package available at this postcode. The average speed displayed is based on the download speeds of at least 50% of customers at peak time (8pm to 10pm). Fibre/cable services at the postcode are subject to availability and may differ between properties within a postcode. Speeds can be affected by a range of technical and environmental factors. The speed at the property may be lower than that listed above. You can check the estimated speed and confirm availability to a property prior to purchasing on the broadband provider's website. Providers may increase charges. The information is provided and maintained by Decision Technologies Limited. **This is indicative only and based on a 2-person household with multiple devices and simultaneous usage. Broadband performance is affected by multiple factors including number of occupants and devices, simultaneous usage, router range etc. For more information speak to your broadband provider.