
Curzon Place, Gateshead Central, Gateshead

Letting details
- Let available date:
- Now
- Deposit:
- £1,225A deposit provides security for a landlord against damage, or unpaid rent by a tenant.Read more about deposit in our glossary page.
- Furnish type:
- Furnished
- Council Tax:
- Ask agent
- PROPERTY TYPE
Apartment
- BEDROOMS
2
- BATHROOMS
2
- SIZE
Ask agent
Key features
- GROUND FLOOR APARTMENT
- TWO DOUBLE BEDROOMS
- OPEN PLAN LIVING
- SOUGHT AFTER DEVELOPMENT
- SOUGHT AFTER DEVELOPMENT
- TWO BATHROOMS
- FURNISHED APARTMENT
- EXCELLENT LOCATION
- COUNCIL TAX BAND C
Description
A beautifully presented two-bedroom ground floor apartment with secure underground parking, ideally positioned within the highly regarded Curzon Place development and moments from the vibrant riverside of the River Tyne.
Offering stylish open-plan living in a superb and increasingly sought-after location, this impressive apartment combines contemporary comfort with effortless access to both Newcastle City Centre and the cultural attractions of Gateshead Quays.
Approached via a secure communal entrance with intercom system, the property opens into a welcoming entrance hallway leading to an exceptional open-plan living, dining and kitchen space. Designed for both relaxed everyday living and entertaining, this light and versatile principal room provides a natural heart to the home.
The accommodation further comprises two generously proportioned double bedrooms, with the principal bedroom benefiting from its own en-suite facilities, alongside a well-appointed main bathroom.
A particularly attractive feature of the development is the provision of secure underground parking, offering both convenience and peace of mind in this highly desirable riverside setting.
Curzon Place enjoys an enviable position on the South Bank of the River Tyne, with the riverside, Tyne Bridge and The Glasshouse all within easy reach. Newcastle City Centre and Gateshead Quays are also comfortably accessible on foot, placing an outstanding selection of restaurants, bars, cultural venues and city amenities close at hand.
Built by the highly regarded Adamson Developments, this stylish apartment represents an excellent opportunity to live in a sophisticated riverside home in one of the area's most popular residential developments.
COMMUNAL ENTRANCE
Security intercom gives access into the communal hallway.
HALLWAY
17' 3" x 4' 9" (5.270m x 1.449m)
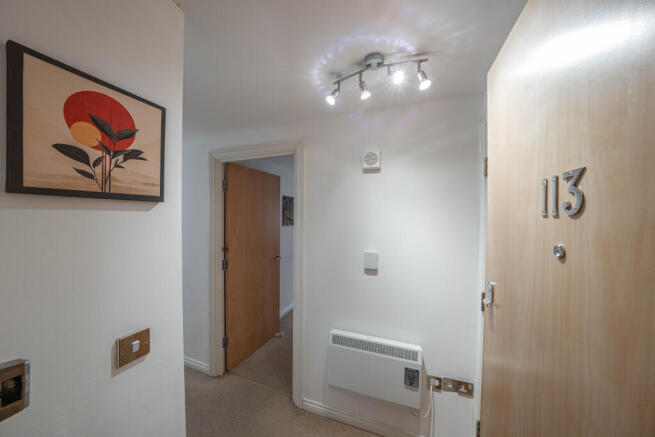
A welcoming entrance hallway provides a warm first impression and features a useful built-in cupboard with double doors housing the hot water cylinder. An electric wall heater ensures comfort also carpeted flooring. Doors leading to the remainder of the apartment.
LIVING / DINING ROOM / KITCHEN
23' 6" x 11' 10" (7.184m x 3.624m)
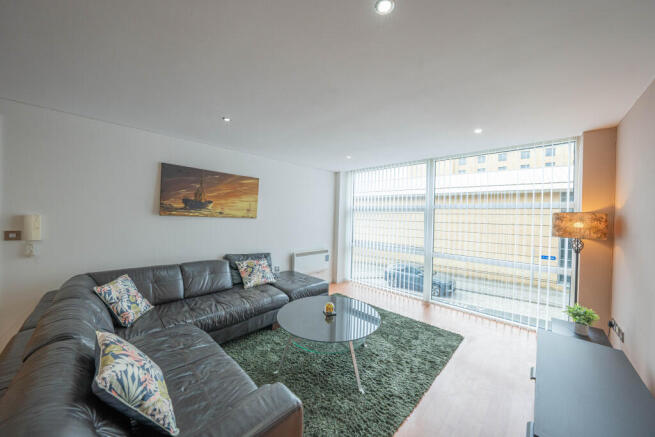
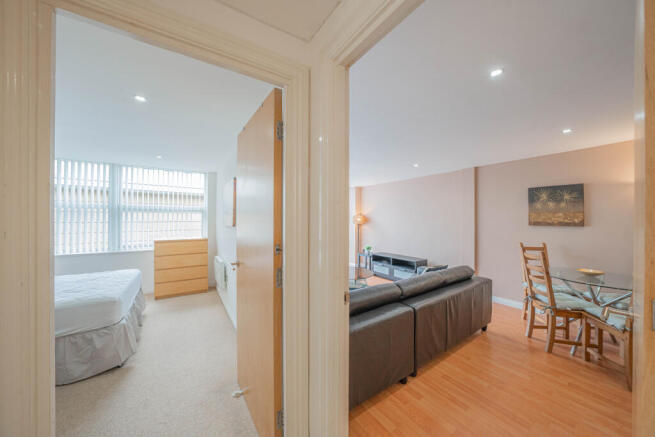
A beautifully appointed open-plan living and dining space thoughtfully designed with a striking full-height window floods the room with light, complemented by laminate flooring and contemporary fitted downlights. An electric wall-mounted heater ensures year-round comfort. With an intercom telephone and fitted window blind adding both convenience and privacy. Generous proportions provide ample space for a stylish dining table creating an inviting setting for entertaining or relaxed evenings at home.
The sophisticated kitchen features an excellent range of stylish wall and base units and drawers complemented by contrasting work surfaces and matching upstands for a contemporary finish. A comprehensive range of integrated appliances includes an oven, hob, extractor hood, dishwasher, washing machine and fridge freezer, creating a seamless and highly functional cooking environment. Partially tiled walls provide a practical yet elegant finish, while a circular sink and drainer unit completes this well-designed kitchen.
BEDROOM ONE
10' 1" x 13' 2" (3.081m x 4.025m)
A well-presented double bedroom featuring neutral décor and fitted carpeting creating a bright and inviting space. The room benefits from a wall-mounted electric heater, ceiling downlights and fitted blinds. A fitted wardrobe with attractive curtain frontage provides excellent storage. A door leads directly to the adjoining en-suite shower room.
ENSUITE
5' 7" x 6' 4" (1.709m x 1.945m)
The bathroom is well appointed with a contemporary corner shower cubicle, pedestal hand basin and low-level WC. The space features fully tiled walls and flooring, complemented by an extractor fan, wall-mounted mirror, recessed downlights and a wall heater creating a practical and comfortable bathroom.
BEDROOM TWO
10' 1" x 12' 0" (3.093m x 3.664m)
The second double bedroom features a double-glazed window, recessed downlights, fitted carpet and an electric wall-mounted heater which creates a bright and comfortable space.
BATHROOM
7' 0" x 5' 6" (2.149m x 1.691m)
A well-appointed bathroom comprising a panelled bath with overhead shower, complemented by a glazed shower screen, pedestal wash hand basin and low-level WC. The room features fully tiled walls and flooring, contemporary downlighting, an electric wall heater and extractor fan.
EXTERNALLY
Secure underground parking space.
- COUNCIL TAXA payment made to your local authority in order to pay for local services like schools, libraries, and refuse collection. The amount you pay depends on the value of the property.Read more about council Tax in our glossary page.
- Band: C
- PARKINGDetails of how and where vehicles can be parked, and any associated costs.Read more about parking in our glossary page.
- Underground
- GARDENA property has access to an outdoor space, which could be private or shared.
- Ask agent
- ACCESSIBILITYHow a property has been adapted to meet the needs of vulnerable or disabled individuals.Read more about accessibility in our glossary page.
- Ground floor

Add an important place to see how long it'd take to get there from our property listings.
__mins driving to your place

Notes
Staying secure when looking for property
Ensure you're up to date with our latest advice on how to avoid fraud or scams when looking for property online.
Visit our security centre to find out moreDisclaimer - Property reference Curzon Place, Gateshead Quays, Gateshead.. The information displayed about this property comprises a property advertisement. Rightmove.co.uk makes no warranty as to the accuracy or completeness of the advertisement or any linked or associated information, and Rightmove has no control over the content. This property advertisement does not constitute property particulars. The information is provided and maintained by Belle Vue Estates, Low Fell. Please contact the selling agent or developer directly to obtain any information which may be available under the terms of The Energy Performance of Buildings (Certificates and Inspections) (England and Wales) Regulations 2007 or the Home Report if in relation to a residential property in Scotland.
*This is the average speed from the provider with the fastest broadband package available at this postcode. The average speed displayed is based on the download speeds of at least 50% of customers at peak time (8pm to 10pm). Fibre/cable services at the postcode are subject to availability and may differ between properties within a postcode. Speeds can be affected by a range of technical and environmental factors. The speed at the property may be lower than that listed above. You can check the estimated speed and confirm availability to a property prior to purchasing on the broadband provider's website. Providers may increase charges. The information is provided and maintained by Decision Technologies Limited. **This is indicative only and based on a 2-person household with multiple devices and simultaneous usage. Broadband performance is affected by multiple factors including number of occupants and devices, simultaneous usage, router range etc. For more information speak to your broadband provider.