
Oakhill Drive, Skelmersdale, WN8

- PROPERTY TYPE
Detached
- BEDROOMS
3
- BATHROOMS
2
- SIZE
1,325 sq ft
123 sq m
- TENUREDescribes how you own a property. There are different types of tenure - freehold, leasehold, and commonhold.Read more about tenure in our glossary page.
Freehold
Key features
- Impressive Detached Family Home
- Three Spacious Double Bedrooms (Main Bedroom With En-Suite)
- Attractive Corner Plot
- Modern Open-Plan Dining Kitchen
- Large Attached Garage
- Generous Landscaped Rear Garden
- Popular Residential Development
- Circa 1,325 Square Feet
Description
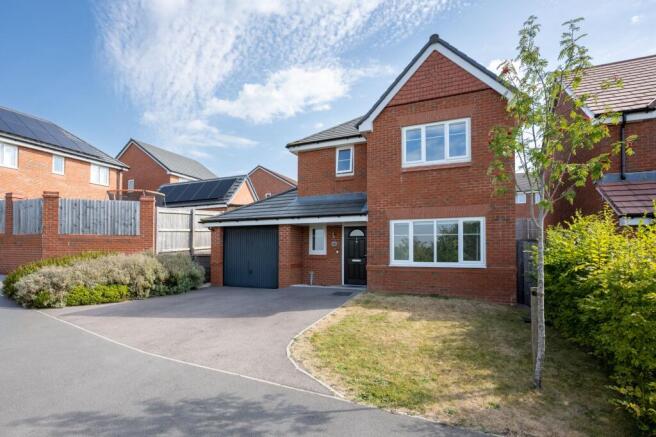
Arnold & Phillips are excited to offer for sale this impressive three-bedroom detached family home, positioned attractively along Oakhill Drive, a sought-after and quiet side road within this modern Skelmersdale development.
Having been constructed within the past few years, the property offers the straightforward practicality that comes with modern family living, while its particularly generous plot gives it something that is not always easy to find on a newer development: genuine outdoor space. In fact, the garden is understood to be one of the largest on the development, while the property also benefits from the remainder of its 10-year NHBC new build warranty, offering useful peace of mind for the next owner. With around 1,325 sq ft of accommodation, three double bedrooms, an open-plan family dining kitchen, utility, WC, garage, driveway and substantial rear garden, this is a home that feels particularly well suited to a family looking for more space without stepping away from the convenience of a modern build.
Approached from Oakhill Drive, the property immediately benefits from a private driveway which provides off-road parking for multiple vehicles, a particularly practical feature for a family home where several cars, visitors or simply additional parking space may be required. The attached garage sits to the front right of the property and is notably generous in size. Currently used primarily for storage, it has already been internally plastered, making it an interesting space for anyone considering how the accommodation could evolve in the future. Subject, of course, to obtaining the necessary permissions and consents, the garage could potentially offer an opportunity to create additional usable accommodation, home working space, a playroom or another flexible area. It is worth noting as a buyer because the work already undertaken means this is more than simply an empty garage waiting to be considered.
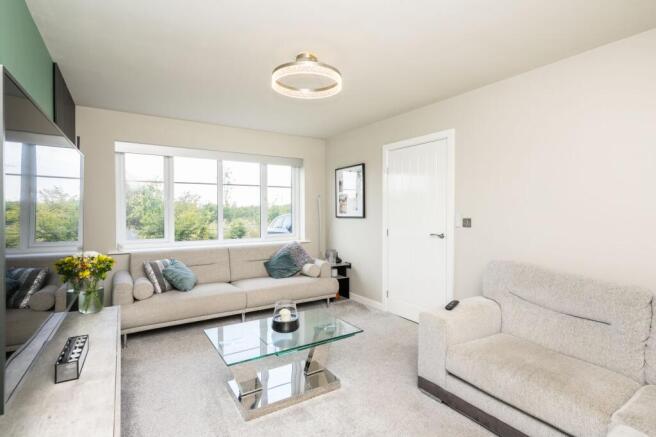
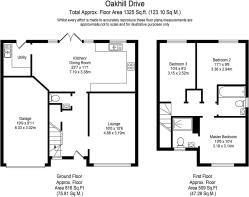
Stepping inside, the central entrance opens into a spacious hallway, immediately giving a good sense of the proportions available throughout the property. The layout is particularly easy to understand, with the principal living accommodation arranged across the ground floor and the bedrooms positioned together upstairs. To the front of the house is a sizeable living room, offering a comfortable everyday space away from the main family hub of the property. Its modern finish and generous proportions make it a room that can be furnished in a variety of ways, whether that means a larger family sofa arrangement, additional occasional seating or simply creating a more relaxed room for evenings and weekends.
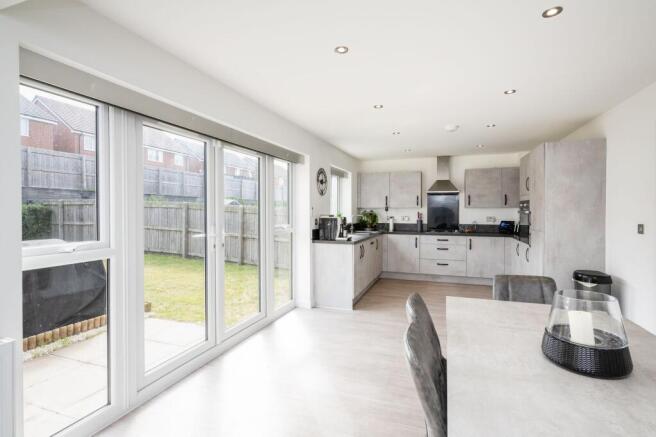
The real centrepiece, however, is found towards the rear of the property in the form of the impressive open-plan family dining kitchen. The kitchen is fitted with a good range of wall, base and tower units, complemented by contrasting work surfaces and integrated appliances, providing plenty of practical storage and preparation space. Importantly, there is also ample room beyond the kitchen itself for a proper dining arrangement, allowing the space to work as somewhere to cook, eat, entertain and spend time together rather than simply being a functional kitchen. Modern French-style patio doors open directly towards the rear garden, helping to connect the indoor and outdoor areas and providing a particularly useful arrangement during warmer months when the garden becomes an extension of the living space.
The ground floor is completed by a separate utility room and a convenient downstairs WC. The utility is one of those features that quickly becomes appreciated in everyday family life, keeping laundry and household tasks away from the main kitchen area and helping the principal living spaces remain uncluttered. Having a WC on this level is equally practical, particularly for family use and when entertaining guests.
Upstairs, the accommodation continues with three well-proportioned double bedrooms, each offering the sort of usable floor space that allows the rooms to be furnished as proper bedrooms rather than having to compromise on storage or furniture. The main bedroom is complemented by its own modern en-suite bathroom, providing a degree of privacy and convenience that is particularly welcome in a busy family household. The remaining two bedrooms are served by the modern family bathroom, which is tiled and fitted with a bath and overhead shower, WC and vanity wash hand basin. The neutral presentation throughout the bedrooms also means that the incoming purchaser can introduce their own colours and furnishings without having to work around an overly specific existing style.
Outside is where this property arguably delivers something beyond the usual expectations of a modern development. The rear garden is particularly impressive in scale and is one of the largest on the development, providing considerably more room than many newer homes offer. A generous, paved patio extends around the rear of the house, creating a practical area for outdoor seating, summer meals and entertaining friends and family, while the central turfed lawn provides plenty of open space. The garden is further framed by established flower beds and attractive retaining walls, giving the plot a structured and finished appearance while retaining plenty of usable space for children, pets, gardening or simply enjoying the outdoors. For a buyer comparing several newer properties, the size of this garden is certainly something we would recommend seeing for yourself, as it adds an additional dimension to the accommodation that is not always apparent from the internal floor area alone.
The location also makes Oakhill Drive an appealing proposition for those wanting the benefits of a modern residential setting while remaining within easy reach of everyday amenities. Skelmersdale provides a broad selection of shops, services, schools and leisure facilities, with the Concourse Shopping Centre at the heart of the town providing a range of day-to-day retail and community facilities. The centre is also located just a few minutes' drive from Junction 4 of the M58, with free parking available for visitors. There are a number of schools serving families in and around Skelmersdale, while nearby Upholland and the surrounding West Lancashire villages provide further options and a slightly more rural setting.
For commuters, the road connections are a particular advantage. The M58 provides a direct connection towards the M6 and Liverpool, making the property a practical base for travelling across the wider North West, with Wigan, Liverpool, Preston and Manchester all accessible by road. Skelmersdale itself does not currently have a railway station, although nearby stations including Upholland, Orrell, Rainford and Ormskirk provide alternatives for rail travel. Ormskirk is particularly useful for those travelling towards Liverpool, with its Merseyrail connection into the city, alongside wider rail connections towards Preston.
There is also plenty beyond the immediate convenience of the town, with Skelmersdale benefiting from its position within the wider West Lancashire landscape. Local green spaces, including Tawd Valley Park and Beacon Country Park, provide opportunities for walking, cycling and getting outdoors, while nearby Upholland offers a village setting and access towards the countryside around Ashurst Beacon.
Overall, this is a modern detached home that offers a particularly useful combination of space, flexibility and outdoor provision. The three genuine double bedrooms, two bathrooms upstairs, generous open-plan kitchen and dining area, separate utility and WC, sizeable garage, multi-car driveway and unusually large rear garden give the property a level of practicality that should appeal strongly to growing families. Add in the reassurance of the remaining NHBC warranty and the convenient position for local amenities and motorway connections, and there is plenty here to recommend.
For us, the garden and rear family kitchen are the two features that really deserve to be appreciated in person, while the potential offered by the already-plastered garage is another useful point to have in mind when considering how the property could work for you in the longer term. Internal inspection is highly recommended to fully appreciate the proportions, layout and position of this impressive modern family home.
Tenure: We understand the property to be Freehold, however prospective purchasers should seek to obtain verification of this from their solicitor. Council Tax Band D.
EPC Rating: B
Disclaimer
Every care has been taken with the preparation of these property details but they are for general guidance only and complete accuracy cannot be guaranteed. If there is any point, which is of particular importance professional verification should be sought. These property details do not constitute a contract or part of a contract. We are not qualified to verify tenure of property. Prospective purchasers should seek to obtain verification of tenure from their solicitor. The mention of any appliances, fixtures or fittings does not imply they are in working order. Photographs are reproduced for general information and it cannot be inferred that any item shown is included in the sale. All dimensions are approximate.
- COUNCIL TAXA payment made to your local authority in order to pay for local services like schools, libraries, and refuse collection. The amount you pay depends on the value of the property.Read more about council Tax in our glossary page.
- Band: D
- PARKINGDetails of how and where vehicles can be parked, and any associated costs.Read more about parking in our glossary page.
- Yes
- GARDENA property has access to an outdoor space, which could be private or shared.
- Private garden
- ACCESSIBILITYHow a property has been adapted to meet the needs of vulnerable or disabled individuals.Read more about accessibility in our glossary page.
- Ask agent
Oakhill Drive, Skelmersdale, WN8

Add an important place to see how long it'd take to get there from our property listings.
__mins driving to your place
Affordability


Notes
Staying secure when looking for property
Ensure you're up to date with our latest advice on how to avoid fraud or scams when looking for property online.
Visit our security centre to find out moreDisclaimer - Property reference 8fd881cc-1978-4fde-a3fd-664f3c7ea959. The information displayed about this property comprises a property advertisement. Rightmove.co.uk makes no warranty as to the accuracy or completeness of the advertisement or any linked or associated information, and Rightmove has no control over the content. This property advertisement does not constitute property particulars. The information is provided and maintained by Arnold & Phillips, Ormskirk. Please contact the selling agent or developer directly to obtain any information which may be available under the terms of The Energy Performance of Buildings (Certificates and Inspections) (England and Wales) Regulations 2007 or the Home Report if in relation to a residential property in Scotland.
*This is the average speed from the provider with the fastest broadband package available at this postcode. The average speed displayed is based on the download speeds of at least 50% of customers at peak time (8pm to 10pm). Fibre/cable services at the postcode are subject to availability and may differ between properties within a postcode. Speeds can be affected by a range of technical and environmental factors. The speed at the property may be lower than that listed above. You can check the estimated speed and confirm availability to a property prior to purchasing on the broadband provider's website. Providers may increase charges. The information is provided and maintained by Decision Technologies Limited. **This is indicative only and based on a 2-person household with multiple devices and simultaneous usage. Broadband performance is affected by multiple factors including number of occupants and devices, simultaneous usage, router range etc. For more information speak to your broadband provider.