Crete, Chania, Vamos, Greece

- PROPERTY TYPE
Villa
- BEDROOMS
3
- BATHROOMS
2
- SIZE
1,991 sq ft
185 sq m
Key features
- Bright
- Airy
Description
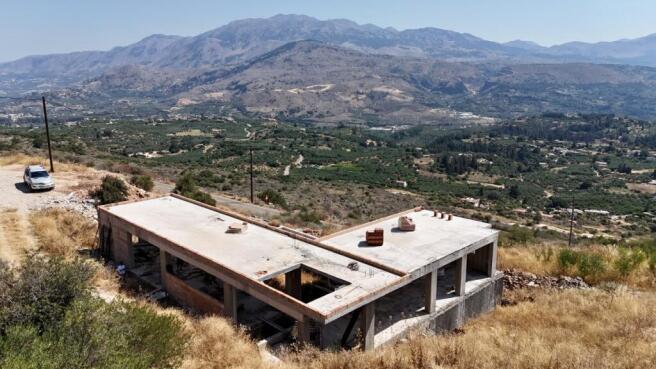
Set on an elevated 3,449.61m² plot, the property has a total residential area of 185.85m², together with a 32.50m² basement, a 40m² private swimming pool and a 14m² pergola.
The location is one of the property's strongest features. The villa enjoys exceptional open views across the valley and surrounding countryside towards the mountains. The elevated position and large openings incorporated into the design ensure that these impressive views will become a major feature of the completed home.
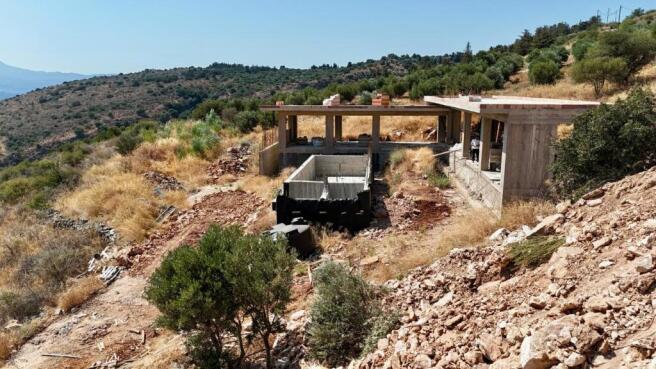
The reinforced concrete structure and swimming pool structure are already in place, giving the new owner the opportunity to take over the existing project and complete the villa according to their own requirements and choice of finishes.
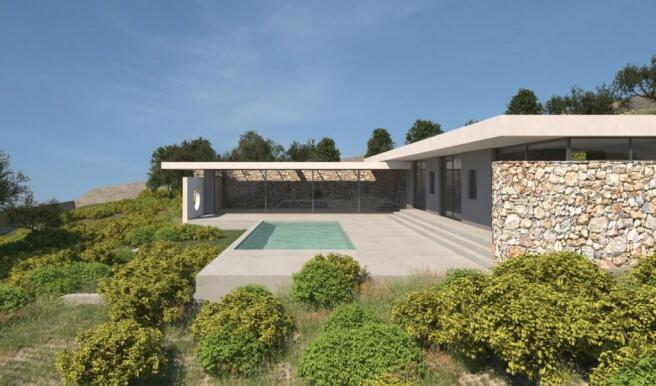
The architectural design is modern and low-profile, with clean lines, extensive glazing and natural stone elements. Large floor-to-ceiling openings are planned across the main living areas, creating a strong connection between the interior, terraces, swimming pool and surrounding landscape.
The 40m² private swimming pool is positioned directly in front of the villa, with generous surrounding terrace areas planned for outdoor dining, sunbathing and relaxation. A 14m² pergola will provide additional covered outdoor living space.
Architectural renders show the intended appearance of the completed villa, combining contemporary architecture with natural stone and landscaped gardens. The renders are for illustration purposes and show how the property could look once completed.
The large 3,449.61m² plot provides plenty of surrounding land and privacy, while the position of the house allows the panoramic mountain and countryside views to remain the main focus.
This is an interesting opportunity for a buyer looking for a modern villa project in Apokoronas, where much of the main structural work has already been completed and the remaining stages can be finished according to the buyer's own style and specifications.
Property Details
Location: Sellia, Apokoronas
Plot: 3,449.61m²
Residential area: 185.85m²
Basement: 32.50m²
Private swimming pool: 40m²
Pergola: 14m²
Contemporary architectural design
Large floor-to-ceiling openings
Extensive outdoor terraces
Natural stone design features
Large private plot
Elevated position
Outstanding panoramic mountain and countryside views
Sold in its current stage of construction
Asking Price: €380,000
The property is offered for sale as it currently stands. The €380,000 asking price does not include completion of the villa.
Crete, Chania, Vamos, Greece

NEAREST AIRPORTS
Distances are straight line measurements- Chania(International)11.6 miles
- Heraklion(International)53.1 miles
Advice on buying Greek property
Learn everything you need to know to successfully find and buy a property in Greece.
Notes
This is a property advertisement provided and maintained by CostAnita Villas, Kalyves (reference 2552144) and does not constitute property particulars. Whilst we require advertisers to act with best practice and provide accurate information, we can only publish advertisements in good faith and have not verified any claims or statements or inspected any of the properties, locations or opportunities promoted. Rightmove does not own or control and is not responsible for the properties, opportunities, website content, products or services provided or promoted by third parties and makes no warranties or representations as to the accuracy, completeness, legality, performance or suitability of any of the foregoing. We therefore accept no liability arising from any reliance made by any reader or person to whom this information is made available to. You must perform your own research and seek independent professional advice before making any decision to purchase or invest in overseas property.