
Canal Lane, Littlethorpe, Ripon

- PROPERTY TYPE
Detached
- BEDROOMS
5
- BATHROOMS
3
- SIZE
Ask agent
- TENUREDescribes how you own a property. There are different types of tenure - freehold, leasehold, and commonhold.Read more about tenure in our glossary page.
Freehold
Key features
- IMMACULATELY PRESENTED
- DOUBLE GARAGE WITH POWER, LIGHTING, WATER AND EV CHARGER
- DRIVEWAY PARKING
- APPROXIMATELY 2200 SQUARE FEET
- EXPANSIVE KITCHEN/DINER/FAMILY ROOM
- FULLY ENCLOSED GARDENS
- FIVE DOUBLE BEDROOMS
- THREE STYLISH BATHROOMS
- WITHIN CATCHMENT OF RIPON GRAMMAR SCHOOL
- INTEGRATED APPLIANCES
Description
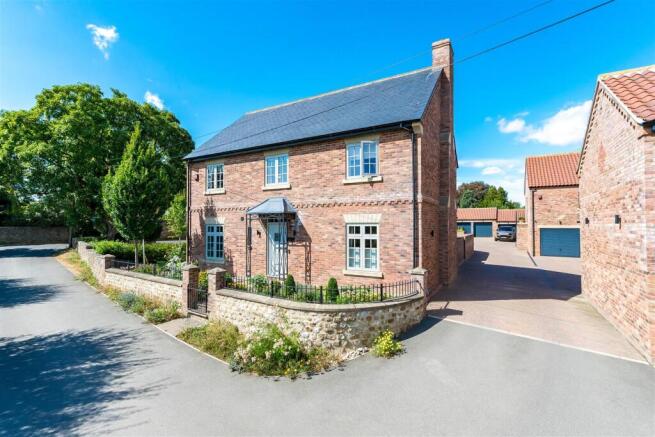
Constructed in 2020, this property was the flagship property for an exclusive development named ‘Grange Farm’ by highly regarded local builders, specialising in luxurious and high quality homes. Built with a 10 year NHBC warranty in place, the new purchaser(s) can be assured the home has been constructed to the highest of standards.
The property occupies a handy location, providing a lovely village feel and atmosphere, whilst offering ease of access to shops, amenities and the Ripon bypass being only a short drive away. The property is also within catchment of the highly regarded Ripon Grammar School. The house is also ideally placed for those with dogs or an active lifestyle, enjoying lovely walks on the doorstep and countryside views.
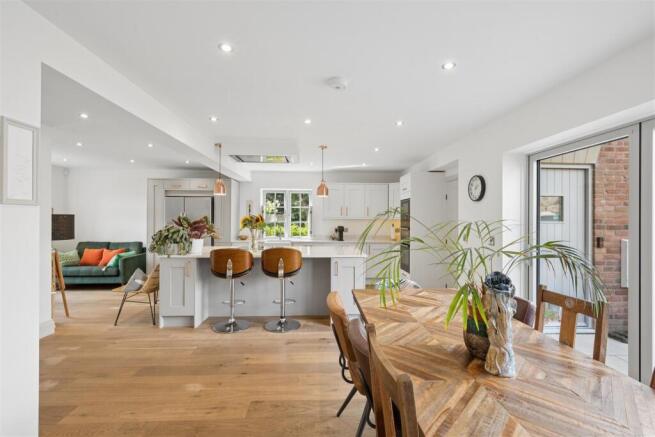
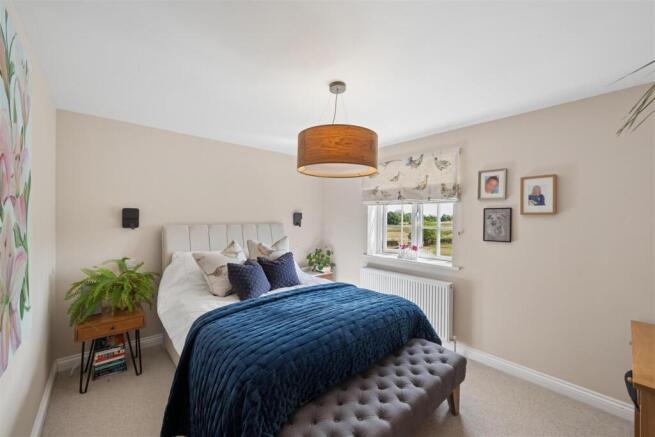
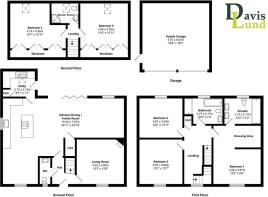
On entering the property through the main entrance door, there is a welcoming entrance hall with stairs rising to the first floor and a WC. The living room is very welcoming, with a large window giving an airy feel and cosy log burner, feature brick fireplace and stylish mantle. The kitchen/diner/family room is expansive, and a true hub of the home, spanning the full width of the property and fitted with engineered real oak flooring. With generous space allowing for two seating areas and a large dining table, the family room enjoys a lovely outlook over the rear garden, with bifold doors allowing access. The kitchen is fitted with an extensive range of stylish units, Silestone worktops, Belfast sink with instant hot water dispenser and integrated appliances, including two ovens, microwave, dishwasher, American style fridge/freezer, induction hob, wine cooler and extractor fan. A large island/breakfast bar is also incorporated, perfect for informal dining, whilst a large cupboard provides further handy storage. From the kitchen, and again finished to an impeccable standard, the utility room completes the downstairs layout, fitted with matching units, Silestone worktops, stainless steel sink and rear garden access. The ground floor is fitted with zone controlled underfloor heating and cafe-style wooden shutters on the windows. Upstairs, there is a spacious landing with a window flooding the space with natural light, plus a storage cupboard, which houses the water cylinder. The main bedroom is a fantastic size, with a dressing area with fitted wardrobes and stylish ensuite shower room with electric underfloor heating. Fully tiled, the shower room is fitted with a white suite, including twin vanity sinks, large walk-in shower with glazed screen and a rainfall shower head, illuminated mirror and heated towel rail. The first floor offers two further generous double bedrooms and the family bathroom, which is part tiled and again fitted with a white suite, including a bath, separate walk-in shower enclosure, illuminated mirror and heated towel rail. Rising to the second floor, there are two additional double bedrooms, both with fitted wardrobes and a shower room, again part tiled and fitted with a white suite, walk in shower enclosure and heated towel rail. The property is fully double glazed throughout, fitted with fully wired smoke alarms, intruder alarm, FTTP full fibre and benefits from an air source heat pump, making for a highly energy efficient and secure home, which is an EPC B rating.
Externally, the property benefits from a block paved driveway allowing parking for two vehicles and access to the double garage, with remote controlled sectional garage doors, power, lighting, water and 7kW EV charging point. Fully enclosed with walled, fenced and hedge boundaries, the gardens wrap around the property, providing multiple idyllic seating areas nestled between mature and immaculately kept flowerbeds. To the front of the property, a gate opens onto a paved pathway leading to the front door, bordered by flowerbeds stocked with colourful florals. Adding to the charm, there is a wrought iron open porch to the front door. To the rear, the garden is partially laid to lawn with a patio entertainment area and mature flowerbeds, providing a tranquil space for outdoor living and dining, whilst offering a good degree of privacy. There is also an outdoor water tap and twin outdoor electric socket.
Houses of this quality and finish are rare to market, especially in such an exclusive area and an early viewing is advised on this luxurious and picturesque home.
This property is in council tax band F.
Brochures
Canal Lane, Littlethorpe, RiponBrochure- COUNCIL TAXA payment made to your local authority in order to pay for local services like schools, libraries, and refuse collection. The amount you pay depends on the value of the property.Read more about council Tax in our glossary page.
- Band: F
- PARKINGDetails of how and where vehicles can be parked, and any associated costs.Read more about parking in our glossary page.
- Garage,Driveway,EV charging
- GARDENA property has access to an outdoor space, which could be private or shared.
- Yes
- ACCESSIBILITYHow a property has been adapted to meet the needs of vulnerable or disabled individuals.Read more about accessibility in our glossary page.
- Ask agent
Canal Lane, Littlethorpe, Ripon

Add an important place to see how long it'd take to get there from our property listings.
__mins driving to your place
Affordability


Notes
Staying secure when looking for property
Ensure you're up to date with our latest advice on how to avoid fraud or scams when looking for property online.
Visit our security centre to find out moreDisclaimer - Property reference 34881740. The information displayed about this property comprises a property advertisement. Rightmove.co.uk makes no warranty as to the accuracy or completeness of the advertisement or any linked or associated information, and Rightmove has no control over the content. This property advertisement does not constitute property particulars. The information is provided and maintained by Davis & Lund, Ripon. Please contact the selling agent or developer directly to obtain any information which may be available under the terms of The Energy Performance of Buildings (Certificates and Inspections) (England and Wales) Regulations 2007 or the Home Report if in relation to a residential property in Scotland.
*This is the average speed from the provider with the fastest broadband package available at this postcode. The average speed displayed is based on the download speeds of at least 50% of customers at peak time (8pm to 10pm). Fibre/cable services at the postcode are subject to availability and may differ between properties within a postcode. Speeds can be affected by a range of technical and environmental factors. The speed at the property may be lower than that listed above. You can check the estimated speed and confirm availability to a property prior to purchasing on the broadband provider's website. Providers may increase charges. The information is provided and maintained by Decision Technologies Limited. **This is indicative only and based on a 2-person household with multiple devices and simultaneous usage. Broadband performance is affected by multiple factors including number of occupants and devices, simultaneous usage, router range etc. For more information speak to your broadband provider.