Voysey Avenue, Castleford, West Yorkshire, WF10

- PROPERTY TYPE
Semi-Detached
- BEDROOMS
4
- BATHROOMS
2
- SIZE
1,046 sq ft
97 sq m
- TENUREDescribes how you own a property. There are different types of tenure - freehold, leasehold, and commonhold.Read more about tenure in our glossary page.
Freehold
Key features
- No Chain
- Four Double Bedrooms: Exceptionally spacious layout spread across three floors, perfect for growing families
- Top-Floor Suite Potential: Master bedroom with built-in wardrobes and private en-suite shower room
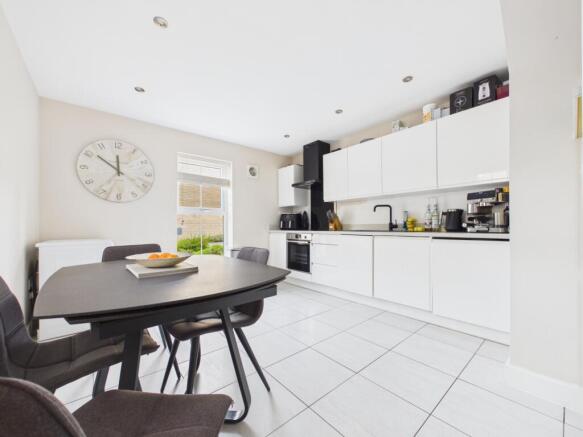
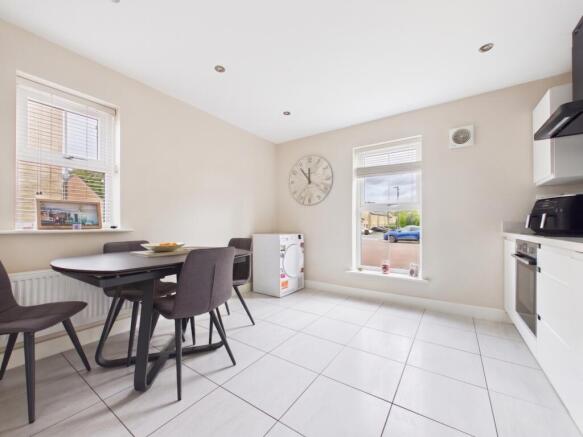
- Sleek Kitchen-Diner: Fitted with modern high-gloss units, integrated appliances, and room for family dining
- Light-Filled Living Room: Features a stylish panelled feature wall and French doors out to the garden
- Prime End-Plot Location: Enclosed rear garden with a private stone boundary wall, patio, and lawn
- Extensive Parking: Long driveway offering off-street parking for up to 3 cars
- Garage with Electric Door: Secure single garage featuring a convenient electric roller door
- Commuter Friendly: Easy access to the M62 network, Junction 32 Outlet Shopping Village, and Xscape
- Open 24/7 For Viewings: Book your viewing anytime day or night—we're always available to take your call!
Description
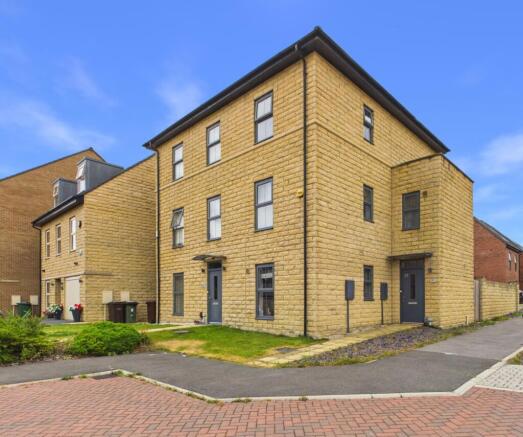
Spacious 4-Bedroom Semi-Detached property on a Choice End Plot – Modern Living Across Three Floors!
Welcome to 27 Voysey Avenue, a modern, stone-built four-bedroom semi-detached home set in a sought-after area near Castleford. Offering stylish, versatile accommodation spread over three well-planned levels, this property is the perfect match for growing families, professional couples, or anyone needing that extra room to stretch out.
Ground Floor Living
Step into a welcoming entrance hall complete with a handy downstairs WC. Off the hallway, you'll find the sleek kitchen-diner, fitted with high-gloss units, integrated appliances, and plenty of space for a dining table—the ideal hub for morning coffees, quick weekday meals or entertaining family and friends for dinner. To the rear, the bright and comfortable living room features a striking panelled feature wall and French doors that open straight out to the rear garden, letting the outside in during the warmer months.
First Floor Comfort
Up on the first floor, you'll discover two generously sized double bedrooms alongside a pristine main family bathroom featuring a contemporary three-piece suite. Whether configured as kids' bedrooms, guest spaces, or dedicated home offices, these rooms offer endless flexibility.
Top Floor Sanctuary
The top floor plays host to two further double bedrooms, including a impressive main bedroom complete with custom built-in wardrobes and its own private en-suite shower room. While the current owners have styled this top level as a luxurious primary suite—using one bedroom as a dedicated dressing room and the other as their main bedroom—it easily reconfigures back into four true double bedrooms, giving everyone in the family their own spacious sanctuary.
Outdoor & Parking
Occupying a enviable end plot, the property benefits from an enclosed, private rear garden framed by an attractive stone boundary wall—complete with a patio area for outdoor seating and side gate access. The external space is great for summer entertaining family and friends with a barbeque, also being gated and secure little ones and pets can explore without worry. Round the back, you'll find a generous driveway providing off-street parking for up to three cars, leading to a garage equipped with an electric roller door.
Location & Amenities
Situated just moments from Castleford town centre, Voysey Avenue offers effortless access to a wide range of local amenities, well-regarded primary and secondary schools, and local supermarkets. Commuters will love the convenience of nearby bus routes, local rail connections, and quick access to the M62 motorway for trips into Leeds, Wakefield, and beyond. Junction 32 Outlet Shopping Village and the Xscape entertainment complex are also right on your doorstep for weekend dining, cinema trips, and leisure.
Open 24/7, we know EWE will love this property. Give us a call around the clock to book in to see this gem!
Material Information:
Utilities
Electric: Mains
Water: Mains
Heating: Gas
Broadband: Fibre
Sewerage: Mains
Rights and Restrictions
Private rights of way: None
Public rights of way: None
Listed property: No
Risks
Flooded in last 5 years: No
Flood defences: N/A
Source of flood: N/A
ANTI MONEY LAUNDERING:
Should a purchaser have an offer accepted, they will need to meet our legal requirements under Anti Money Laundering Regulations (AML). We use a specialist third party service to verify your information and the cost of these checks is £30 per person, which is paid in advance and none refundable. Payment is made when a sale is agreed and prior to a memorandum of sale being produced.
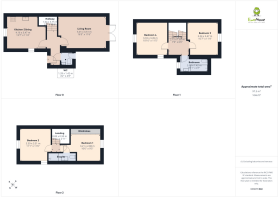
Kitchen Diner
4.16m x 3.47m - 13'8" x 11'5"
Living Room
5.01m x 3.51m - 16'5" x 11'6"
WC
1.28m x 1.42m - 4'2" x 4'8"
Bedroom 1
3.21m x 2.88m - 10'6" x 9'5"
Bedroom 2
3.39m x 3.51m - 11'1" x 11'6"
Bedroom 3
3.24m x 3.47m - 10'8" x 11'5"
Bedroom 4
3.33m x 3.49m - 10'11" x 11'5"
Bathroom
3.08m x 1.42m - 10'1" x 4'8"
- COUNCIL TAXA payment made to your local authority in order to pay for local services like schools, libraries, and refuse collection. The amount you pay depends on the value of the property.Read more about council Tax in our glossary page.
- Band: D
- PARKINGDetails of how and where vehicles can be parked, and any associated costs.Read more about parking in our glossary page.
- Yes
- GARDENA property has access to an outdoor space, which could be private or shared.
- Yes
- ACCESSIBILITYHow a property has been adapted to meet the needs of vulnerable or disabled individuals.Read more about accessibility in our glossary page.
- Ask agent
Voysey Avenue, Castleford, West Yorkshire, WF10

Add an important place to see how long it'd take to get there from our property listings.
__mins driving to your place
Affordability

Notes
Staying secure when looking for property
Ensure you're up to date with our latest advice on how to avoid fraud or scams when looking for property online.
Visit our security centre to find out moreDisclaimer - Property reference 10845026. The information displayed about this property comprises a property advertisement. Rightmove.co.uk makes no warranty as to the accuracy or completeness of the advertisement or any linked or associated information, and Rightmove has no control over the content. This property advertisement does not constitute property particulars. The information is provided and maintained by EweMove, Covering Yorkshire. Please contact the selling agent or developer directly to obtain any information which may be available under the terms of The Energy Performance of Buildings (Certificates and Inspections) (England and Wales) Regulations 2007 or the Home Report if in relation to a residential property in Scotland.
*This is the average speed from the provider with the fastest broadband package available at this postcode. The average speed displayed is based on the download speeds of at least 50% of customers at peak time (8pm to 10pm). Fibre/cable services at the postcode are subject to availability and may differ between properties within a postcode. Speeds can be affected by a range of technical and environmental factors. The speed at the property may be lower than that listed above. You can check the estimated speed and confirm availability to a property prior to purchasing on the broadband provider's website. Providers may increase charges. The information is provided and maintained by Decision Technologies Limited. **This is indicative only and based on a 2-person household with multiple devices and simultaneous usage. Broadband performance is affected by multiple factors including number of occupants and devices, simultaneous usage, router range etc. For more information speak to your broadband provider.