
West Eldon, Wester Phoineas, Kiltarlity

- PROPERTY TYPE
Terraced
- BEDROOMS
3
- BATHROOMS
2
- SIZE
Ask agent
- TENUREDescribes how you own a property. There are different types of tenure - freehold, leasehold, and commonhold.Read more about tenure in our glossary page.
Freehold
Key features
- THREE BEDROOM MID TERRACED FAMILY HOME
- GRADE C LISTED BUILDING
- ORIGINAL AND QUIRKY FEATURES THROUGHOUT
- OPEN VIEW ACROSS FARMLAND
- GARDENS TO FRONT AND REAR
- OIL FIRED CENTRAL HEATING
Description
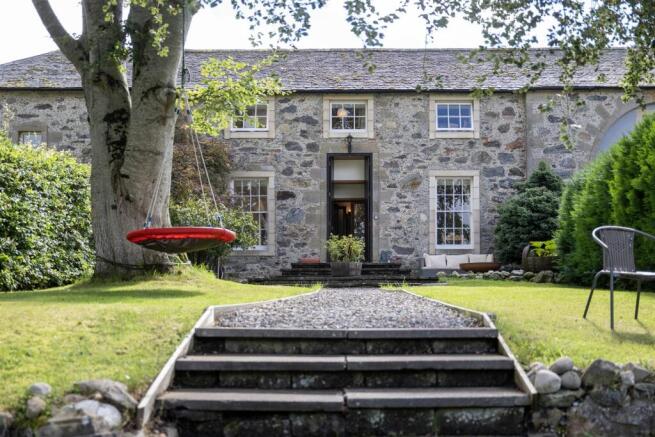
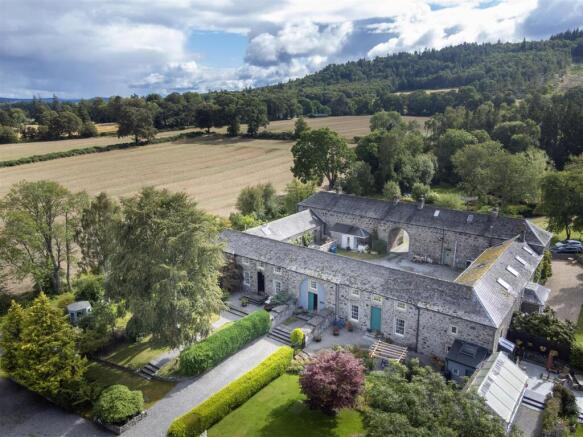
Description - West Eldon house is a beautiful, charismatic, three bedroom, mid-terraced property within close proximity of Inverness City and the airport. The Grade C listed building has been sympathetically upgraded over the years yet retains much of its original features. The property, which forms part of an old coach house, benefits from the oil-fired central heating and enjoys stunning views across unspoiled farmland to the hills beyond. Offering ample storage and well-proportioned rooms ,this property represents a very comfortable home for those looking for a quiet countryside lifestyle but also has excellent letting potential given its charm and convenient location. Only by viewing can you fully appreciate this delightful property, the potential it has to offer and its unique location
Location - West Eldon is in an enviable, semi-rural location on the attractive and sought after Belludrum Estate, close to the villages of Kiltarlity (1 miles away) and Beauly (4 miles away). Beauly is a charming and prosperous village with a good selection of shops, hotels and a railway station. There are primary schools at Kiltarlity and the village of Kirkhill (3.5 miles away) The city of Inverness, about 10 miles distant, is a vibrant and diverse city which offers a comprehensive range of shops, schools and recreational facilities. International air links and national rail links are also available from Inverness. The surrounding landscape is peaceful and unspoilt, providing a haven for many rare species of plants and wildlife and with woodland and hill walks available from the doorstep.
Gardens - A doorway from the kitchen leads to the rear of the property and out to a communal area where each property has a designated small courtyard providing an ideal venue for alfresco dining or where one can sit and enjoy the sunshine. Further garden grounds belonging to the property can be found round the back. This area is laid to grass, has a small stream running through it along with a garden pond which is enclosed with a stone wall made with original stone from the grounds. A wooden arbour also adds a pleasing feature and character here. To the front of the property, the private garden area is mainly laid to grass with a good selection of mature trees and bushes. The garden also enjoys the same spectacular views across the open countryside. A driveway to the property provides ample parking.
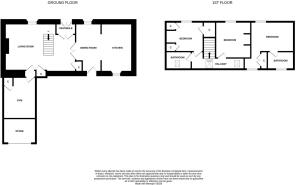
Entrance Vestibule - 1.83m x 1.48m (6'0" x 4'10") - Wooden storm doors open into the entrance vestibule which benefit from tiled flooring and provides an area for coats and shoes. Part glazed door allows access to the living room.
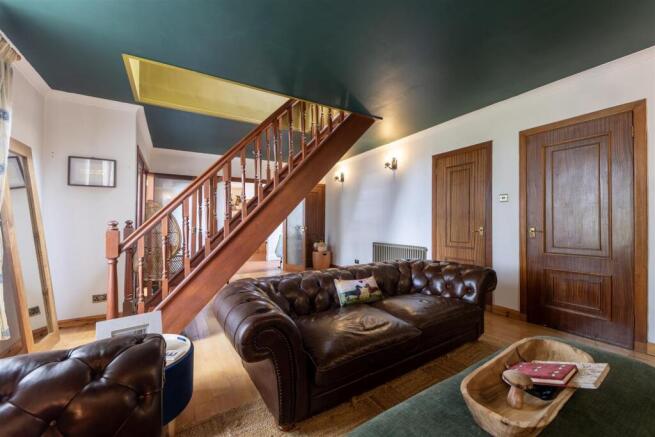
Living Room - 6.73m x 4.49m (22'0" x 14'8") - With Sash and Case window to the front, the living room is a generous sized room and is laid with real wood flooring. Open tread stairs lead up to the upper landing and access is gained to the kitchen via wooden doors. Good storage is provided by a two built in cupboard and a door opens through to the gym at the rear.
Kitchen/Diner - 4.05m x 3.60m (13'3" x 11'9") - The kitchen dining area is a lovely bright and spacious room, laid with tiled flooring and has windows to both the front and rear. Open cupboards with solid wood work tops provide good storage and working areas and inset in the work counter is the electric hob with oven under and extractor hood above. There is a "Belfast" sink with drainer to the side and a build in shelved cupboard located behind louvre doors provide additional storage. Part glazed door opens out to the rear courtyard.
Gym/Work Room - 3.85m x 3.13m (12'7" x 10'3") - Currently used as a gym, this is room houses the central heating boiler and a further door opens through to the garage/storage area.
Storage Area - 3.37m x 2.33m (11'0" x 7'7") - Located off the gym is a good sized storage area which can also be accessed from the outside.
Upper Landing - Open tread stairs lead up to the upper landing which is laid with real wood flooring. With a Velux window to the rear providing a good source of natural light. the landing provides access to the three bedrooms and the bathroom.
Master Bedroom - 4.46m x 4.04m (14'7" x 13'3") - The master bedroom is a spacious room located to the front elevation and enjoys views out across the fields and beyond. Laid with real wood flooring, this room has a door leading through to the ensuite bathroom.
En-Suite Bathroom - 2.45m x 1.40m (8'0" x 4'7") - The en-suite is furnished with a wash hand basin and corner bath with ornate, brass hand held shower attachment and taps. With tiling to dado height, this room is laid with ceramic floor tiles and has a patterned window to the rear.
Bedroom 2 - 3.43m x 3.22m (11'3" x 10'6") - The second bedroom located to the front elevation benefits from built in wardrobes providing hanging rails and shelving. A pleasing feature of this bedroom is the ornate recessed area. Window to the front enjoying lovely views and real wood flooring completes this room.
Bedroom 3 - 3.57m x 2.87m (11'8" x 9'4") - The third bedroom is good sized double room with built in single wardrobes providing good storage. Laid with carpet, this room again has a window to the front taking in the uninterrupted views.
Shower Room - 2.41m x 1.53m (7'10" x 5'0") - The shower room is furnished with a three piece suit comprising a dual flush WC, wash hand basin and quadrant shower cubicle housing a mains shower. Tiled to dado height, this room is laid with ceramic floor tiles and there is a Velux window to the rear providing a good source of natural light.
Heating - Oil central heating.
Glazing - Original Sash and Casement windows.
Parking - Ample driveway parking.
Council Tax Band - E -
Epc Band - D56 -
Services - Mains water, septic tank drainage, electricity, telephone and TV points.
Extras Included - All fitted carpets, curtains, blinds, electric hob, oven and extractor hood.
Viewing - Viewing is through Innes and Mackay property department .
Directions - From Inverness, take the A862 signposted Beauly and continue through Bunchrew. Just before reaching Beauly, turn left onto the A833 sign posted Kiltarlity. As you approach gates to the Beaufort Estates on the right hand side, there is a small single-track road on your left. Continue up the single-track road and the property is further along on your right hand side.
Brochures
West Eldon, Wester Phoineas, KiltarlityHome ReportBrochure- COUNCIL TAXA payment made to your local authority in order to pay for local services like schools, libraries, and refuse collection. The amount you pay depends on the value of the property.Read more about council Tax in our glossary page.
- Band: E
- PARKINGDetails of how and where vehicles can be parked, and any associated costs.Read more about parking in our glossary page.
- Yes
- GARDENA property has access to an outdoor space, which could be private or shared.
- Yes
- ACCESSIBILITYHow a property has been adapted to meet the needs of vulnerable or disabled individuals.Read more about accessibility in our glossary page.
- Ask agent
Energy performance certificate - ask agent

Add an important place to see how long it'd take to get there from our property listings.
__mins driving to your place
Affordability


Notes
Staying secure when looking for property
Ensure you're up to date with our latest advice on how to avoid fraud or scams when looking for property online.
Visit our security centre to find out moreDisclaimer - Property reference 34881759. The information displayed about this property comprises a property advertisement. Rightmove.co.uk makes no warranty as to the accuracy or completeness of the advertisement or any linked or associated information, and Rightmove has no control over the content. This property advertisement does not constitute property particulars. The information is provided and maintained by Innes & Mackay, Inverness. Please contact the selling agent or developer directly to obtain any information which may be available under the terms of The Energy Performance of Buildings (Certificates and Inspections) (England and Wales) Regulations 2007 or the Home Report if in relation to a residential property in Scotland.
*This is the average speed from the provider with the fastest broadband package available at this postcode. The average speed displayed is based on the download speeds of at least 50% of customers at peak time (8pm to 10pm). Fibre/cable services at the postcode are subject to availability and may differ between properties within a postcode. Speeds can be affected by a range of technical and environmental factors. The speed at the property may be lower than that listed above. You can check the estimated speed and confirm availability to a property prior to purchasing on the broadband provider's website. Providers may increase charges. The information is provided and maintained by Decision Technologies Limited. **This is indicative only and based on a 2-person household with multiple devices and simultaneous usage. Broadband performance is affected by multiple factors including number of occupants and devices, simultaneous usage, router range etc. For more information speak to your broadband provider.