

Cedarwood Avenue, Inverness, IV2

- PROPERTY TYPE
Detached
- BEDROOMS
5
- BATHROOMS
3
- SIZE
1,453 sq ft
135 sq m
- TENUREDescribes how you own a property. There are different types of tenure - freehold, leasehold, and commonhold.Read more about tenure in our glossary page.
Freehold
Key features
- Stunning five-bedroom detached home in desirable Milton of Leys
- Beautifully upgraded to an exceptional standard
- Stylish lounge with wood-burning stove
- Showstopping kitchen designed around family life and entertaining
- Sociable dining space flowing seamlessly into the conservatory
- Practical utility room and convenient ground floor WC
- Impressive principal suite, en-suite and walk-in wardrobe
- Ample driveway parking with double integral garage
- Fantastic private rear garden, perfect for family life, entertaining and summer barbecues
- EPC Band C
Description
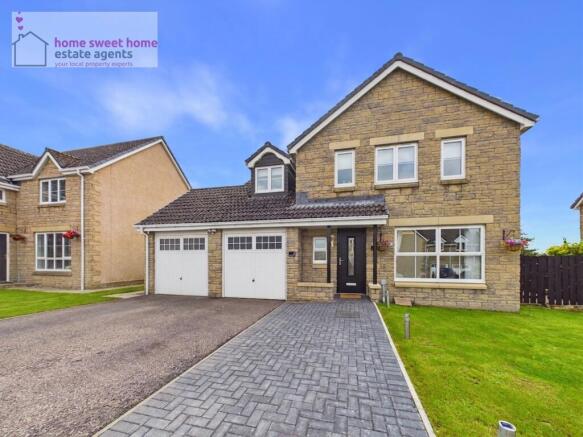
A fantastic opportunity to purchase this outstanding five-bedroom detached family home, set within the highly desirable Milton of Leys area of Inverness. Beautifully upgraded and finished to an exceptional standard throughout, this impressive property combines generous accommodation, superb attention to detail and fantastic spaces for both family life and entertaining. High-quality flooring and carefully considered finishing touches feature throughout, creating a home that feels beautifully put together from the moment you step inside. With a stunning kitchen and dining area, conservatory, five bedrooms, double integral garage and private rear garden, this is a home that really does have it all.

Stepping inside, the welcoming entrance hallway immediately sets the tone for the quality and finish found throughout the property. The stunning lounge is flooded with natural light from the large window overlooking the front garden and has been beautifully decorated to create a stylish yet comfortable space. A wood-burning stove provides a fantastic focal point, perfect for cosy winter evenings, while the generous proportions make this a wonderful room to relax with family or entertain guests.
Without doubt, one of the real highlights of this home is the incredible kitchen and dining space. Designed to be the true hub of the home, the newly fitted kitchen offers an excellent arrangement of high-quality base and wall-mounted units, integrated appliances and generous worktop space. A breakfast bar creates the perfect informal spot for morning coffee, catching up with the family while dinner is being prepared or sitting with a friend over a glass of wine.
The adjoining dining area provides plenty of space for family meals, dinner with friends and those special occasions when everyone comes together. French doors open into the conservatory, creating a fantastic flow between the living spaces and making the entire area feel wonderfully sociable. Filled with natural light and overlooking the rear garden, the conservatory is another superb place to sit and unwind, whether enjoying a quiet morning coffee or relaxing at the end of the day. Doors open directly onto the garden, connecting the indoor and outdoor spaces beautifully during the warmer months.
A separate utility room provides valuable additional storage and laundry space, keeping the practicalities of everyday family life tucked away, with direct access to the rear garden. A ground floor WC completes the accommodation on this level.
Upstairs, the principal bedroom suite is an exceptional space. Two windows to the front allow plenty of natural light to fill the room, while the stylish en-suite shower room adds to the sense of luxury. The superb walk-in wardrobe is a real standout feature, offering fantastic storage with thoughtfully designed space for clothing, accessories and jewellery.
There are a further four bedrooms, including three generous doubles and a fifth single bedroom. The fifth bedroom offers excellent flexibility and could equally work as a nursery, child's bedroom or dedicated home office. Thoughtful lighting has also been incorporated within the bedrooms, with softer lighting options creating a more relaxed atmosphere in the evenings. A modern family bathroom serves the additional bedrooms and features a bath with shower over, wet-wall panelling and a glass shower screen.
Externally, the property continues to impress. A generous driveway provides excellent off-street parking and leads to the double integral garage, which benefits from two up-and-over doors, light and power. The front garden is neatly laid to lawn, creating an attractive approach to the property.
To the rear is a fantastic fully enclosed and private garden, providing a secure space for children to play and plenty of room for the whole family to enjoy. Mainly laid to lawn with a patio area, there is ample opportunity for summer barbecues, alfresco dining, entertaining friends or simply relaxing in the sunshine.
Beautifully upgraded, incredibly spacious and designed around modern family life, 4 Cedarwood Avenue offers far more than just five bedrooms. From cosy evenings around the wood-burning stove to busy mornings around the breakfast bar, family celebrations in the dining room and summer days spilling out into the garden, this is a home made for enjoying life together. With its exceptional finish, flexible accommodation, double garage and fantastic location, early viewing is highly recommended.
Additional Details
EPC Band C
Council Tax Band F
Gas Central Heating
Double Glazed Throughout
Home Report Available By Contacting
Entry Is By Mutual Agreement
Viewing By Appointment Through Home Sweet Home on or call Carol on
Any offers should be submitted in Scottish legal form to
These particulars, whilst believed to be correct do not and cannot form part of any contract. The measurements have been taken using a sonic tape measure and therefore are for guidance only.
EPC Rating: C
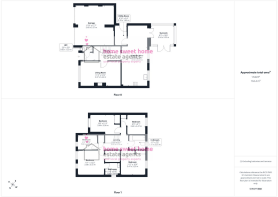
Garage
5.4m x 5.37m
Lounge
3.37m x 5.54m
Kitchen/Diner
8.19m x 3.57m
Utility Room
2.7m x 1.63m
Sun Room
2.54m x 3.22m
WC
0.85m x 1.53m
Landing
3.02m x 4.15m
Bedroom One
3.38m x 3.72m
En suite
1.68m x 2.07m
Bedroom Two
3.41m x 3.23m
Bedroom Three
2.64m x 3.36m
Bedroom Four
2.69m x 2.47m
Bedroom Five
1.98m x 2.66m
Bathroom
1.91m x 2.27m
Brochures
Home Report- COUNCIL TAXA payment made to your local authority in order to pay for local services like schools, libraries, and refuse collection. The amount you pay depends on the value of the property.Read more about council Tax in our glossary page.
- Band: F
- PARKINGDetails of how and where vehicles can be parked, and any associated costs.Read more about parking in our glossary page.
- Yes
- GARDENA property has access to an outdoor space, which could be private or shared.
- Yes
- ACCESSIBILITYHow a property has been adapted to meet the needs of vulnerable or disabled individuals.Read more about accessibility in our glossary page.
- Ask agent

Add an important place to see how long it'd take to get there from our property listings.
__mins driving to your place
Affordability



Notes
Staying secure when looking for property
Ensure you're up to date with our latest advice on how to avoid fraud or scams when looking for property online.
Visit our security centre to find out moreDisclaimer - Property reference 79683d7e-d469-4f2c-b775-7c010c84696a. The information displayed about this property comprises a property advertisement. Rightmove.co.uk makes no warranty as to the accuracy or completeness of the advertisement or any linked or associated information, and Rightmove has no control over the content. This property advertisement does not constitute property particulars. The information is provided and maintained by Home Sweet Home, Inverness. Please contact the selling agent or developer directly to obtain any information which may be available under the terms of The Energy Performance of Buildings (Certificates and Inspections) (England and Wales) Regulations 2007 or the Home Report if in relation to a residential property in Scotland.
*This is the average speed from the provider with the fastest broadband package available at this postcode. The average speed displayed is based on the download speeds of at least 50% of customers at peak time (8pm to 10pm). Fibre/cable services at the postcode are subject to availability and may differ between properties within a postcode. Speeds can be affected by a range of technical and environmental factors. The speed at the property may be lower than that listed above. You can check the estimated speed and confirm availability to a property prior to purchasing on the broadband provider's website. Providers may increase charges. The information is provided and maintained by Decision Technologies Limited. **This is indicative only and based on a 2-person household with multiple devices and simultaneous usage. Broadband performance is affected by multiple factors including number of occupants and devices, simultaneous usage, router range etc. For more information speak to your broadband provider.