Fergus, Harriers Croft, Sutterton, PE20

- PROPERTY TYPE
Semi-Detached
- BEDROOMS
3
- BATHROOMS
1
- SIZE
Ask agent
- TENUREDescribes how you own a property. There are different types of tenure - freehold, leasehold, and commonhold.Read more about tenure in our glossary page.
Freehold
Key features
- 5% DEPOSIT CONTRIBUTION worth £11,499
- Air Source Heating
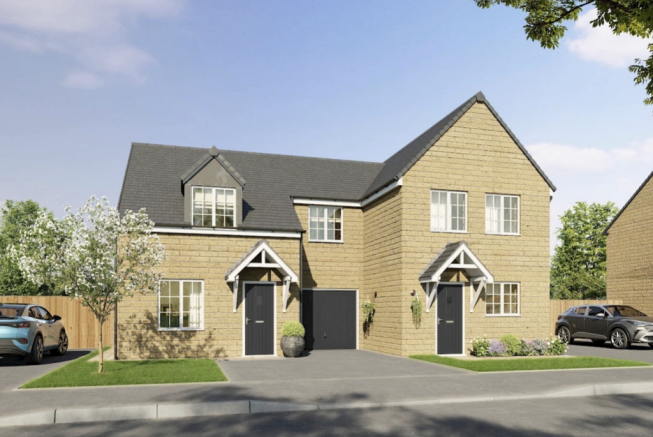
- Single Integral Garage
- EV Charger Included
- 10 Year NHBC Warranty
- 2 Year Gleeson Warranty
Description
Plot 50 is a beautiful brand new three Bedroom semi detached home with a single integral garage, and ideal for those who want to get moved quickly. The property comes complete with turf to the front and rear Gardens, an outside tap, 1.8m rear fencing, an electric vehicle charger and an Air Source Heat Pump, all included as standard.
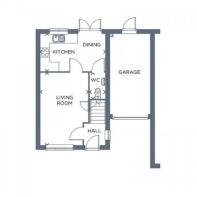
Inside, you'll find a spacious Living Room leading into the Kitchen Diner with French doors opening onto the Garden, while upstairs there are three well sized Bedrooms and family Bathroom. High quality specifications from trusted brands, and a comprehensive 10 year warranty (2 years with Gleeson and a further 8 years with NHBC) make this an ideal, move in ready home.
The property is connected to mains electricity, water, and drainage services. An Air Source Heat Pump provides heating throughout the home.
Please note that the furnished show home photographs are for illustrative purposes only and some elements may have been enhanced with AI. Individual plots may differ.
Entrance Hall
As you step into the property, you are welcomed into a cosy entrance hallway. A window allows natural light to fill the space, creating a bright and inviting feel, while the radiator helps to keep the hallway warm and comfortable. It is a lovely, practical space that sets the tone for the rest of the home.
Living Room
4.66m x 3.07m - 15'3" x 10'1"
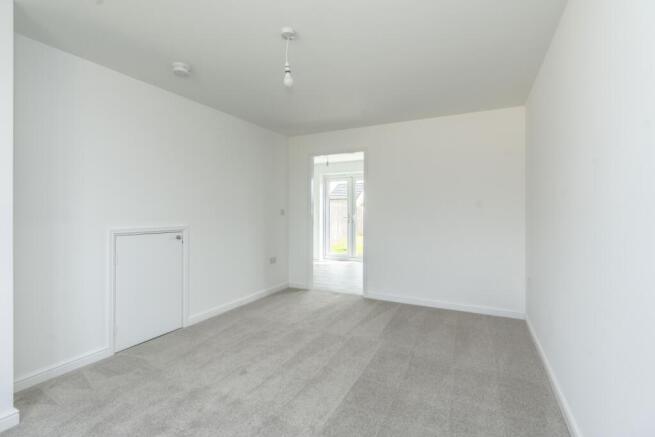
The living room is a cosy and comfortable, offering plenty of flexibility when it comes to arranging your furniture and creating a layout to suit your lifestyle. The window to the front allows an abundance of natural light into the room, giving the space a welcoming feel while also providing a pleasant outlook. There is also useful storage tucked neatly beneath the stairs, providing an ideal space for keeping household essentials neatly organised.
Kitchen Diner
4.14m x 2.4m - 13'7" x 7'10"
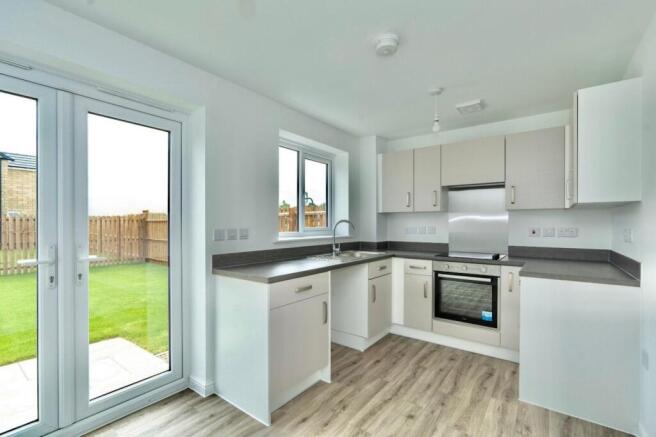
The kitchen diner combines everyday functionality with a pleasant setting for family meals and entertaining. The kitchen has all the essentials including a built in oven, hob and extractor fan, along with space and plumbing for a washing machine, making the room both convenient and efficient for everyday needs. French doors lead directly to the garden, creating a seamless connection between the indoor and outdoor spaces. During the warmer months, the doors can be opened to allow fresh air into the room and provide easy access to the garden, while on cooler days they still allow you to enjoy views across the garden from the comfort of the dining area.
WC
1.69m x 0.99m - 5'7" x 3'3"
The downstairs WC is conveniently positioned just off the Kitchen and close to the rear French doors, making it particularly useful when spending time in the garden. It is a practical addition to the home and is ideally placed for everyday family life, as well as when entertaining guests.
First Floor Landing
Bedroom One
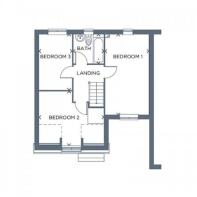
5.14m x 2.8m - 16'10" x 9'2"
The master bedroom is a generously sized and versatile room, offering plenty of space for a range of furniture and different layouts to suit your needs. It provides a lovely blank canvas for you to create your own relaxing space to unwind in at the end of the day.
Bedroom Two
4.14m x 3.33m - 13'7" x 10'11"
The second bedroom is another generously sized room, comfortably fitting a double bed alongside a range of free standing furniture, a flexible room that can easily be adapted to suit your requirements.
Bedroom Three
3.57m x 2.11m - 11'9" x 6'11"
The smallest bedroom in the home is still a good sized and versatile space, offering plenty of options to suit different needs and lifestyles. It would comfortably work as a single bedroom, while also lending itself perfectly to a home office, cosy reading room or even a dedicated dressing room. With its flexible layout, this is a room that can easily be adapted over time to suit whatever works best for your requirements.
Family Bathroom
1.96m x 1.86m - 6'5" x 6'1"
The family bathroom is a lovely space to unwind at the end of a busy day, with a bath providing the perfect place to relax and enjoy a little time to yourself. Soft, natural-toned tiles surround the bath and sink, creating a warm and calming feel, while the privacy window allows plenty of natural light into the room. Whether you're enjoying a long soak with a good book or simply getting ready for the day ahead, this is a comfortable and practical bathroom. There is also plenty of space to add those finishing touches, from candles to your favourite accessories, helping you create your own relaxing, spa inspired space at home.
Garden
The garden is a real highlight of this home, offering a generous amount of outdoor space that you may not always expect from a new build development. The rear garden is already fully turfed, providing an excellent starting point and plenty of room for you to make the space your own. There is ample space to create different areas to suit the whole family, whether you enjoy gardening and want to add colourful flowers, plants and shrubs, or would prefer to create a relaxing outdoor retreat with comfortable garden furniture, water features and somewhere to unwind. To the front of the property, well presented front garden adds to the overall appeal of the home and provides a lovely balance of usable outdoor space and kerb appeal.
Garage
A garage completes the practical and versatile space this family home has to offer, providing useful additional storage and parking. A personnel door at the rear gives convenient access directly into the garden, making it particularly handy when bringing in gardening equipment, bikes or other outdoor essentials.
- COUNCIL TAXA payment made to your local authority in order to pay for local services like schools, libraries, and refuse collection. The amount you pay depends on the value of the property.Read more about council Tax in our glossary page.
- Band: TBC
- PARKINGDetails of how and where vehicles can be parked, and any associated costs.Read more about parking in our glossary page.
- Yes
- GARDENA property has access to an outdoor space, which could be private or shared.
- Yes
- ACCESSIBILITYHow a property has been adapted to meet the needs of vulnerable or disabled individuals.Read more about accessibility in our glossary page.
- Ask agent
Fergus, Harriers Croft, Sutterton, PE20

Add an important place to see how long it'd take to get there from our property listings.
__mins driving to your place
Affordability
About EweMove, Covering East Midlands
Cavendish House Littlewood Drive, West 26 Industrial Estate, Cleckheaton, BD19 4TE
Notes
Staying secure when looking for property
Ensure you're up to date with our latest advice on how to avoid fraud or scams when looking for property online.
Visit our security centre to find out moreDisclaimer - Property reference 10845137. The information displayed about this property comprises a property advertisement. Rightmove.co.uk makes no warranty as to the accuracy or completeness of the advertisement or any linked or associated information, and Rightmove has no control over the content. This property advertisement does not constitute property particulars. The information is provided and maintained by EweMove, Covering East Midlands. Please contact the selling agent or developer directly to obtain any information which may be available under the terms of The Energy Performance of Buildings (Certificates and Inspections) (England and Wales) Regulations 2007 or the Home Report if in relation to a residential property in Scotland.
*This is the average speed from the provider with the fastest broadband package available at this postcode. The average speed displayed is based on the download speeds of at least 50% of customers at peak time (8pm to 10pm). Fibre/cable services at the postcode are subject to availability and may differ between properties within a postcode. Speeds can be affected by a range of technical and environmental factors. The speed at the property may be lower than that listed above. You can check the estimated speed and confirm availability to a property prior to purchasing on the broadband provider's website. Providers may increase charges. The information is provided and maintained by Decision Technologies Limited. **This is indicative only and based on a 2-person household with multiple devices and simultaneous usage. Broadband performance is affected by multiple factors including number of occupants and devices, simultaneous usage, router range etc. For more information speak to your broadband provider.