Nursery Road, Radcliffe-On-Trent, Nottingham

- PROPERTY TYPE
End of Terrace
- BEDROOMS
4
- BATHROOMS
1
- SIZE
Ask agent
- TENUREDescribes how you own a property. There are different types of tenure - freehold, leasehold, and commonhold.Read more about tenure in our glossary page.
Freehold
Key features
- Significantly Extended Period Home
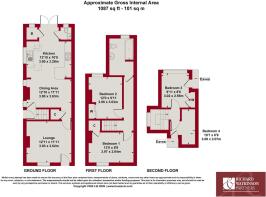
- Four Bedrooms Arranged over Three Floors
- Spacious Open-Plan Dining Kitchen
- Quality In-Frame Style Fitted Kitchen
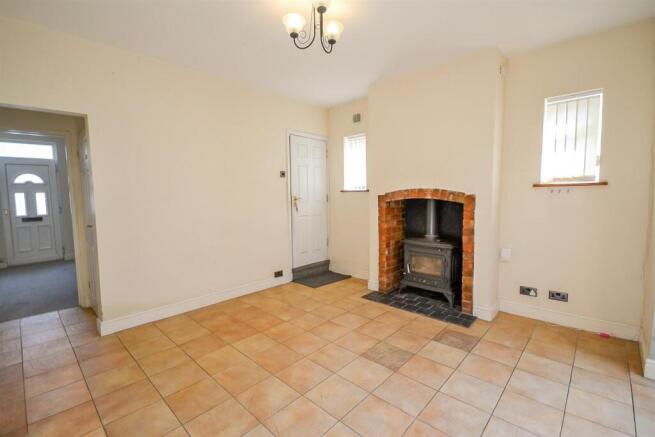
- Feature Log-Burning Stove To Dining Area
- Separate Lounge Plus Ground Floor W.C.
- Walk-in Pantry Providing Excellent Storage
- Driveway Parking
- Good-Sized Rear Garden with Garage
- No Upward Chain
Description
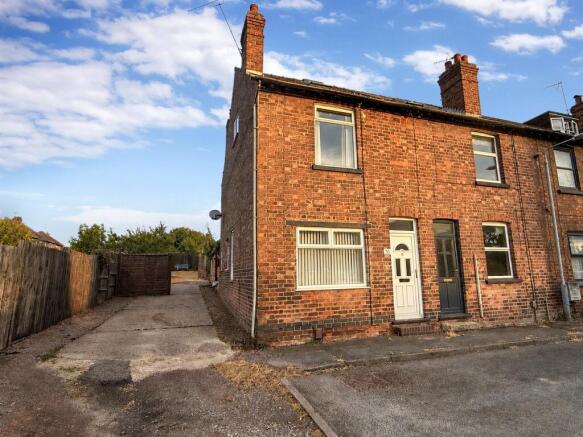
A superb opportunity to purchase this surprisingly spacious and significantly extended three-storey period home, offering deceptively generous family accommodation arranged over three floors. Having been extended to the rear and enhanced with a loft conversion, the property now provides four bedrooms.
The heart of the home is the impressive open-plan dining kitchen, fitted with a range of quality in-frame style units and featuring a log-burning stove to the dining area, creating an ideal space for both everyday family living and entertaining. The ground floor also benefits from a separate lounge to the front of the property, a useful walk-in pantry and a ground floor W.C.
To the first floor are two double bedrooms together with a well-appointed family bathroom, whilst the second floor provides two further bedrooms, the fourth of which is currently utilised as a versatile home office.
A particular advantage of this property is the driveway to the side providing valuable off-street parking for several vehicles. Outside, there is also a good-sized rear garden, predominantly laid to lawn, together with a useful garage.
The property is presented in good order throughout, whilst still offering buyers the opportunity to update and personalise certain aspects to suit their own tastes and requirements. Offered to the market with the advantage of no upward chain, viewing is highly recommended.
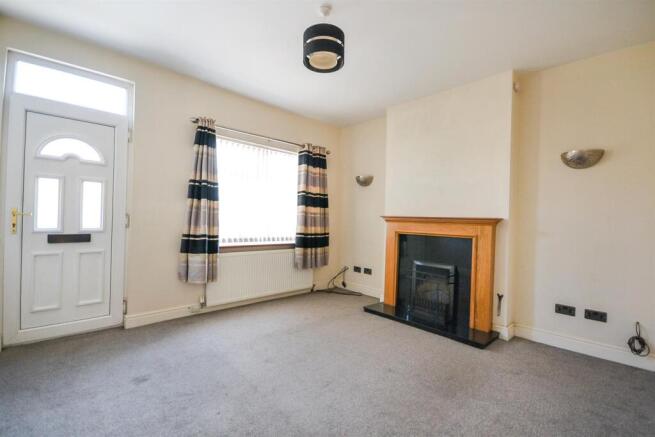
Accommodation - A UPVC double glazed entrance door leads into the lounge.
Lounge - A well-proportioned reception room featuring a central heating radiator. There is a feature Adams style fireplace with oak effect surround housing an open fire. A UPVC double glazed window to the front elevation and a door leading into a small inner hallway.
Inner Hallway - With a useful understairs storage cupboard with lighting.
Open Plan Dining Kitchen - A superb open-plan dining kitchen, which has been extended across the rear of the property to create a spacious and versatile family living space. The room features tiled flooring with underfloor heating, a central heating radiator, two Velux skylights to the side extension, three UPVC double glazed windows to the side elevation and a striking feature fireplace with exposed chimney breast housing a large cast-iron multi-fuel burner.
The kitchen is fitted with an attractive range of oak-fronted, in-frame style base and wall units with rolled-edge work surfaces, tiled splashbacks and an inset 1.5 bowl stainless steel sink with mixer tap. Integrated appliances include a Neff eye-level double oven, together with a five-burner gas hob with stainless steel splashback. There is plumbing and space for a dishwasher, space for a freestanding fridge freezer, a breakfast bar providing informal seating and UPVC double glazed French doors opening onto the rear garden. A particularly useful walk-in pantry provides additional storage, tiled flooring, lighting and houses the Baxi combination boiler.
Ground Floor Wc - The ground floor WC is fitted with a modern white suite comprising a low-flush WC and wash hand basin with mixer tap and tiled splashback. The room also benefits from tiled flooring, a central heating radiator and a UPVC double glazed obscured window to the rear elevation.
First Floor Landing - To the first floor, the landing has a central heating radiator, stairs rising to the second floor and doors leading to the accommodation
Bedroom One - A generous double bedroom with a central heating radiator, a UPVC double glazed window to the front elevation and a useful built-in storage cupboard.
Bedroom Two - A further double bedroom with a central heating radiator, a UPVC double glazed window to the front elevation and fitted double wardrobes.
Family Bathroom - The family bathroom is fitted with a modern white three-piece suite comprising a P-shaped shower bath with curved glazed screen and mains-fed shower over, pedestal wash hand basin with mixer tap and a low-flush WC. The room is complemented by tiled walls, a heated towel radiator, extractor fan and a UPVC double glazed obscured window to the rear elevation. There is also access to the loft space.
Second Floor Landing - The second-floor landing provides access to the remaining accommodation.
Bedroom Three - A double bedroom featuring a central heating radiator, a UPVC double glazed dormer window to the rear elevation, fitted double wardrobes and access to useful eaves storage.
Bedroom Four - Bedroom Four/Home Office is a versatile room, currently used as a home office, with a central heating radiator, Velux roof light and access to illuminated eaves storage.
Driveway, Garage, Gardens - To the side of the property, there is driveway parking leading to a detached garage situated within the rear garden.
The rear garden is enclosed by timber panel fencing and is predominantly laid to lawn, providing an attractive outdoor space with excellent potential for families and entertaining.
Radcliffe On Trent - Radcliffe on Trent has a wealth of amenities including a good range of shops, doctors, dentists, schooling for all ages, restaurants and public houses, golf and bowls clubs, regular bus and train services (Nottingham to Grantham line). The village is conveniently located for commuting to the cities of Nottingham (6m) Newark (14m) Grantham (18m) Derby (23m) Leicester (24m) via the A52, A46, with the M1, A1 and East Midlands airport close by.
Council Tax - The property is registered as council tax band B.
Viewings - By appointment with Richard Watkinson & Partners.
Additional Information - We understand that the neighbouring property benefits from a right of pedestrian access across the rear of the plot
Once an offer is accepted, there will be a small charge for our biometric Anti Money Laundering compliance check of £14 + VAT per purchaser.
Please see the links below to check for additional information regarding environmental criteria (i.e. flood assessment), school Ofsted ratings, planning applications and services such as broadband and phone signal. Note Richard Watkinson & Partners has no affiliation to any of the below agencies and cannot be responsible for any incorrect information provided by the individual sources.
Flood assessment of an area:_
Broadband & Mobile coverage:-
School Ofsted reports:-
Planning applications:-
Brochures
Nursery Road, Radcliffe-On-Trent, Nottingham- COUNCIL TAXA payment made to your local authority in order to pay for local services like schools, libraries, and refuse collection. The amount you pay depends on the value of the property.Read more about council Tax in our glossary page.
- Band: B
- PARKINGDetails of how and where vehicles can be parked, and any associated costs.Read more about parking in our glossary page.
- Yes
- GARDENA property has access to an outdoor space, which could be private or shared.
- Yes
- ACCESSIBILITYHow a property has been adapted to meet the needs of vulnerable or disabled individuals.Read more about accessibility in our glossary page.
- Ask agent
Nursery Road, Radcliffe-On-Trent, Nottingham

Add an important place to see how long it'd take to get there from our property listings.
__mins driving to your place
Affordability
About Richard Watkinson & Partners, Radcliffe-on-Trent
Main Road, Radcliffe-On-Trent, NG12 2FH



Notes
Staying secure when looking for property
Ensure you're up to date with our latest advice on how to avoid fraud or scams when looking for property online.
Visit our security centre to find out moreDisclaimer - Property reference 34881810. The information displayed about this property comprises a property advertisement. Rightmove.co.uk makes no warranty as to the accuracy or completeness of the advertisement or any linked or associated information, and Rightmove has no control over the content. This property advertisement does not constitute property particulars. The information is provided and maintained by Richard Watkinson & Partners, Radcliffe-on-Trent. Please contact the selling agent or developer directly to obtain any information which may be available under the terms of The Energy Performance of Buildings (Certificates and Inspections) (England and Wales) Regulations 2007 or the Home Report if in relation to a residential property in Scotland.
*This is the average speed from the provider with the fastest broadband package available at this postcode. The average speed displayed is based on the download speeds of at least 50% of customers at peak time (8pm to 10pm). Fibre/cable services at the postcode are subject to availability and may differ between properties within a postcode. Speeds can be affected by a range of technical and environmental factors. The speed at the property may be lower than that listed above. You can check the estimated speed and confirm availability to a property prior to purchasing on the broadband provider's website. Providers may increase charges. The information is provided and maintained by Decision Technologies Limited. **This is indicative only and based on a 2-person household with multiple devices and simultaneous usage. Broadband performance is affected by multiple factors including number of occupants and devices, simultaneous usage, router range etc. For more information speak to your broadband provider.