
Pendleton Close, Redhill

- PROPERTY TYPE
Terraced
- BEDROOMS
4
- BATHROOMS
2
- SIZE
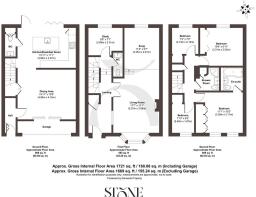
1,721 sq ft
160 sq m
- TENUREDescribes how you own a property. There are different types of tenure - freehold, leasehold, and commonhold.Read more about tenure in our glossary page.
Freehold
Key features
- Distinctive four bedroom modern home in a sought-after position
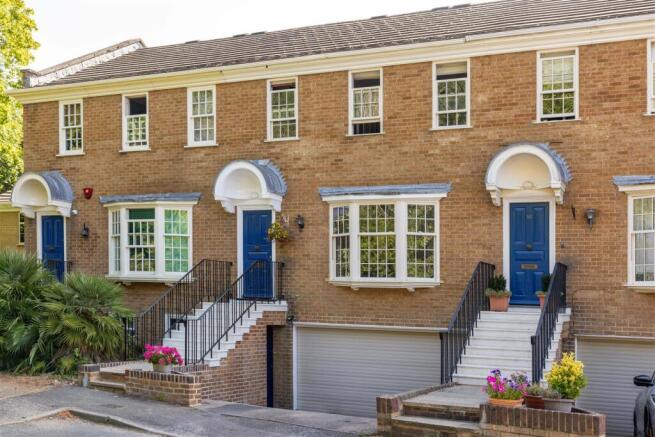
- Elevated first floor entrance with a London townhouse feel
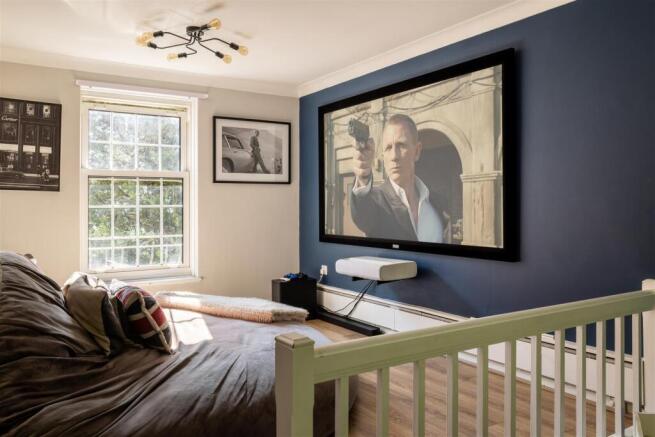
- Generous dual-aspect living room with a snug area, currently set up for film nights
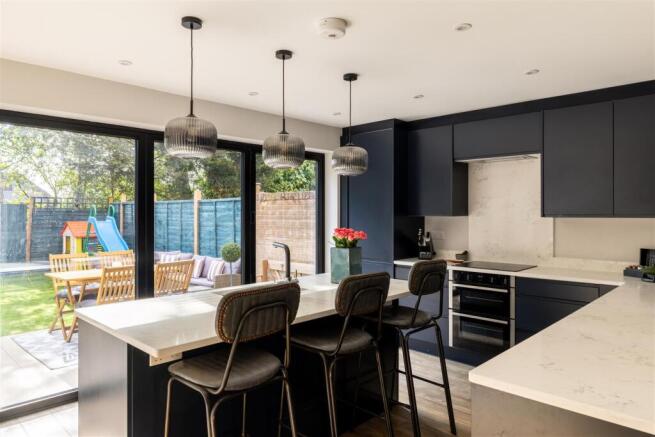
- Contemporary open plan kitchen and dining space with central breakfast bar
- Bifold doors open onto a private, easy-to-maintain rear garden with sunny patio and shaded areas
- Light-filled principal bedroom with modern en-suite shower room
- Separate home office or playroom and a WC on both main living levels
- Off-road parking
- Built in the 1970's, with Georgian architectural influences
Description
Inside, the house has evolved considerably from its 1970s beginnings. Contemporary, cohesive interiors run throughout, with considered lighting and a layout shaped around the way a modern household actually lives. The first floor is given largely to relaxing. At its heart is a generous open plan living room, where a broad curved bay window draws daylight deep into the space and incorporates a window seat — just the spot for a book or morning coffee. A modern fireplace provides a natural focal point, making this a room that works just as well for quiet evenings as it does when the house is full.
To the rear, a balconied snug has been put to particularly good use as a cinema corner, complete with a large projector and an outlook towards the garden. It gives the floor a second, more informal place to retreat to without closing it away from the rest of the home. A separate office is another valuable addition, providing a proper place to work from home, although it could just as readily become a playroom, hobby room or homework space. A WC completes the floor.
Downstairs, the kitchen has been transformed into a smart, contemporary space with entertaining firmly in mind. Sleek cabinetry and integrated appliances surround a central island positioned in front of the bi-folding doors, creating an easy connection with the garden. A breakfast bar subtly marks the transition between the cooking and dining areas, so there is plenty of room for everyday breakfasts, larger suppers and everything in between.
Part of this space occupies the former garage, but practicality has not been sacrificed in the process. A substantial cupboard accessed directly from the room provides generous storage, while a further WC means there are facilities on both of the main living levels.
When warmer weather arrives, the bi-folding doors allow life to spill naturally outside. The private garden has been designed to be straightforward to maintain, with a sunny patio ready for summer lunches and barbecues alongside more shaded areas suited to children’s play or a quiet afternoon outdoors. Storage at the far end keeps bikes and garden equipment tucked away, with the added convenience of rear access.
Four bedrooms occupy the second floor. The principal bedroom is brightened by windows on two sides and has its own modern en-suite shower room. A second double looks towards the leafy trees at the rear, while two further bedrooms provide the flexibility required for children, guests or another workspace. A contemporary family bathroom serves these rooms, continuing the clean, modern approach found elsewhere in the house.
The setting is an important part of Pendleton Close’s appeal. The house sits within the established St Johns pocket of Redhill, close to the bend leading towards St John the Evangelist Church and opposite the open greenery of Redhill Common. Earlswood Common is also within a short walk, putting woodland, ponds and open spaces within easy reach for weekend walks, dog outings and time outdoors.
For families, St John’s Primary School is close by, with a wider choice of schools available across Redhill, Earlswood and neighbouring Reigate. Both Earlswood and Redhill railway stations are within walking distance, making the area particularly well placed for commuters, while Redhill town centre can also be reached on foot for everyday shopping, cafés, leisure facilities and other amenities.
There is plenty close to home, too, including local pubs and the amenities around St Johns and Earlswood. For a change of scene, Reigate is only a short drive away, with its independent shops, restaurants, cafés and handsome high street. It is this balance that makes this part of Redhill so appealing: greenery on the doorstep, town life within easy reach and excellent connections when London or somewhere further afield calls.
Brochures
Pendleton Close, Redhill- COUNCIL TAXA payment made to your local authority in order to pay for local services like schools, libraries, and refuse collection. The amount you pay depends on the value of the property.Read more about council Tax in our glossary page.
- Band: E
- PARKINGDetails of how and where vehicles can be parked, and any associated costs.Read more about parking in our glossary page.
- Driveway
- GARDENA property has access to an outdoor space, which could be private or shared.
- Yes
- ACCESSIBILITYHow a property has been adapted to meet the needs of vulnerable or disabled individuals.Read more about accessibility in our glossary page.
- Wide doorways,Level access
Pendleton Close, Redhill

Add an important place to see how long it'd take to get there from our property listings.
__mins driving to your place
Affordability



Notes
Staying secure when looking for property
Ensure you're up to date with our latest advice on how to avoid fraud or scams when looking for property online.
Visit our security centre to find out moreDisclaimer - Property reference 34881811. The information displayed about this property comprises a property advertisement. Rightmove.co.uk makes no warranty as to the accuracy or completeness of the advertisement or any linked or associated information, and Rightmove has no control over the content. This property advertisement does not constitute property particulars. The information is provided and maintained by Stone Estate Agency, Surrey & Sussex. Please contact the selling agent or developer directly to obtain any information which may be available under the terms of The Energy Performance of Buildings (Certificates and Inspections) (England and Wales) Regulations 2007 or the Home Report if in relation to a residential property in Scotland.
*This is the average speed from the provider with the fastest broadband package available at this postcode. The average speed displayed is based on the download speeds of at least 50% of customers at peak time (8pm to 10pm). Fibre/cable services at the postcode are subject to availability and may differ between properties within a postcode. Speeds can be affected by a range of technical and environmental factors. The speed at the property may be lower than that listed above. You can check the estimated speed and confirm availability to a property prior to purchasing on the broadband provider's website. Providers may increase charges. The information is provided and maintained by Decision Technologies Limited. **This is indicative only and based on a 2-person household with multiple devices and simultaneous usage. Broadband performance is affected by multiple factors including number of occupants and devices, simultaneous usage, router range etc. For more information speak to your broadband provider.