Skip to content

Regent Square, Doncaster, South Yorkshire, DN1

PROPERTY TYPE

Semi-Detached

BEDROOMS

6

BATHROOMS

4

SIZE

4,284 sq ft

398 sq m

TENURE
Describes how you own a property. There are different types of tenure - freehold, leasehold, and commonhold.Read more about tenure in our glossary page.

Freehold
Key features

  • 6 Spacious Double Bedrooms
  • 4 Bathrooms - including downstairs W/C and a spa-like master en-suite with free-standing bath & marble finishes!
  • Private Wine Cellar & Home Office space
  • 4 Characterful Reception Rooms with log burners & period detailing
  • Gourmet Kitchen complete with Aga & Range Cooker
  • Landscaped private garden
  • Detached Garage & town centre location
  • Internal Lift providing access across floors
  • Gorgeous Original Features
  • Additional Permit Parking

Description

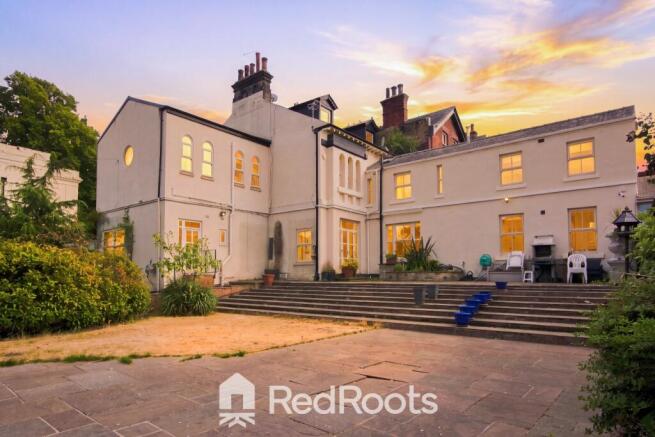
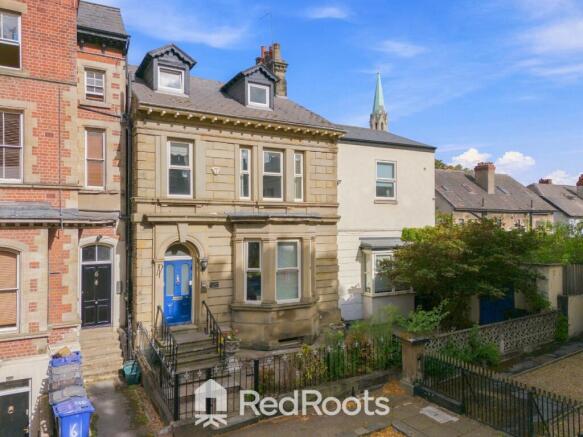
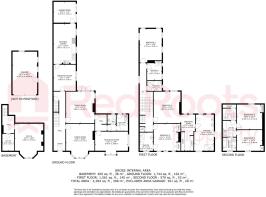
A grand 6-bedroom, 4-bathroom period home spanning 4,000 sq. ft. across four floors in central Doncaster. Including four reception rooms, a Aga kitchen, a wine cellar, a private lift, and a landscaped rear garden with a garage. Positioned moments from Doncaster Royal Infirmary


GROUND FLOOR


Grand Entrance Hall & Reception Hallway
Approached via an imposing period front door, the expansive hallway sets a grand tone with restored oak flooring, high ceilings with decorative plaster arches, deep skirtings, and an original staircase with a plush red runner. Uniquely, the hall also houses a discreet modern electric lift providing effortless access to the upper floor.

Drawing Room / Front Reception
A formal front-facing sitting room featuring a large bay window, rich wall finishes, exposed timber floorboards, decorative ceiling coving, and a feature fireplace with a tiled hearth.

Formal Dining Room
Designed for large-scale entertaining, this room showcases opulent flock wall coverings, high ceilings anchored by an intricate ceiling rose and crystal chandelier, a black cast-iron period fireplace, and full-height French doors opening directly onto the courtyard garden.

Television Room / Family Snug
Positioned within the modern double-storey extension, this welcoming lounge features soft neutral décor, recessed ceiling spotlights, oak flooring, integrated media wiring, and a deep bay window seat overlooking the grounds.

Breakfast Room
Connecting the central hallway to the kitchen, this informal dining area features fitted storage cabinetry, brass chandeliers, and solid wood flooring.

Kitchen & Dining Area
A high-specification chef’s kitchen finished with polished marble-tiled flooring and granite worktops. It includes a central island, a classic dual-plate blue Aga recessed into a tiled inglenook, a separate gas range cooker, a traditional Belfast sink, and open display shelving.

Garden Room
A sun-filled garden extension off the kitchen with floor-to-ceiling glass sliding doors opening onto the paved terrace, ideal for indoor-outdoor dining.

Utility Room & Ground Floor W/C
Practical laundry space with plumbing for appliances, an additional guest cloakroom, and side access.


FIRST FLOOR


Master Bedroom Suite
A principal bedroom featuring impressive ceiling height, ornate hand-finished plaster coving, a ceiling rose, a cast-iron fireplace, and a large window overlooking the square.

Dressing Room
Open to the master bedroom, this boutique dressing hall is lined with custom dark-wood mirrored wardrobes, polished marble flooring, and overhead skylights.

Luxury En-Suite Bathroom
A spa-like bathroom lined with floor-to-ceiling Calacatta marble tiles. Features underfloor heating, a freestanding tub, double floating vanity sinks, a walk-in mosaic-tiled rainfall shower, a sky window, and a circular porthole window framing views of St George’s Minster.

Bedroom 2 & En-Suite
A double bedroom with custom fitted wardrobes, a Period fireplace, and its own fully tiled private en-suite bathroom.

Bedroom 3
Located to the rear, a substantial double bedroom with polished wood flooring and fitted wardrobes.

Bedroom 4
A versatile single bedroom, ideal as a nursery or upper study.

Family Shower Room
Servicing the additional first-floor bedrooms, fully tiled with a large glass shower enclosure and skylight.


SECOND FLOOR


Bedroom 5
A top-floor double bedroom with vaulted ceilings, skylight window, and eaves storage.

Bedroom 6 / Top Lounge
A flexible room with sloped ceilings and modern radiators, ideal as an upper sitting room, games room, or sixth double bedroom.

Second Floor Kitchenette
Fitted with storage and sink facilities, allowing the top floor to function as a self-contained annex for guests, older children, or live-in staff.

Top Floor Bathroom
Servicing the second floor with a white three-piece suite and skylight.


OUTSIDE & GARAGE


Grounds & Gardens
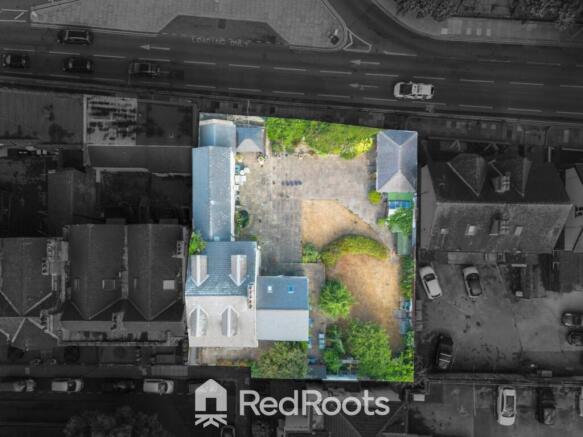
Private landscaped gardens featuring stone-paved entertaining terraces, raised steps, built-in BBQ and log-store area, mature planting, and secure walled boundaries with direct access onto Thorne Road.

Detached Garage
Substantial brick-built garage providing off-street parking or secure storage, accessible from the rear.

BASEMENT LEVEL

Wine Cellar
A private lower-ground cellar space maintaining a cool, consistent temperature, an exceptional feature tailored for wine enthusiasts.

Executive Home Office
Accessed via the lower hallway, this spacious, secluded workspace benefits from natural light, making it a quiet home studio or executive office away from the main living areas.

LOCATION & AMENITIES

Prime City-Centre Position & Premier Address
Set within the historic heart of DN1, 7 Regent Square occupies an enviable position on one of Doncaster’s most prestigious and sought-after residential squares. Combining the charm of quiet, leafy period surroundings with unmatched city-centre convenience, the property sits within short walking distance of Doncaster Royal Infirmary, local cultural attractions, and an array of independent dining options.

Unbeatable Connectivity for Commuters
For those travelling further afield, the location offers exceptional transport links:
Doncaster Mainline Station is located under a mile away, offering direct East Coast Main Line rail services to London King’s Cross in as little as 1 hour and 29 minutes, as well as rapid direct links to Leeds, York, and Sheffield.
Excellent access to major arterial routes, including the A1(M) and M18 motorways, connecting easily to the wider South Yorkshire region and national road networks.
Nearby attractions include Doncaster Racecourse, the Lakeside complex, and local parks, placing premier sporting, shopping, and outdoor recreational venues right on your doorstep.
COUNCIL TAXA payment made to your local authority in order to pay for local services like schools, libraries, and refuse collection. The amount you pay depends on the value of the property.Read more about council Tax in our glossary page.
Band: E
PARKINGDetails of how and where vehicles can be parked, and any associated costs.Read more about parking in our glossary page.
Garage
GARDENA property has access to an outdoor space, which could be private or shared.
Rear garden
ACCESSIBILITYHow a property has been adapted to meet the needs of vulnerable or disabled individuals.Read more about accessibility in our glossary page.
Ask agent

Energy performance certificate - ask agent

Regent Square, Doncaster, South Yorkshire, DN1

Approximate location

Add an important place to see how long it'd take to get there from our property listings.

__mins driving to your place

Affordability

Monthly repayments£3,511
Property: £ 700,000
Deposit: £ 70,000
Interest rate: 5.33%
Term: 30 years
Powered byNatwest
These results are estimates and are only intended as a guide. Make sure you obtain accurate figures from your lender before committing to any mortgage. Your home may be repossessed if you do not keep up repayments on a mortgage.
Extension potential
Recently sold & under offer
See similar nearby properties

About RedRoots Property, Covering Yorkshire

Office 14 Rear Walled Gardens, Nostell Business Estate, Wakefield, WF4 1AB

Welcome to RedRoots Property, as your local property experts we are here to help. Our local experts are there to provide a personal service where you have one point of contact from start to finish with an agent who can do accompanied viewings 7 days a week with the direct contact through WhatsApp all the way through.

Check how much you can borrow

Whether you're buying by yourself or with someone else, you can:

  • Receive a result instantly
  • Get viewings faster with agents
  • Check with no impact on your credit score
Powered byNatwest
Two happy people looking at phone

Notes

These notes are private, only you can see them.

Staying secure when looking for property

Ensure you're up to date with our latest advice on how to avoid fraud or scams when looking for property online.

Visit our security centre to find out more

Disclaimer - Property reference RDR_LRP_LFSYCL_1168_1305530888. The information displayed about this property comprises a property advertisement. Rightmove.co.uk makes no warranty as to the accuracy or completeness of the advertisement or any linked or associated information, and Rightmove has no control over the content. This property advertisement does not constitute property particulars. The information is provided and maintained by RedRoots Property, Covering Yorkshire. Please contact the selling agent or developer directly to obtain any information which may be available under the terms of The Energy Performance of Buildings (Certificates and Inspections) (England and Wales) Regulations 2007 or the Home Report if in relation to a residential property in Scotland.

*This is the average speed from the provider with the fastest broadband package available at this postcode. The average speed displayed is based on the download speeds of at least 50% of customers at peak time (8pm to 10pm). Fibre/cable services at the postcode are subject to availability and may differ between properties within a postcode. Speeds can be affected by a range of technical and environmental factors. The speed at the property may be lower than that listed above. You can check the estimated speed and confirm availability to a property prior to purchasing on the broadband provider's website. Providers may increase charges. The information is provided and maintained by Decision Technologies Limited.
**This is indicative only and based on a 2-person household with multiple devices and simultaneous usage. Broadband performance is affected by multiple factors including number of occupants and devices, simultaneous usage, router range etc. For more information speak to your broadband provider.