Holt Head Road, Slaithwaite, HD7

Letting details
- Let available date:
- 18/09/2026
- Deposit:
- £2,884A deposit provides security for a landlord against damage, or unpaid rent by a tenant.Read more about deposit in our glossary page.
- Furnish type:
- Unfurnished
- Council Tax:
- Ask agent
- PROPERTY TYPE
Barn Conversion
- BEDROOMS
5
- BATHROOMS
3
- SIZE
Ask agent
Key features
- End-terrace house
- 5 bedrooms
- EPC rating C (76/100)
- Garden
- Dining Room
- En-suite
- Double Bedrooms
Description
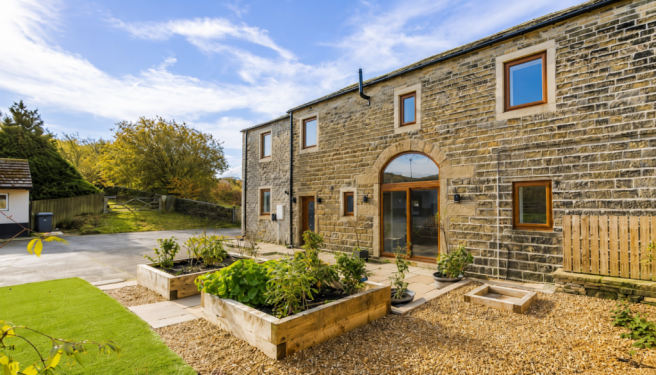
The PMG welcome to the rental market this truly exceptional 5 bedroom newly finished barn conversion located on Holt Head Road in the stunning semi-rural setting of Slaithwaite, Huddersfield.
Occupying a breathtaking position at Holt Head, this magnificent property enjoys outstanding panoramic views across the surrounding countryside and moorland, whilst remaining within easy reach of the facilities and amenities on offer in Meltham, Slaithwaite and Marsden. The village of Slaithwaite benefits from its own railway station, offering regular services to Huddersfield and Manchester, with excellent road links also providing access to the A62 and M62 motorway network — making this an exceptional rural retreat without compromising on connectivity.
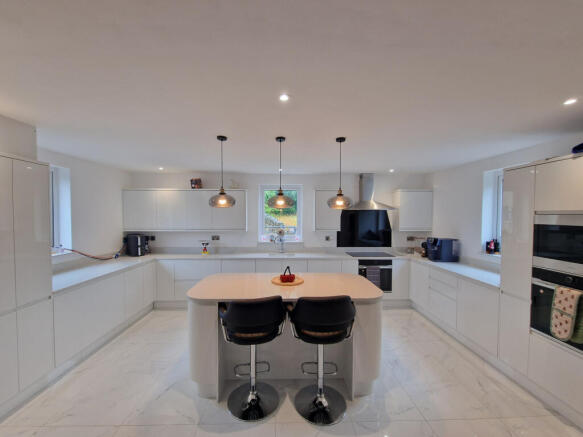
Internally, this outstanding barn conversion has been completed to a particularly high standard throughout and briefly comprises of; a welcoming entrance hallway and a convenient ground floor WC. To the ground floor, a superb open plan kitchen, dining and living area provides a truly spectacular space for everyday living and entertaining, complete with sliding patio doors set into the stunning glazed barn arch. To the first floor, the sleeping accommodation consists of five bedrooms, with the principal bedroom benefitting from its own private en-suite, all further served by a well-appointed family bathroom. The property benefits from gas fired central heating with underfloor heating to the ground floor and traditional radiators to the first floor throughout.
Externally, the property is approached via a private track leading to ample parking and turning space, with a patio, raised beds, gravelled garden and artificial lawn to the front. The property further benefits from a stable yard and stable block, external lighting, a water tap and an EV charger, with the whole site amounting to approximately 3.35 acres.
This property is a rare and outstanding rental opportunity, offering unrivalled character, quality and rural charm in one of West Yorkshire's most stunning locations. A property of this calibre is seldom available and early viewing is strongly advised to avoid disappointment.
Viewing appointments are highly recommended. To arrange a viewing please contact .
A holding deposit of £576.92 (equivalent to one week's rent) is required to reserve this property. This is subject to referencing/right-to-rent checks. The deposit will be refunded if the tenancy proceeds, or retained if the applicant provides false information, fails a right-to-rent check, or withdraws from the tenancy. The deadline for agreement is 15 days.
Some images may include minor digital enhancements or AI-assisted edits (e.g. sky/lighting adjustments, virtual staging) for presentation purposes only. All properties should be viewed in person to confirm condition and layout.
Property additional info
Entrance Hallway: 5' 1" x 4' 8" (1.55m x 1.42m)
Laid with natural wood flooring.
WC: 4' 8" x 4' 6" (1.42m x 1.37m)
Fitted with a white vanity unit incorporating a wash hand basin with mixer tap and storage cupboards, low flush WC, tiled walls, frosted window, extractor fan and natural wood flooring.
Kitchen: 18' 11" x 12' 11" (5.77m x 3.94m)
Fitted with an extensive range of wall, drawer and base units with quartz worktops, incorporating a one and a half bowl sink with mixer tap. Features a sizeable matching island with breakfast bar and ample storage beneath. Integrated appliances include washing machine, dishwasher, two freezers, fridge, five zone induction hob with matching splashback and extractor hood, two ovens and a microwave combination oven. Further benefits from a pull out larder store, ceramic floor tiles and windows to two elevations.
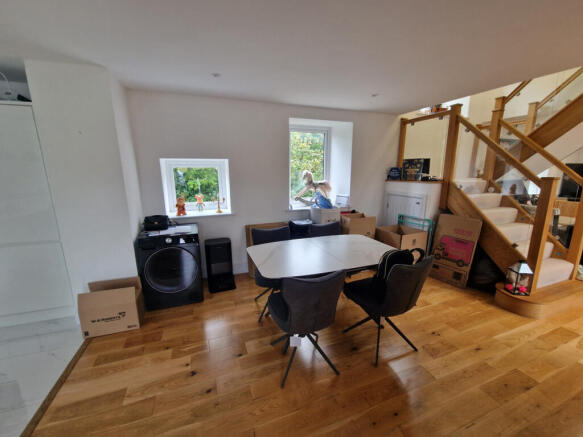
Dining area: 12' 0" x 12' 6" (3.66m x 3.81m)
A generous dining space with access to a useful under stairs storage cupboard, natural wood flooring and windows to the rear.
Living area: 20' 3" x 18' 11" (6.17m x 5.77m)
A truly impressive space featuring a modern living flame gas fire set into a mock chimney breast with quality wood flooring throughout. A return staircase with natural wood handrails, newel posts and modern glass balustrading rises to the first floor. Sliding patio doors open to the front of the property, set into the stunning glazed barn arch with impressive exposed stone reveals.
Bedroom 1: 14' 11" x 12' 11" (4.55m x 3.94m)
A particularly spacious double bedroom flooded with natural light courtesy of windows to two elevations, enjoying lovely views over the surrounding countryside.
Ensuite shower room: 12' 5" x 3' 6" (3.78m x 1.07m)
Fitted with a white suite comprising a low flush WC, rectangular wash basin with mixer tap and drawers beneath, and a shower cubicle with dual head shower system. Tiled walls, tiled floor, extractor fan and modern ladder style towel warmer/radiator, with a window enjoying pleasant views to the front.
Bedroom 2: 12' 10" x 8' 10" (3.91m x 2.69m)
A well-proportioned double bedroom with views to the rear.
Bedroom 3: 13' 0" x 8' 10" (3.96m x 2.69m)
A double bedroom with views to the front.
Bedroom 4: 12' 8" x 7' 6" (3.86m x 2.29m)
A double room with views to the rear.
Bedroom 5: 9' 9" x 6' 11" (2.97m x 2.11m)
A versatile room suitable for use as a single, small double or home office, with views to the front.
Family bathroom: 10' 2" x 6' 7" (3.10m x 2.01m)
Fitted with a modern white suite comprising a P-shaped bath with Mira shower and screen, low flush WC and rectangular wash basin with mixer tap and drawers beneath. Features tiled walls, tiled floor, modern ladder style towel warmer/radiator, extractor fan and a stunning arched window formed from the top part of the original barn arch.
Mobile signal/coverage: Good.
Water source: Direct mains water.
Electricity source: National Grid.
Sewerage arrangements: Standard UK domestic.
Heating Supply: Central heating (gas).
Broadband internet type: ADSL copper wire.
Do any public rights of way affect your your property or its grounds?
No.
Parking Availability: Yes.
- COUNCIL TAXA payment made to your local authority in order to pay for local services like schools, libraries, and refuse collection. The amount you pay depends on the value of the property.Read more about council Tax in our glossary page.
- Band: E
- PARKINGDetails of how and where vehicles can be parked, and any associated costs.Read more about parking in our glossary page.
- Off street
- GARDENA property has access to an outdoor space, which could be private or shared.
- Yes
- ACCESSIBILITYHow a property has been adapted to meet the needs of vulnerable or disabled individuals.Read more about accessibility in our glossary page.
- Ask agent

Add an important place to see how long it'd take to get there from our property listings.
__mins driving to your place

Notes
Staying secure when looking for property
Ensure you're up to date with our latest advice on how to avoid fraud or scams when looking for property online.
Visit our security centre to find out moreDisclaimer - Property reference mjc_1603177903. The information displayed about this property comprises a property advertisement. Rightmove.co.uk makes no warranty as to the accuracy or completeness of the advertisement or any linked or associated information, and Rightmove has no control over the content. This property advertisement does not constitute property particulars. The information is provided and maintained by The PMG, Covering Holmfirth. Please contact the selling agent or developer directly to obtain any information which may be available under the terms of The Energy Performance of Buildings (Certificates and Inspections) (England and Wales) Regulations 2007 or the Home Report if in relation to a residential property in Scotland.
*This is the average speed from the provider with the fastest broadband package available at this postcode. The average speed displayed is based on the download speeds of at least 50% of customers at peak time (8pm to 10pm). Fibre/cable services at the postcode are subject to availability and may differ between properties within a postcode. Speeds can be affected by a range of technical and environmental factors. The speed at the property may be lower than that listed above. You can check the estimated speed and confirm availability to a property prior to purchasing on the broadband provider's website. Providers may increase charges. The information is provided and maintained by Decision Technologies Limited. **This is indicative only and based on a 2-person household with multiple devices and simultaneous usage. Broadband performance is affected by multiple factors including number of occupants and devices, simultaneous usage, router range etc. For more information speak to your broadband provider.