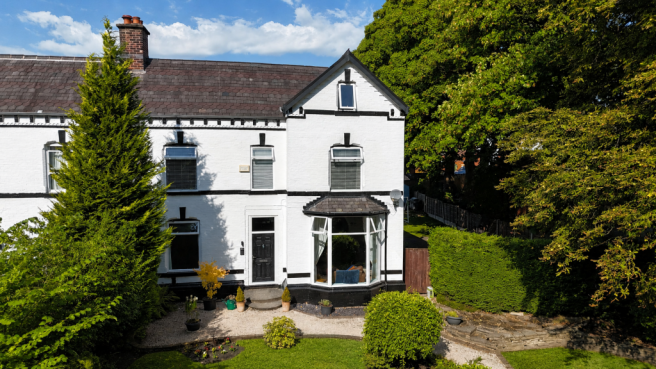
11 Ivy Bank Road, Sharples, Bolton. BL1 7EQ

- PROPERTY TYPE
Semi-Detached
- BEDROOMS
6
- BATHROOMS
5
- SIZE
Ask agent
Key features
- Exceptionally spacious 6 bedroom period semi detached family home
- Tastefully modernised throughout
- Prime, sought after location
- Close to a host of daily amenities- inc schools, shops and public transport
- Offering nearly 3000 sq.ft of accommodation
Description
An impressive six-bedroom period residence extending to approximately 2,934 sq ft, set within mature gardens of around one-third of an acre
Dating from 1888, this substantial semi-detached home combines the proportions and architectural character of a Victorian property with a series of sympathetic modern improvements.
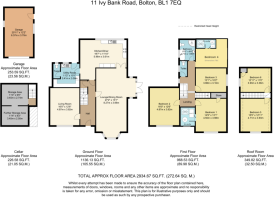
Arranged across four floors and providing approximately 2,934 sq ft (272.64 sq m) of accommodation, the property offers three reception areas, a large fitted dining kitchen, six double bedrooms and five bathrooms including two ensuite, and an impressive principal bedroom.
High ceilings, ornate coving, deep skirting boards and an intricate wrought-iron staircase preserve the character of the original building, while the spacious layout provides the flexibility required for modern family life.
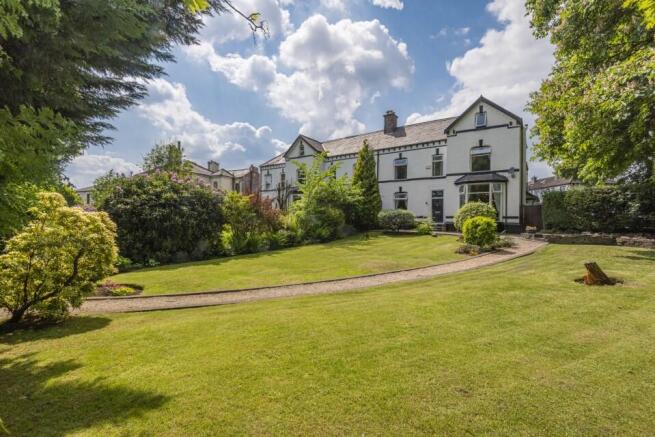
Outside, the property occupies an established plot extending to approximately one-third of an acre, with mature gardens to the front, side and rear. A detached garage and additional gated off-road parking complete this exceptional family home. The vendor is in the process of having plans drawn up for a front parking area/driveway which will be submitted to Bolton Council for Planning approval, giving potential buyers comfort that a front driveway could be built, should they so wish.
Key Features
- Substantial period semi-detached residence dating from 1888
- Approximately 2,934 sq ft/272.64 sq m
- 5 bathrooms, (two are ensuite's)
- Accommodation arranged across four floors
- Six generously proportioned double bedrooms
- Principal bedroom with extensive fitted furniture and new en-suite
- Second double bedroom with contemporary en-suite
- Four-piece family bathroom and separate first-floor WC
- Two principal reception rooms and adjoining dining area
- Spacious fitted dining kitchen
- Separate utility room and ground-floor cloakroom
- Useful basement and cellar storage
- Mature plot extending to approximately one-third of an acre
- Gardens to the front, side and rear
- Detached garage and gated off-road parking
- Desirable tree-lined position in Sharples
The Property
A bespoke composite entrance door opens into an impressive reception hallway, where the proportions and character of the property are immediately apparent.
The hallway features a high ceiling, ornate coving, deep skirting boards, decorative wall finishes and an original wrought-iron staircase with an elegant curved timber handrail. Doors provide access to the principal ground-floor rooms, together with a staircase leading down to the cellar.
Reception Rooms
The front reception room offers an attractive and comfortable living space, centred around an ornate fire surround with marble back and hearth and a living-flame gas fire. Original coving, decorative finishes and a hardwood double-glazed window overlooking the front garden reinforce the room's period character.
The second reception room is particularly spacious and features a granite fire surround with living-flame gas fire, decorative wall finishes, coving and a large bay-style window.
A broad archway connects the room with the adjoining dining area, creating an excellent open-plan space for entertaining. French doors and additional windows introduce plentiful natural light and provide direct access to the side garden.
Dining Kitchen
The substantial dining kitchen forms the practical heart of the home, with ample room for a large central dining table.
A comprehensive range of cream wall and base units is complemented by solid oak-block work surfaces and white tiled splashbacks. Appliances include an integrated Zanussi double oven, five-ring gas hob with stainless-steel extractor, integrated dishwasher and an InSinkErator waste-disposal unit. There is also space for an American-style fridge freezer.
A large window provides excellent natural light and pleasant garden aspects, while painted ceiling beams, recessed spotlights and warm wood-effect flooring add character.
The kitchen can be accessed from both the adjoining dining room and the inner hallway, creating an easy and practical flow through the ground floor.
Utility and Cloakroom
The separate utility room is fitted with additional storage units, contrasting work surfaces and a stainless-steel sink. There is plumbing for a washing machine, space for a tumble dryer and a glazed external door leading into the garden.
A modern ground-floor cloakroom is fitted with a push-button WC and benefits from a radiator and obscured window.
Basement
A staircase from the main reception hallway leads down to the cellar, which retains an original paved floor and provides valuable storage space.
Additional cellar storage is understood to be accessible through a trapdoor within the principal lounge.
First Floor
The original staircase rises to an impressive split-level landing featuring high ceilings, ornate plasterwork, decorative coving and contrasting damask-style wall finishes.
The intricate wrought-iron balustrade and sweeping timber handrail create a striking architectural focal point, while a tall obscured window provides natural light across the staircase and landing.
Four double bedrooms are positioned on this floor, two en-suite shower rooms, a family bathroom and separate WC.
Principal Bedroom and En-Suite
The principal bedroom is an exceptionally spacious and naturally bright room, fitted with an extensive range of wardrobes, matching bedside cabinets and overhead storage.
The newly created en-suite is finished in a clean monochrome style and includes a glazed walk-in shower, matt-black rainfall shower and handheld attachment, push-button WC and wall-mounted vanity unit.
White metro-style tiling is complemented by black fittings, an illuminated mirror, ladder-style heated towel radiator and striking patterned flooring.
Second En-Suite Bedroom
A second well-proportioned double bedroom features a distinctive decorative panelled wall, recessed ceiling lighting and access to its own contemporary en-suite.
The en-suite includes a glazed shower enclosure, rainfall shower, push-button WC and vanity wash basin, together with white tiling, black fittings, an illuminated mirror, heated towel radiator and monochrome patterned floor.
Further Bedrooms
Two additional double bedrooms are located on the first floor, each offering generous proportions and flexibility for family members or guests.
Family Bathroom
The modern four-piece family bathroom includes a contemporary bath with centrally positioned waterfall mixer tap and shower attachment, a corner glazed shower enclosure with rainfall and handheld fittings, push-button WC and vanity wash basin.
Further features include an illuminated mirror, glass shelving, contrasting mosaic detailing, recessed spotlights and a chrome heated towel radiator.
A separate WC provides additional convenience.
Top Floor
The upper floor contains two further generously proportioned double bedrooms.
These versatile rooms are ideal for older children, visiting family, guest accommodation or additional home-working and leisure space.
Gardens
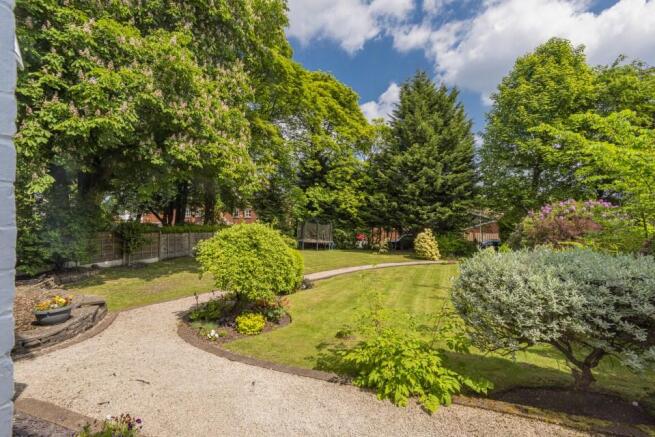
The property stands within an established plot of approximately one-third of an acre, with mature gardens extending around the front, side and rear.
The principal garden is approached by a sweeping gravel pathway and incorporates established lawns, mature trees, hedges, shrubs and planted borders. The substantial tree canopy and established boundaries provide an attractive outlook and a high degree of privacy.
French doors from the dining area open onto a generous side garden with an artificial lawn and Indian-stone paved terrace.
Further garden areas include decked seating spaces, paved sections and additional artificial lawn, providing several places for outdoor dining, entertaining and relaxation.
Garage and Parking
Double gates provide additional off-road parking for approximately two vehicles.
A detached garage offers secure parking, workshop potential or additional storage, while a timber garden shed provides further practical space.
Location
Ivy Bank Road is an attractive, tree-lined residential road within the popular Sharples area of Bolton.
The property is conveniently positioned for a range of local shops and everyday amenities, together with schooling at primary and secondary levels. Bolton town centre and the surrounding areas are readily accessible, while nearby road and rail connections provide routes towards Manchester and the wider North West.
Additional Information
- Tenure: Leasehold
- Original lease: 999 years from 1880
- Ground rent: approximately £6.51 per annum
- Council Tax Band: E
- Worcester Bosch boiler installed and various radiators replaced in 2021
- Various windows replaced in 2014
The tenure, lease details, ground rent and dates of improvements should be confirmed by the seller's conveyancer.
All measurements, including the stated floor area and plot size, are approximate and should be independently verified.
- COUNCIL TAXA payment made to your local authority in order to pay for local services like schools, libraries, and refuse collection. The amount you pay depends on the value of the property.Read more about council Tax in our glossary page.
- Band: E
- PARKINGDetails of how and where vehicles can be parked, and any associated costs.Read more about parking in our glossary page.
- Off street
- GARDENA property has access to an outdoor space, which could be private or shared.
- Front garden
- ACCESSIBILITYHow a property has been adapted to meet the needs of vulnerable or disabled individuals.Read more about accessibility in our glossary page.
- Ask agent

Add an important place to see how long it'd take to get there from our property listings.
__mins driving to your place
Affordability

Notes
Staying secure when looking for property
Ensure you're up to date with our latest advice on how to avoid fraud or scams when looking for property online.
Visit our security centre to find out moreDisclaimer - Property reference 25290. The information displayed about this property comprises a property advertisement. Rightmove.co.uk makes no warranty as to the accuracy or completeness of the advertisement or any linked or associated information, and Rightmove has no control over the content. This property advertisement does not constitute property particulars. The information is provided and maintained by PLM, Bolton. Please contact the selling agent or developer directly to obtain any information which may be available under the terms of The Energy Performance of Buildings (Certificates and Inspections) (England and Wales) Regulations 2007 or the Home Report if in relation to a residential property in Scotland.
*This is the average speed from the provider with the fastest broadband package available at this postcode. The average speed displayed is based on the download speeds of at least 50% of customers at peak time (8pm to 10pm). Fibre/cable services at the postcode are subject to availability and may differ between properties within a postcode. Speeds can be affected by a range of technical and environmental factors. The speed at the property may be lower than that listed above. You can check the estimated speed and confirm availability to a property prior to purchasing on the broadband provider's website. Providers may increase charges. The information is provided and maintained by Decision Technologies Limited. **This is indicative only and based on a 2-person household with multiple devices and simultaneous usage. Broadband performance is affected by multiple factors including number of occupants and devices, simultaneous usage, router range etc. For more information speak to your broadband provider.