The Street, West Winterslow, Salisbury

- PROPERTY TYPE
Detached
- BEDROOMS
5
- BATHROOMS
4
- SIZE
3,579 sq ft
332 sq m
- TENUREDescribes how you own a property. There are different types of tenure - freehold, leasehold, and commonhold.Read more about tenure in our glossary page.
Freehold
Key features
- **NO ONWARD CHAIN**
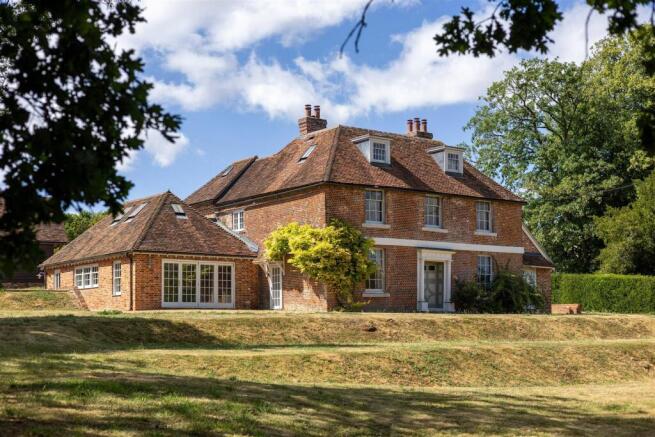
- Exceptional Grade II Listed five-bedroom house with late 18th Century origins
- Newly modernised and sympathetically renovated throughout
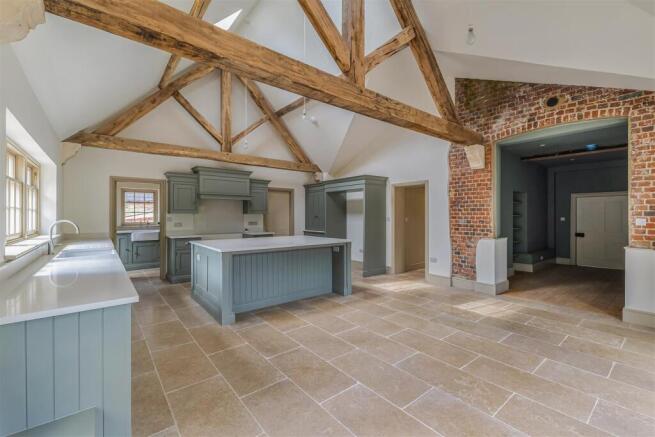
- Brand new Tom Howley kitchen with vaulted ceiling
- Substantial three-bedroom annexe
- Gardens and grounds of 0.9 acres with kitchen garden and terraces
Description
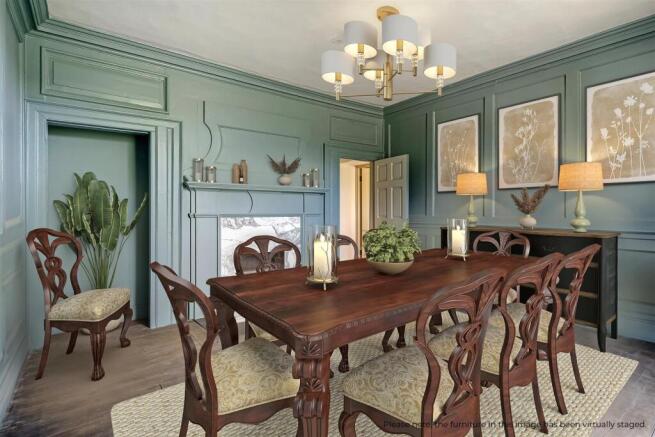
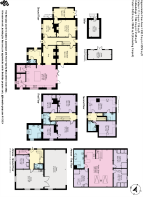
With origins dating back to 1768, Old Manor House is offered to the market after a holistic programme of sympathetic renovation. Offering classical Georgian proportions and detail, the house has been completely overhauled by the owners, whose family have owned the house for generations, with a passion for the house and area. After a full renovation, the house is presented in superb order, with a newly installed kitchen, designed by the team at Tom Howley specifically for the house. Wherever possible, the owners have retained the lovely floorboards or laid authentic new floors whilst the original front door is simply fabulous. The house is approached from a spur off the village road, through wrought iron gates and into a generous, gravelled parking area, with adjoining garaging and the studio annexe to one side. York stone steps lead down to the original door and main entrance, opening into a spacious reception hall with period flooring. The ground floor offers beautifully balanced accommodation including a panelled dining room, an elegant sitting room, a family room (with mezzanine area), a study and a cosy snug with wood-burner. The incredible family kitchen has a vaulted ceiling, with a large central island and is positioned to enjoy south and easterly aspects. The owners have designed a space for a cooker unit, allowing a discerning buyer to opt for electric or gas options to suit. The walk-in larder and integrated ‘shaker-style’ wall and base units provide extensive storage, whilst the polished stone surfaces offer ample food preparation space. Folding doors open onto a substantial stone terrace, creating a natural extension of the living space. The utility room lies just off, with tall ceilings allowing a suspending drying rack and a door out to the side garden with raised beds for vegetables, herbs and cut flowers. There is also a beautifully appointed boot room with bead and butt panelling, bench seats, hat racks and a WC. The first floor provides a magnificent principal bedroom suite, featuring a vaulted walk-through dressing room (offering scope to install wardrobes of your choice), and ‘library ladder’ access to a mezzanine room above. The ensuite bathroom has a free-standing roll-top bath and walk-in shower. Two further double bedrooms and a family bathroom complete this floor. There are two additional bedrooms on the second floor, each with ensuite shower rooms. Finally, accessed externally to the side of the house, a walk-in cellar with full ceiling height, offers further useful space.
Within the grounds is a substantial, self-contained three-bedroom studio with two further bathrooms, providing excellent ancillary accommodation. It includes a triple carport, one with internal rear doors leading to a further garage/workshop or gym. The ground floor comprises of a large entrance hall, home office, shower room and a utility room. The first floor opens into an impressive studio-style living space with large windows, log burner and open-plan kitchen and dining area, alongside three further bedrooms and a family bathroom. This versatile building is ideal for guests, extended family, creative workspace or income potential.
The house sits within beautifully enclosed gardens of about 0.9 acres, with the majority of principal rooms enjoying southerly views across terraced lawns. A productive kitchen garden with raised beds runs east to west and includes a traditional potting shed.
Old Manor House occupies an elevated, edge-of-village setting in West Winterslow. The conjoining villages of East, Middle and West Winterslow, collectively, offer a fantastic range of local amenities within close proximity including a village shop, post office, doctors’ surgery, pub, a modern village hall, a deli kitchen and two large recreation grounds. There is also a wonderful pre-school group and a local primary school. The village amenities allow residents to enjoy the convenience of having everyday essentials nearby, while also providing easy access to the surrounding countryside. The Winterslows are located approximately seven miles northeast of the Cathedral city of Salisbury which has excellent leisure and recreational facilities including two cinemas, a leisure centre, arts centre and theatre. The city also offers a thriving shopping centre and twice-weekly traditional market with a mainline train station offering regular services to Bath, Southampton, the West Country and London Waterloo (from approximately 1hr 30mins). Grateley Train Station (8.4 miles) provides a closer station with direct services to London Waterloo as well. There are excellent primary and secondary schools, for both state and private education, located in Salisbury, Stockbridge and Winchester.
Brochures
Old Manor House Particulars- COUNCIL TAXA payment made to your local authority in order to pay for local services like schools, libraries, and refuse collection. The amount you pay depends on the value of the property.Read more about council Tax in our glossary page.
- Band: G
- LISTED PROPERTYA property designated as being of architectural or historical interest, with additional obligations imposed upon the owner.Read more about listed properties in our glossary page.
- Listed
- PARKINGDetails of how and where vehicles can be parked, and any associated costs.Read more about parking in our glossary page.
- Covered,Driveway,Off street
- GARDENA property has access to an outdoor space, which could be private or shared.
- Yes
- ACCESSIBILITYHow a property has been adapted to meet the needs of vulnerable or disabled individuals.Read more about accessibility in our glossary page.
- Ask agent
The Street, West Winterslow, Salisbury

Add an important place to see how long it'd take to get there from our property listings.
__mins driving to your place

Notes
Staying secure when looking for property
Ensure you're up to date with our latest advice on how to avoid fraud or scams when looking for property online.
Visit our security centre to find out moreDisclaimer - Property reference 34881924. The information displayed about this property comprises a property advertisement. Rightmove.co.uk makes no warranty as to the accuracy or completeness of the advertisement or any linked or associated information, and Rightmove has no control over the content. This property advertisement does not constitute property particulars. The information is provided and maintained by Myddelton & Major, Stockbridge. Please contact the selling agent or developer directly to obtain any information which may be available under the terms of The Energy Performance of Buildings (Certificates and Inspections) (England and Wales) Regulations 2007 or the Home Report if in relation to a residential property in Scotland.
*This is the average speed from the provider with the fastest broadband package available at this postcode. The average speed displayed is based on the download speeds of at least 50% of customers at peak time (8pm to 10pm). Fibre/cable services at the postcode are subject to availability and may differ between properties within a postcode. Speeds can be affected by a range of technical and environmental factors. The speed at the property may be lower than that listed above. You can check the estimated speed and confirm availability to a property prior to purchasing on the broadband provider's website. Providers may increase charges. The information is provided and maintained by Decision Technologies Limited. **This is indicative only and based on a 2-person household with multiple devices and simultaneous usage. Broadband performance is affected by multiple factors including number of occupants and devices, simultaneous usage, router range etc. For more information speak to your broadband provider.