Victoria Street, Calverley, Pudsey, West Yorkshire, LS28

- PROPERTY TYPE
Detached
- BEDROOMS
4
- BATHROOMS
2
- SIZE
Ask agent
Key features
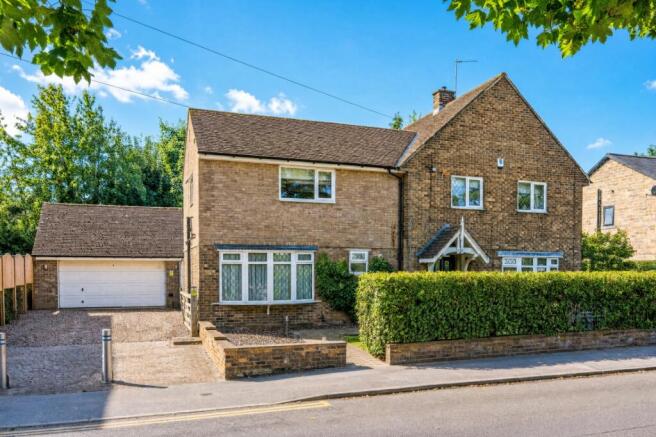
- Prime central Calverley Village location overlooking the village park
- Exceptional detached family home on a generous south-facing plot
- Four well-proportioned bedrooms including a superb principal suite
- Three versatile reception rooms plus conservatory
- Beautifully presented and thoughtfully extended throughout
- Spacious kitchen with separate utility room and downstairs WC
- Detached double garage with excellent conversion potential (STPP)
- Large driveway providing ample off-street parking
- Stunning enclosed south-facing gardens with multiple seating areas
- Planning permission granted for a single-storey rear extension
Description
LOCATION
Calverley Village offers a thriving village atmosphere. Situated between Leeds and Bradford, with excellent access links into the City Centres making commuting straightforward. The A658 and A657 both provide major links to the motorway networks and for those wishing to travel further afield, Leeds-Bradford Airport is a short drive away. The train station at Apperley Bridge gets you into Leeds in ten minutes. Just along the A657 is a shopping complex where a Sainsbury's supermarket and other major retail outlets can be found. The popular Owlcotes Centre at Pudsey offers Marks & Spencers & Asda Superstores, with New Pudsey train station adjacent. The Village has two primary schools, Calverley Church Primary School, and Calverley Parkside School, a park, Village pubs and a handful of local amenities are on hand, in addition there are also two golf courses nearby. Only a short car ride away are the neighbouring 'villages' of Horsforth, Guiseley, Rawdon and Farsley where a further selection of shops, pubs, restaurants and eateries can be found.
GROUND FLOOR
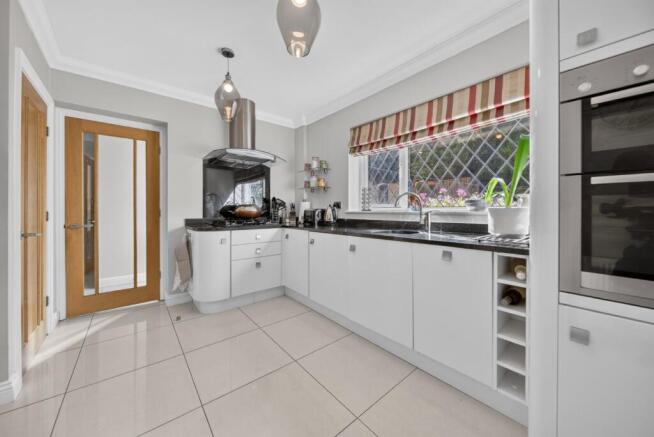
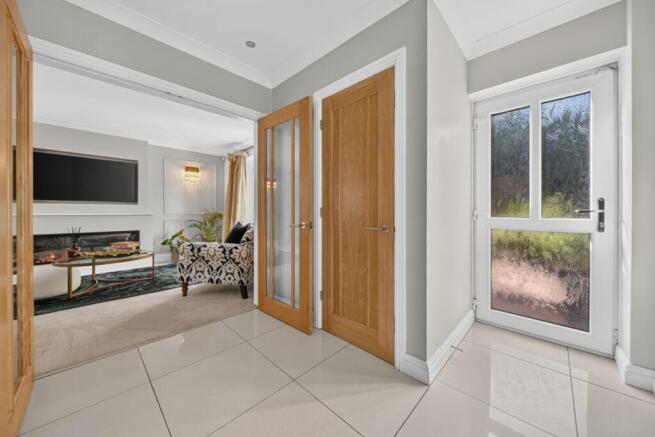
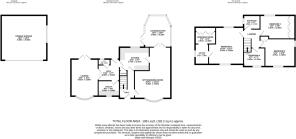
A welcoming entrance hall provides an impressive introduction, with attractive Karndean flooring and a sense of quality that continues throughout the home. To the front, the elegant family lounge offers a peaceful retreat, beautifully styled around a contemporary media wall, while large patio doors frame views of the south-facing garden and flood the room with natural light. Flowing effortlessly through the property, an inner hallway connects the principal living accommodation and leads into the well-appointed kitchen, which enjoys pleasant views across the rear garden and offers an excellent range of fitted units, generous work surfaces and integrated appliances. The kitchen opens into a superb lounge and dining room stretching from the front to the rear of the property, creating an exceptional space for both entertaining and everyday family life. French doors extend the accommodation further into the conservatory, where panoramic garden views and direct access onto the patio create a wonderful place to relax throughout the seasons. Completing the ground floor is a practical utility room, a conveniently positioned downstairs WC and side access, all perfectly suited to the demands of modern family living.
FIRST FLOOR
The spacious first floor continues to impress, offering four well-proportioned bedrooms arranged around a generous landing. The principal bedroom enjoys delightful views across the village park and benefits from its own dressing room with fitted wardrobes, together with a stylish en-suite shower room, creating a luxurious private retreat. The remaining bedrooms are all of excellent proportions, with the second bedroom enjoying dual-aspect windows and attractive park views, while the third overlooks the beautifully maintained rear gardens and benefits from fitted wardrobes. The fourth bedroom is currently utilised as a home office but offers excellent flexibility as a nursery, guest bedroom or children's room. A contemporary family bathroom completes the accommodation.
OUTSIDE
One of the property's greatest attributes is its outstanding plot and highly desirable setting. To the front, a substantial driveway provides parking for numerous vehicles before leading to a detached double garage with power and lighting, offering exciting potential for conversion into a home office, gym or self-contained annexe, subject to the necessary consents. The rear gardens enjoy a wonderful south-facing aspect and have been beautifully landscaped to create a private outdoor sanctuary. Predominantly laid to lawn with mature planted borders and a choice of seating terraces, they provide the perfect setting for family life, outdoor entertaining and relaxing in the sunshine throughout the day. Adding further appeal, the property already benefits from planning permission for a single-storey rear extension, allowing future owners the opportunity to create a spectacular open-plan living kitchen if desired.
PEPPERCORN LEASE
Please note - The Freehold is available. As with a vast majority of properties in the Calverley and surrounding areas a 'peppercorn' lease exists whereby in many cases a long lease of 999 years was granted when the property was built. Usually a small annual fee is payable in the form of a Peppercorn Ground Rent which has no increase date agreed. Usually no service charge is payable and no increase date is set. As we are not leasehold specialists, clarification regarding lease terms, length and any associated charges should be sought via legal advice. We would however advise that this is very common place and normal in this area and not something that we have seen affects value or future sale ability.
PLEASE NOTE
The extent of the property and its boundaries are subject to verification by inspection of the title deeds. The measurements in these particulars are approximate and have been provided for guidance purposes only. The fixtures, fittings and appliances have not been tested and therefore no guarantee can be given that they are in working order. The internal photographs used in these particulars are reproduced for general information and it cannot be inferred that any item is included in the sale.
REFERRAL FEE DISCLOSURE
As well as your obligation to pay our commission or fees we may also receive a commission, payment, fee or reward (known as a Referral Fee) from ancillary providers for recommending their service to you. Please see website for full details.
BROCHURE DETAILS
Hardisty prepared these details, including photography, in accordance with our estate agency agreement.
- COUNCIL TAXA payment made to your local authority in order to pay for local services like schools, libraries, and refuse collection. The amount you pay depends on the value of the property.Read more about council Tax in our glossary page.
- Band: D
- PARKINGDetails of how and where vehicles can be parked, and any associated costs.Read more about parking in our glossary page.
- Yes
- GARDENA property has access to an outdoor space, which could be private or shared.
- Yes
- ACCESSIBILITYHow a property has been adapted to meet the needs of vulnerable or disabled individuals.Read more about accessibility in our glossary page.
- Ask agent

Add an important place to see how long it'd take to get there from our property listings.
__mins driving to your place
Affordability

Notes
Staying secure when looking for property
Ensure you're up to date with our latest advice on how to avoid fraud or scams when looking for property online.
Visit our security centre to find out moreDisclaimer - Property reference HAP260119. The information displayed about this property comprises a property advertisement. Rightmove.co.uk makes no warranty as to the accuracy or completeness of the advertisement or any linked or associated information, and Rightmove has no control over the content. This property advertisement does not constitute property particulars. The information is provided and maintained by Hardisty Prestige, Covering Ilkley, Skipton & Horsforth. Please contact the selling agent or developer directly to obtain any information which may be available under the terms of The Energy Performance of Buildings (Certificates and Inspections) (England and Wales) Regulations 2007 or the Home Report if in relation to a residential property in Scotland.
*This is the average speed from the provider with the fastest broadband package available at this postcode. The average speed displayed is based on the download speeds of at least 50% of customers at peak time (8pm to 10pm). Fibre/cable services at the postcode are subject to availability and may differ between properties within a postcode. Speeds can be affected by a range of technical and environmental factors. The speed at the property may be lower than that listed above. You can check the estimated speed and confirm availability to a property prior to purchasing on the broadband provider's website. Providers may increase charges. The information is provided and maintained by Decision Technologies Limited. **This is indicative only and based on a 2-person household with multiple devices and simultaneous usage. Broadband performance is affected by multiple factors including number of occupants and devices, simultaneous usage, router range etc. For more information speak to your broadband provider.