
Beautifully Presented Semi-Detached Home in the Heart of Wells-Next-The-Sea

- BEDROOMS
3
- BATHROOMS
2
- SIZE
1,552 sq ft
144 sq m
- TENUREDescribes how you own a property. There are different types of tenure - freehold, leasehold, and commonhold.Read more about tenure in our glossary page.
Freehold
Key features
- Guide Price: £550,000 - £575,000
- Beautifully Presented Three Bedroom Semi-Detached Home
- Offered With No Onward Chain
- Impressive South Facing Kitchen / Living / Dining Space
- Raised Balcony Decking Enjoying Open, Sunny Aspects
- Three Well-Proportioned Bedrooms and Two Bathrooms
- Versatile Additional Room Ideal as a Home Office or Study
- Generous South Facing Rear Garden with Garden Room
- Multiple Patio Areas Designed for Entertaining and Al Fresco Dining
- Off Street Parking and Double Garage
Description
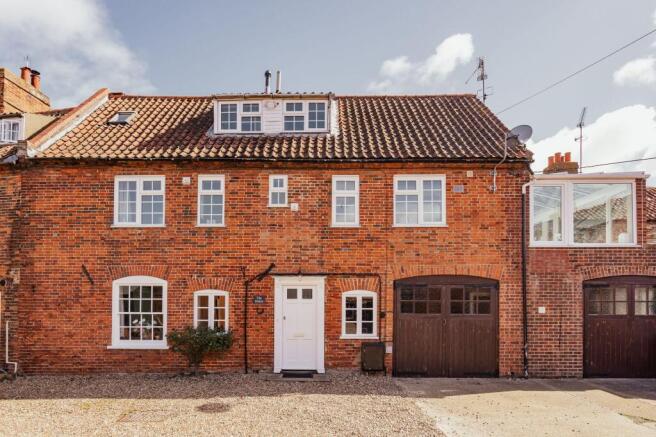
A beautifully presented three-bedroom semi detached home, positioned just off Church Street in the very heart of Wells-next-the-Sea, offering a compelling blend of coastal character and contemporary design. Thoughtfully arranged and filled with natural light, this is a home that has been carefully considered for both everyday living and relaxed entertaining.
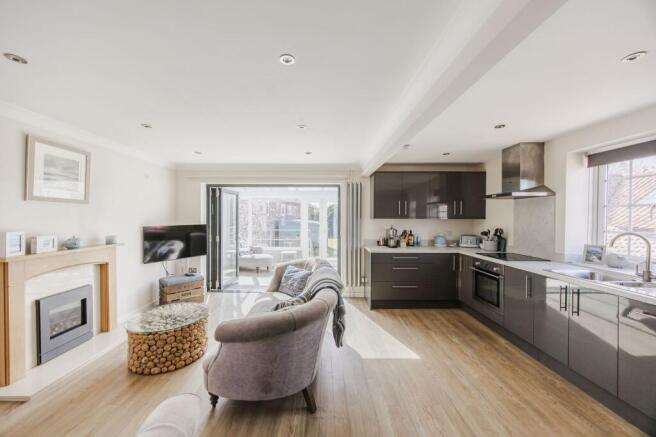
The first floor forms the focal point of the property, where a striking open-plan kitchen, living and dining space unfolds. Enjoying a south-facing aspect, this room is bathed in sunlight throughout the day. The layout boasts clearly defined yet connected areas for cooking, dining and unwinding. Doors open directly onto a raised balcony deck, extending the living space outdoors and providing the perfect setting for morning coffee or evening drinks, accompanied by fresh coastal air.
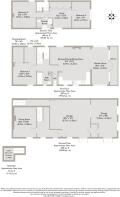
The accommodation is both balanced and versatile. Three well-proportioned bedrooms are arranged to suit a variety of lifestyles, whether as a permanent residence or a coastal retreat for family and guests. Two bathrooms serve the home, finished in a clean and contemporary style. In addition, a further room on the upper level offers an ideal space for a home office.
On the ground floor, the connection to the garden is seamless. A delightful garden room enhances the overall flow of the home, offering an additional space to gather, dine or simply enjoy views of the outside. This room works equally well as an entertaining area or a quiet retreat, adapting effortlessly with the seasons.
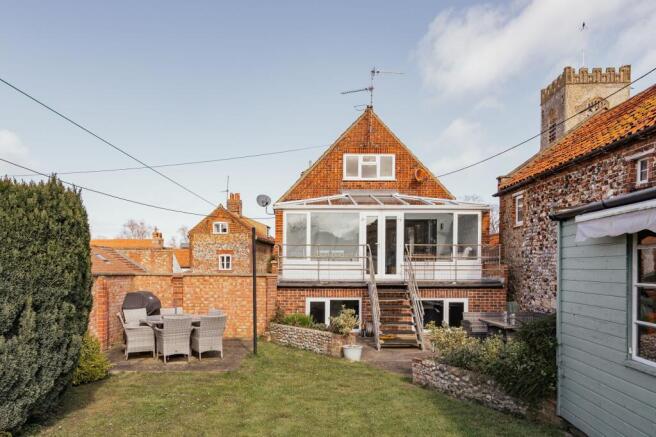
The outside space is a particular highlight. The south-facing rear garden is generous and thoughtfully arranged, providing a sense of privacy and calm. Designed for ease and enjoyment, it features multiple areas for seating and entertaining, including the raised decking and two separate patio spaces, ideal for summer barbecues and alfresco dining. The garden strikes a balance between practicality and charm, offering both open areas for relaxation and more intimate corners to unwind.
Practical features have been equally well addressed. Off-street parking, a valuable asset in such a central coastal setting, while the double garage provides excellent storage or potential for further use, subject to requirements.
The location is one of convenience and lifestyle. Just a short walk leads to the quay, where the ever-changing harbour views create a distinctive backdrop to daily life. The elegant green of the Buttlands, independent shops, and well-regarded places to eat are all within easy reach, allowing for a pace of living that feels both connected and unhurried.
Offered with no onward chain, this is an exceptional opportunity to acquire a light-filled, well-appointed home in one of North Norfolk’s most appealing coastal towns. Whether as a main residence, a second home or an investment, it presents a considered balance of style, comfort and location.
WELLS-NEXT-THE-SEA
Wonderful Wells-next-the-Sea beckons with its sandy beach and charming candy-striped huts, drawing day trippers and holidaymakers. However, it offers much more for those considering it as a permanent residence.
Explore the surrounding waterways aboard Coastal Exploration Company’s wooden sailing boats or try stand-up paddle-boarding with Barefoot SUP for an active adventure.
Behind the bustling harbour, seek out sought-after fishermen’s cottages or apartments with sea views in converted buildings. Further afield, discover spacious grand houses and new-build developments ideal for families and downsizers. The town boasts a lively community with schools, a GP surgery, and a library.
Delve into culture at Wells Maltings, a heritage centre with a theatre, cinema, gallery, and café-bar. Browse local galleries like The Staithe Gallery, Gallery Plus, and Quay Art for unique artwork. Explore Nomad and the Bowerbird for homewares, Christopher William Country for country clothing, and Ele and Me for eco-friendly children’s items. For culinary delights, visit Arthur Howell’s traditional butcher or The Real Ale Shop at Branthill Farm.
Dine at The Globe Inn or Crown Hotel for meals overlooking the green, or indulge at Michelin-starred Morston Hall. For a simpler pleasure, enjoy fish and chips from French’s on the harbour wall as the sun sets over the water.
Imagine yourself here – could Wells-next-the-Sea be your dream coastal home?
SERVICES CONNECTED
Mains water, electricity, gas and drainage. Gas central heating.
COUNCIL TAX
Band C.
ENERGY EFFICIENCY RATING
E. Ref:-0269-2863-7585-9321-7335
To retrieve the Energy Performance Certificate for this property please visit https://find energy-certificate.digital.communities.gov.uk/find-a-certificate/search-by-reference-number and enter in the reference number above. Alternatively, the full certificate can be obtained through Sowerbys.
TENURE
Freehold.
LOCATION
What3words: ///couch.scrapping.billiard
WEBSITE TAGS
sea-breeze
family-life
work-and-grow
EPC Rating: E
Parking - Double garage
Disclaimer
These particulars are provided as a guide only and do not form part of any offer or contract. Sowerbys and its representatives have no authority to make or give representations or warranties. All descriptions, measurements, photographs and plans are for guidance only and should not be relied upon as statements of fact. Buyers should satisfy themselves as to the accuracy of the information through inspection or professional advice. Services, appliances and equipment have not been tested and no warranty can be given as to their condition. Planning permissions, building regulations and other consents should be verified by the buyer’s legal adviser. In accordance with Anti-Money Laundering regulations, proceeding buyers must complete a digital ID check through our compliance partner. A charge of £48 including VAT per sale or purchase applies. Leasehold buyers should confirm ground rent, service charges and lease details with their legal adviser.
Brochures
Property Brochure- COUNCIL TAXA payment made to your local authority in order to pay for local services like schools, libraries, and refuse collection. The amount you pay depends on the value of the property.Read more about council Tax in our glossary page.
- Band: C
- PARKINGDetails of how and where vehicles can be parked, and any associated costs.Read more about parking in our glossary page.
- Garage
- GARDENA property has access to an outdoor space, which could be private or shared.
- Private garden
- ACCESSIBILITYHow a property has been adapted to meet the needs of vulnerable or disabled individuals.Read more about accessibility in our glossary page.
- Ask agent
Beautifully Presented Semi-Detached Home in the Heart of Wells-Next-The-Sea

Add an important place to see how long it'd take to get there from our property listings.
__mins driving to your place




Notes
Staying secure when looking for property
Ensure you're up to date with our latest advice on how to avoid fraud or scams when looking for property online.
Visit our security centre to find out moreDisclaimer - Property reference c5429e73-1a7e-4fa6-8341-69ccada7cb0c. The information displayed about this property comprises a property advertisement. Rightmove.co.uk makes no warranty as to the accuracy or completeness of the advertisement or any linked or associated information, and Rightmove has no control over the content. This property advertisement does not constitute property particulars. The information is provided and maintained by Sowerbys, Burnham Market. Please contact the selling agent or developer directly to obtain any information which may be available under the terms of The Energy Performance of Buildings (Certificates and Inspections) (England and Wales) Regulations 2007 or the Home Report if in relation to a residential property in Scotland.
*This is the average speed from the provider with the fastest broadband package available at this postcode. The average speed displayed is based on the download speeds of at least 50% of customers at peak time (8pm to 10pm). Fibre/cable services at the postcode are subject to availability and may differ between properties within a postcode. Speeds can be affected by a range of technical and environmental factors. The speed at the property may be lower than that listed above. You can check the estimated speed and confirm availability to a property prior to purchasing on the broadband provider's website. Providers may increase charges. The information is provided and maintained by Decision Technologies Limited. **This is indicative only and based on a 2-person household with multiple devices and simultaneous usage. Broadband performance is affected by multiple factors including number of occupants and devices, simultaneous usage, router range etc. For more information speak to your broadband provider.