
Skip to content
Get brand editions for Kinetic Estate Agents Limited, Lincoln

High Street, Scampton, Lincoln, Lincolnshire, LN1 2SE

PROPERTY TYPE

Semi-Detached

BEDROOMS

2

BATHROOMS

1

SIZE

Ask agent

TENURE
Describes how you own a property. There are different types of tenure - freehold, leasehold, and commonhold.Read more about tenure in our glossary page.

Freehold
Key features

  • NO ONWARD CHAIN
  • Two Separate Reception Rooms
  • Charming Two-Bedroom Semi-Detached Cottage
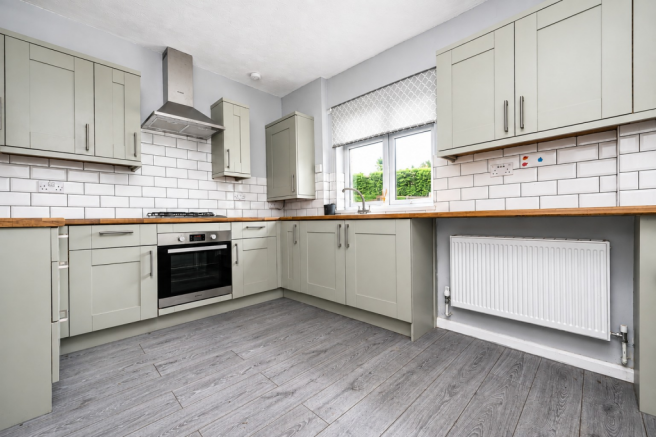
  • Modern Kitchen Fitted in 2022
  • Generous Plot with Excellent Garden Space
  • Private Driveway Parking for Two Vehicles
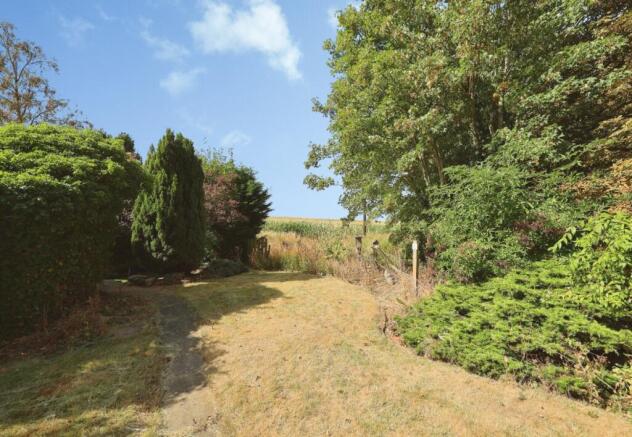
  • Beautiful Field & Countryside Views
  • Potential to Extend, Subject to Planning Permission
  • Two Spacious Double Bedrooms
  • Popular Village Location in Scampton

Description

A Charming Village Cottage with Space, Character & Countryside Views


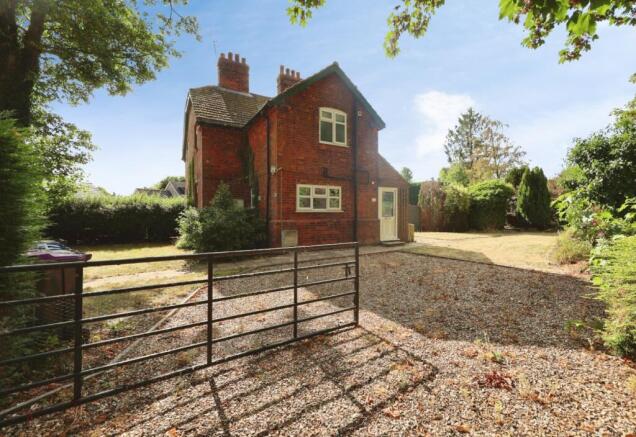
Tucked away in the heart of the ever-popular village of Scampton, 5 High Street is a charming two-bedroom semi-detached cottage offering far more space than you might initially expect. Dating from circa 1900, the property combines the character of an established village home with practical modern improvements, including a new kitchen fitted in 2022 and a new combi boiler installed in 2025.

With two double bedrooms, two separate reception rooms, a utility, private driveway parking for two vehicles and a generous plot overlooking fields, this is a home that should appeal equally to first-time buyers, downsizers and those searching for village life with outside space.

Even better, the property is being offered with NO ONWARD CHAIN.

What Kinetic Estate Agents Love About This Property


"For me, it’s the plot and outlook that make this cottage stand out. You have a really good amount of outside space and the field views give it that countryside feel buyers are always asking us for." George Hope – Marketing & Valuation Specialist:

"There’s something really appealing about the layout. Two proper reception rooms, a separate kitchen and utility, then two double bedrooms upstairs – it offers much more space than you might expect from a two-bedroom cottage."- Matt New Homes Director

"This is the sort of home that gives a buyer options. It already works brilliantly as it is, but the size of the plot may also offer scope to extend in the future, subject of course to the necessary planning permissions." Rob - director

Step Inside
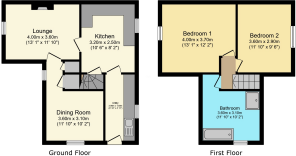
Entering the property, the accommodation immediately has the feel of a traditional cottage, with separate rooms that each provide their own purpose rather than everything being combined into one open-plan space. The dining room measures approximately 3.60m x 3.10m (11'10" x 10'2"), creating a generous dedicated space for a dining table and making it ideal for everything from everyday meals to entertaining friends and family. From here, the accommodation flows through to the living room, measuring approximately 4.00m x 3.60m (13'1" x 11'10"). This is another excellent-sized reception room, giving you plenty of flexibility for sofas and additional furniture while still retaining that cosy cottage feel. Moving towards the rear, the kitchen measures approximately 3.20m x 2.50m (10'6" x 8'2") and was replaced in 2022, providing a more contemporary space within this characterful home. Alongside the kitchen is a particularly useful utility area measuring approximately 3.00m x 1.50m (9'10" x 4'11"), giving you valuable additional space for laundry appliances and everyday household storage.

Head upstairs and the generous proportions continue.

Bedroom One measures approximately 4.00m x 3.70m (13'1" x 12'2"), making this an excellent double bedroom with plenty of room for wardrobes and additional bedroom furniture.
Bedroom Two measures approximately 3.60m x 2.90m (11'10" x 9'6"), providing another genuine double bedroom rather than the smaller second bedroom often found in two-bedroom cottages.
Completing the first floor is an unusually spacious family bathroom measuring approximately 3.60m x 3.10m (11'10" x 10'2").

Outside


The outside space is one of the biggest reasons we think buyers will fall for High Street. Sitting on a generous plot, the property offers plenty of garden space for buyers who enjoy being outdoors, whether that means summer entertaining, gardening, space for children to play or simply somewhere to relax and enjoy the village surroundings. The outlook towards surrounding fields further enhances the setting, giving the property a lovely sense of openness and countryside living. There is also a private driveway with realistic parking for two vehicles. Given the size of the plot, buyers may also wish to investigate the potential for extending or further developing the accommodation in the future, subject to obtaining all necessary planning permissions and consents.

Life in Scampton


Scampton is a well-established Lincolnshire village offering an appealing balance between countryside living and accessibility to Lincoln. For buyers wanting to escape a busier urban setting without feeling completely disconnected, it offers an attractive village lifestyle.

The property's High Street position places you right within the village, while its field outlook and generous garden give it the more open feel many buyers move to villages such as Scampton to find.

Material Information


Part A – Key Facts

Tenure: Freehold
Council Tax Band: B
Property Type: Semi-Detached Cottage
Bedrooms: Two
Bathrooms: One
Parking: Private Driveway – Seller Advises Space for Two Vehicles
Garage: None
Management Charges: None
EPC Rating: E
Approximate Build Date: Circa 1900
Onward Chain: No Onward Chain

Part B – Utilities & Services

Electricity: Mains Connected
Water: Mains Connected – Anglian Water – Water Meter
Drainage: Mains Drainage – Anglian Water
Gas: Mains Connected
Heating: Gas Central Heating
Boiler: Combi boiler located in the kitchen; installed 2025 and seller advises last serviced 14/08/2025
Electrical Check: Seller advises EICR completed 12/06/2021
Windows: uPVC Double Glazed
External Doors: Wooden Doors
Broadband: Seller's questionnaire references superfast broadband availability but does not confirm a current provider. Buyers should independently verify availability and speeds for their individual requirements.

Part C – Other Information

Construction: Traditional Brick Construction
Listed Building: No
Flooding: Seller reports no known flood risk or flooding/water damage within the last five years
Rights & Easements: None reported by seller
Covenants: None reported by seller
Planning Permissions Affecting Property/Surroundings: None reported by seller
Accessibility Adaptations: None reported
Mining/Environmental Issues: None reported
Loft: Partially boarded with no fitted ladder; seller confirms no spray foam insulation
Garden: Private/non-shared garden
Regular Access/Footpaths: None reported by seller
Recent Improvements: New kitchen installed in 2022 and new boiler installed in 2025


Disclaimer: All measurements are approximate and are provided for guidance only. Any reference to extension, alteration or development potential is subject to the necessary planning permissions, building regulations and other relevant consents. Buyers should make their own enquiries with the appropriate authorities.

COUNCIL TAXA payment made to your local authority in order to pay for local services like schools, libraries, and refuse collection. The amount you pay depends on the value of the property.Read more about council Tax in our glossary page.
Band: B
PARKINGDetails of how and where vehicles can be parked, and any associated costs.Read more about parking in our glossary page.
Driveway
GARDENA property has access to an outdoor space, which could be private or shared.
Back garden
ACCESSIBILITYHow a property has been adapted to meet the needs of vulnerable or disabled individuals.Read more about accessibility in our glossary page.
Ask agent

High Street, Scampton, Lincoln, Lincolnshire, LN1 2SE

Approximate location

Add an important place to see how long it'd take to get there from our property listings.

__mins driving to your place

Affordability

Monthly repayments£1,204
Property: £ 240,000
Deposit: £ 24,000
Interest rate: 5.33%
Term: 30 years
Powered byNatwest
These results are estimates and are only intended as a guide. Make sure you obtain accurate figures from your lender before committing to any mortgage. Your home may be repossessed if you do not keep up repayments on a mortgage.
Renovation potential
Recently sold & under offer
See similar nearby properties
Get brand editions for Kinetic Estate Agents Limited, Lincoln

About Kinetic Estate Agents Limited, Lincoln

35 Redwood Drive, Waddington, Lincoln, LN5 9BN

How Kinetic Become The Best in Lincoln

As the best agent in Lincoln, we’re redefining what estate agency should feel like. No corporate jargon, no cookie-cutter processes - just energy, honesty, and real results. Founded to break free from scripted service and micromanagement, we’ve built a team that genuinely cares.

From smart marketing to proper advice, everything we do is tailored and transparent. We’ve got more Facebook reviews than any other local Lincoln agent - and for good reason. Whether you're selling a home or launching a development, we focus on getting it done right, not just done.

Our Values

Our values aren’t corporate buzzwords - they guide how we work in Lincoln as the best estate agents every day. From honest conversations to smart decisions, these principles shape every interaction. Whether we’re helping a seller move on, supporting a local charity, or launching a new development, you’ll feel these values in action from the first call to completion.

Check how much you can borrow

Whether you're buying by yourself or with someone else, you can:

  • Receive a result instantly
  • Get viewings faster with agents
  • Check with no impact on your credit score
Powered byNatwest
Two happy people looking at phone

Notes

These notes are private, only you can see them.

Staying secure when looking for property

Ensure you're up to date with our latest advice on how to avoid fraud or scams when looking for property online.

Visit our security centre to find out more

Disclaimer - Property reference KNT_KNT_LFSYCL_1043_1207542100. The information displayed about this property comprises a property advertisement. Rightmove.co.uk makes no warranty as to the accuracy or completeness of the advertisement or any linked or associated information, and Rightmove has no control over the content. This property advertisement does not constitute property particulars. The information is provided and maintained by Kinetic Estate Agents Limited, Lincoln. Please contact the selling agent or developer directly to obtain any information which may be available under the terms of The Energy Performance of Buildings (Certificates and Inspections) (England and Wales) Regulations 2007 or the Home Report if in relation to a residential property in Scotland.

*This is the average speed from the provider with the fastest broadband package available at this postcode. The average speed displayed is based on the download speeds of at least 50% of customers at peak time (8pm to 10pm). Fibre/cable services at the postcode are subject to availability and may differ between properties within a postcode. Speeds can be affected by a range of technical and environmental factors. The speed at the property may be lower than that listed above. You can check the estimated speed and confirm availability to a property prior to purchasing on the broadband provider's website. Providers may increase charges. The information is provided and maintained by Decision Technologies Limited.
**This is indicative only and based on a 2-person household with multiple devices and simultaneous usage. Broadband performance is affected by multiple factors including number of occupants and devices, simultaneous usage, router range etc. For more information speak to your broadband provider.
