Clifton Street, Lytham St. Annes, Lytham St. Annes, Lancashire, FY8

- PROPERTY TYPE
Retail Property (high street)
- BEDROOMS
3
- BATHROOMS
2
- SIZE
Ask agent
Key features
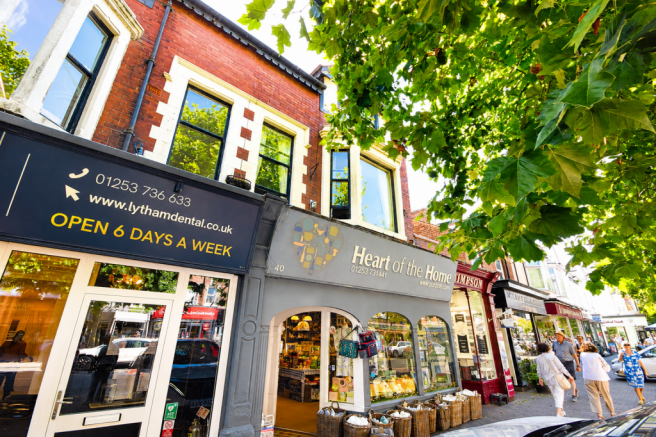
- Single Fronted Retail Shop
- On Lytham High Street
- 3 Bed Maisonette
- Viewing Highly Recommended
- Highly Desirable Location
- Parking
Description
Surrounded by an excellent mix of independent retailers, cafés, restaurants and established businesses, the property enjoys a prime trading position with strong footfall. Lythams many amenities, transport links, the Green and seafront are all within easy reach, while the property also benefits from the valuable addition of off-road parking.
Currently occupied, the ground floor comprises a generous retail unit with frontage onto Clifton Street, providing excellent visibility and flexible commercial space.
Arranged over the first and second floors is a spacious three-bedroom maisonette offering well-proportioned and versatile living accommodation. The first floor comprises a generous lounge overlooking Clifton Street, a dining kitchen with access to the rear fire escape and yard area, two bedrooms and separate shower room. To the second floor is a substantial principal bedroom benefiting from its own bathroom.
Offering considerable flexibility, the property represents an excellent proposition for investors seeking both commercial and residential income potential, while also offering future possibilities for owner-occupiers looking to combine business premises with residential accommodation in one of Lythams most desirable and sought-after locations.
With its prominent town centre position, existing commercial income, residential accommodation and off-road parking, this is a particularly appealing and rarely available mixed-use opportunity.
Early viewing is highly recommended to fully appreciate the location, accommodation and potential on offer.
Ground Floor Commercial Unit
Shop with window to front, two good-sized rooms, storage area and WC.
Entrance Hallway
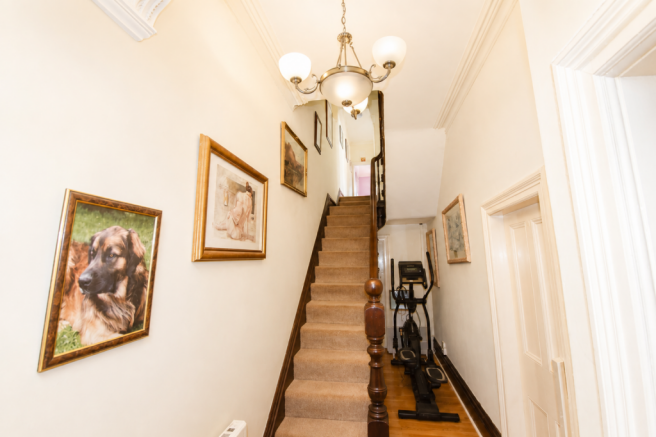
Spacious entrance hallway with corniced ceilings and stairs to first floor.
Lounge - 5.49 x 4.96 m (18′0″ x 16′3″ ft)
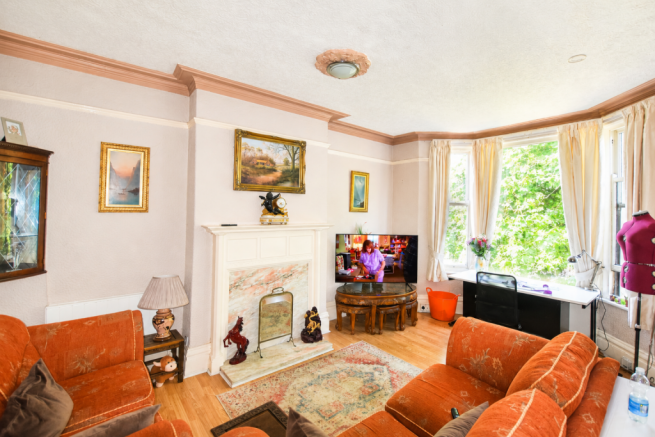
A particularly generous reception room positioned to the front of the property, with large windows overlooking Clifton Street providing plenty of natural light. A spacious and versatile room with feature fireplace and ample space for a variety of lounge furniture.
Dining Kitchen - 3.66 x 4.16 m (12′0″ x 13′8″ ft)
A good-sized fitted kitchen with an extensive range of wall and base units, complementary work surfaces and tiled splashbacks. Incorporating a sink and drainer, integrated oven and hob, extractor hood and space for additional appliances. There is ample room for dining or additional furniture, together with a door providing access to the rear fire escape and yard area.
Bedroom Two - 5.13 x 4.91 m (16′10″ x 16′1″ ft)
Spacious bedroom with window to rear aspect, with versatile use.
Bedroom Three - 3.72 x 3.88 m (12′2″ x 12′9″ ft)
A useful and versatile bedroom which could equally serve as a home office, study or additional reception room depending upon requirements. Window providing natural light.
Bathroom - 2.80 x 1.74 m (9′2″ x 5′9″ ft)
Three piece suite in white comprising bath with shower above, WC and wash hand basin, with partially tiled walls and window providing natural light and ventilation.
Stairs to second floor
Bedroom One - 5.13 x 4.91 m (16′10″ x 16′1″ ft)
An exceptionally spacious principal bedroom occupying much of the second floor and offering excellent proportions. The room benefits from characterful sloping ceilings and exposed structural timbers, with ample space for a substantial range of bedroom furniture as well as a seating or dressing area.
Bathroom 1 - 4.12 x 3.25 m (13′6″ x 10′8″ ft)
Serving the principal bedroom and fitted with a three piece bathroom suite including shower, toilet and hand wash basin. Fitted cupboard.
External
To the rear is an external yard area together with fire escape access from the residential accommodation. A particularly valuable feature given the property's central Lytham location is the provision of off-road parking.
Tenure/Council Tax/EPC
The property is leasehold with a 999 year lease. Council tax band B. EPC TBC.
Energy Performance Certificates
EPCClifton Street, Lytham St. Annes, Lytham St. Annes, Lancashire, FY8

NEAREST STATIONS
Distances are straight line measurements from the centre of the postcode- Lytham Station0.2 miles
- Ansdell & Fairhaven Station1.4 miles
- Moss Side Station2.1 miles
About The Coastal Property Group, Lytham St Annes
34a Clifton Street, Lytham, Lytham St. Annes, FY8 5EW
Notes
Disclaimer - Property reference 784. The information displayed about this property comprises a property advertisement. Rightmove.co.uk makes no warranty as to the accuracy or completeness of the advertisement or any linked or associated information, and Rightmove has no control over the content. This property advertisement does not constitute property particulars. The information is provided and maintained by The Coastal Property Group, Lytham St Annes. Please contact the selling agent or developer directly to obtain any information which may be available under the terms of The Energy Performance of Buildings (Certificates and Inspections) (England and Wales) Regulations 2007 or the Home Report if in relation to a residential property in Scotland.