Sanders Road, Quorn, LE12

- PROPERTY TYPE
Detached
- BEDROOMS
5
- BATHROOMS
2
- SIZE
2,013 sq ft
187 sq m
- TENUREDescribes how you own a property. There are different types of tenure - freehold, leasehold, and commonhold.Read more about tenure in our glossary page.
Freehold
Key features
- Exclusive Peaceful Cul-de-Sac Location
- Five Generous Double Bedrooms
- Spacious Lounge & Dining Room
- Versatile Home Office or Playroom
- Handmade Breakfast Kitchen
- Principal Bedroom with Stylish En-Suite
- Walking Distance to Quorn Centre
- Energy Rating: C
Description
There are certain ingredients that make a great family home. Space for everyone, flexibility as the family grows, a good garden, excellent schools nearby and somewhere you can genuinely feel settled for the long term.
This impressive five double bedroom home brings all of those things together in one of Quorn’s most established and sought after residential settings.
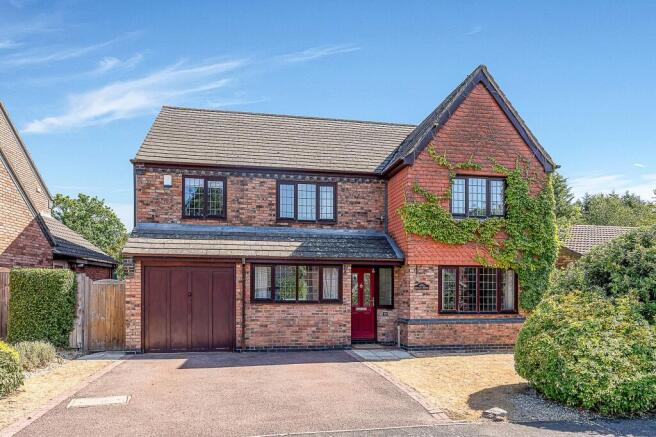
Occupying a position within an exclusive and peaceful cul de sac, the house has been significantly extended and adapted to create the kind of accommodation that works for modern family life. There are five genuine double bedrooms, two bathrooms, generous reception rooms, a handmade breakfast kitchen and the increasingly important additional space for working from home or giving children somewhere of their own.
Best of all, Quorn village centre and its excellent amenities are only a short walk away, while a nearby footpath provides easy access to the village cricket ground.
Step inside and a welcoming entrance hall immediately gives a sense of space, with the staircase rising to the first floor and access into the principal reception rooms which all have Amtico flooring.
The lounge extends to approximately six metres in length and provides a wonderfully generous family living space. A contemporary fireplace with gas fire creates the focal point, while double doors connect with the substantial dining room beyond.
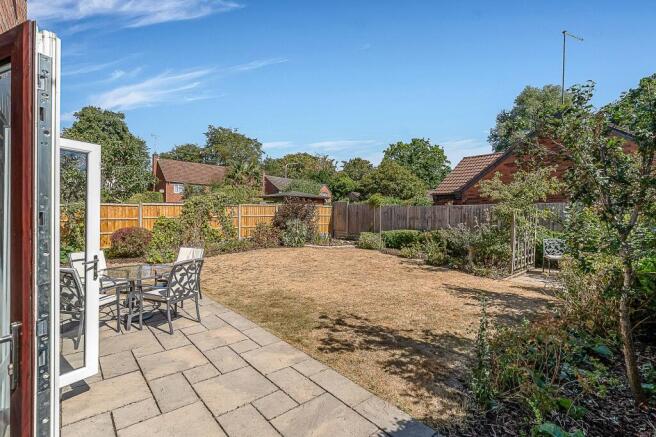
This arrangement works particularly well. Keep the doors closed and you have two distinct reception rooms, allowing different generations of the family to enjoy their own space. Open them and the rooms become one impressive entertaining area, with double doors and glazed side panels from the dining room providing views and access directly onto the rear garden.
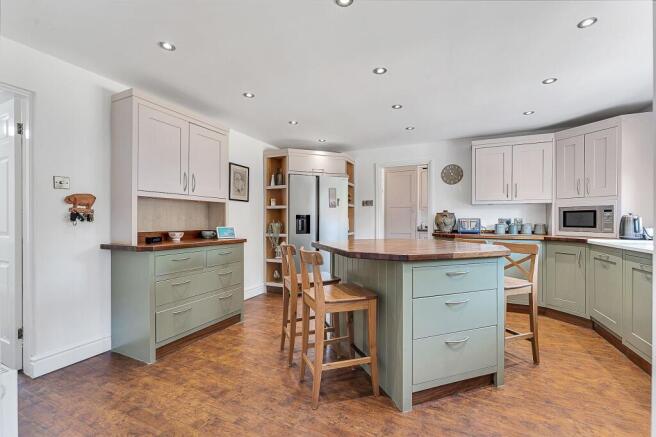
At the heart of the house is the handmade breakfast kitchen. Extensive solid wood cabinetry provides an abundance of storage, centred around a substantial octagonal breakfast island that creates a natural gathering place for family life. A freestanding Rangemaster double oven and grill incorporates a five burner gas hob and warming plate, while integrated appliances include a dishwasher and Bosch microwave. There is also space for an American style fridge freezer.
The adjoining utility room was designed and installed to the same quality as the kitchen and provides further cabinetry, a second sink, laundry appliance space (the American styled top loader is available should a buyer wish to keep them) and a large cloaks recess. A separate ground floor WC completes the practical side of the accommodation.
One half of the original double garage has also been cleverly converted. With fitted bookshelves and an outlook across the cul de sac, it is an incredibly versatile room. It could provide an excellent home office, playroom, television room or somewhere for teenagers to have their own space. Internal access remains into the adjoining single garage, providing valuable storage alongside secure parking.
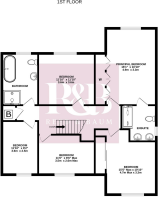
Upstairs, the scale of the house becomes even more apparent. The principal bedroom overlooks the rear garden and features a wall of fitted wardrobes providing both hanging space and drawer storage. It also benefits from a beautifully appointed en-suite shower room with a large walk-in shower, twin wash basins, recessed storage and a heated towel rail.
The remaining four bedrooms are all generously proportioned, giving a larger family genuine flexibility without anyone drawing the short straw with a tiny fifth bedroom. The guest bedroom is particularly well equipped with substantial fitted storage behind sliding wardrobe doors.
A high quality family bathroom serves the remaining bedrooms and is extensively tiled, with both a bath and large corner shower enclosure, together with a WC and wash basin.
The landing also provides access into a partly boarded roof space, while a separate cupboard houses the central heating boiler.
To the front of the property there is driveway parking for two vehicles alongside an established lawn and mature hedging, while gated access leads through to the rear.
The garden itself is an excellent family space. A deep shaped lawn provides plenty of room for children to play, framed by established herbaceous borders that give the garden colour and maturity. Carefully positioned seating areas allow you to follow the sun and enjoy the garden at different times of day, with outside lighting and a water tap completing the space.
And then there is the location. Quorn is one of Charnwood’s most desirable villages for families. The village has both primary and secondary schooling, alongside an excellent range of everyday amenities. There are independent shops, cafés, pubs and restaurants, and the highly regarded Bradley's Supermarket. The village parks, sports facilities and cricket ground provide plenty of opportunities to enjoy life outdoors.
For older children and commuters, Loughborough is within easy reach, while Quorn is particularly well positioned for access to the wider road network and surrounding Charnwood countryside.
What makes this particular location so appealing is that so much of village life can be enjoyed on foot. The centre of Quorn is only a short stroll away and a nearby footpath leads towards the cricket pitch, making this a home where children can grow up with the village around them rather than relying on the car for every journey.
Services: Mains water, gas, electric, drainage and broadband are connected to this property.
Available mobile phone coverage: EE (Poor) O2 (Okay) Three (Okay) Vodaphone (Poor) (Information supplied by Ofcom via Spectre)
Available broadband: Standard / Superfast / Ultrafast (Information supplied by Ofcom via Spectre)
Potential purchasers are advised to seek their own advice as to the suitability of the services and mobile phone coverage, the above is for guidance only.
Flood Risk: Very low risk of surface water flooding / Very low risk river and sea flooding (Information supplied by gov.uk and purchasers are advised to seek their own legal advice)
Tenure: Freehold
Local Council / Tax Band: Charnwood Borough Council / F (Improvement Indicator: No)
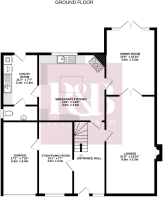
Floor plan: Whilst every attempt has been made to ensure accuracy, all measurements are approximate and not to scale. The floor plan is for illustrative purposes only.
DIGITAL MARKETS COMPETITION AND CONSUMERS ACT 2024 (DMCC ACT)
The DMCC Act 2024, which came into force in April 2025, is designed to ensure that consumers are treated fairly and have all the information required to make an informed purchase, whether that be a property or any other consumer goods. Reed & Baum are committed to providing material information relating to the properties we are marketing to assist prospective buyers when making a decision to proceed with the purchase of a property. Please note all information will need to be verified by the buyers' solicitor and is given in good faith from information obtained from sources including but not restricted to HMRC Land Registry, Spectre, Ofcom, Gov.uk and provided by our sellers.
ANTI-MONEY LAUNDERING CHECKS
In accordance with Anti Money Laundering laws including the Proceeds of Crime Act 2002, The Terrorism Act 2000, The Money Laundering Regulations 2017 and the Bribery Act 2010 we are required to conduct anti-money laundering checks on all clients selling or buying a property. Whilst we retain responsibility for ensuring checks and any ongoing monitoring are carried out correctly, the initial checks are carried out on our behalf by Hipla via their online portal once you have had an offer accepted on a property. The cost of these checks is £25 (incl. VAT) per person, which covers the cost of obtaining relevant data and any manual checks and monitoring which might be required. This fee will need to be paid by you in advance of us issuing a memorandum of sale, directly to Hipla, and is non-refundable. We will receive some of the fee taken by Hipla to compensate for our role in the provision of these checks.
EPC Rating: C
Lounge
6.6m x 3.3m
Dining Room
4.5m x 3.3m
Study/Family Room
4.9m x 2.3m
Breakfast Kitchen
4.5m x 4.5m
Utility Room
3.4m x 2.3m
Garage
5.2m x 2.4m
Principal Bedroom
4.9m x 3.3m
Bedroom
4.7m x 3.3m
4.7m max x 3.3m
Bedroom
3.6m x 3.6m
Bedroom
3.5m x 2.6m
3.5m x 2.6m max
Bedroom
3.6m x 2.5m
Parking - Garage
Parking - Driveway
- COUNCIL TAXA payment made to your local authority in order to pay for local services like schools, libraries, and refuse collection. The amount you pay depends on the value of the property.Read more about council Tax in our glossary page.
- Band: F
- PARKINGDetails of how and where vehicles can be parked, and any associated costs.Read more about parking in our glossary page.
- Garage,Driveway
- GARDENA property has access to an outdoor space, which could be private or shared.
- Private garden
- ACCESSIBILITYHow a property has been adapted to meet the needs of vulnerable or disabled individuals.Read more about accessibility in our glossary page.
- Ask agent
Sanders Road, Quorn, LE12

Add an important place to see how long it'd take to get there from our property listings.
__mins driving to your place
Affordability

Notes
Staying secure when looking for property
Ensure you're up to date with our latest advice on how to avoid fraud or scams when looking for property online.
Visit our security centre to find out moreDisclaimer - Property reference d6e5b812-08cb-4e12-819a-a602e86a5eb8. The information displayed about this property comprises a property advertisement. Rightmove.co.uk makes no warranty as to the accuracy or completeness of the advertisement or any linked or associated information, and Rightmove has no control over the content. This property advertisement does not constitute property particulars. The information is provided and maintained by Reed & Baum, Quorn. Please contact the selling agent or developer directly to obtain any information which may be available under the terms of The Energy Performance of Buildings (Certificates and Inspections) (England and Wales) Regulations 2007 or the Home Report if in relation to a residential property in Scotland.
*This is the average speed from the provider with the fastest broadband package available at this postcode. The average speed displayed is based on the download speeds of at least 50% of customers at peak time (8pm to 10pm). Fibre/cable services at the postcode are subject to availability and may differ between properties within a postcode. Speeds can be affected by a range of technical and environmental factors. The speed at the property may be lower than that listed above. You can check the estimated speed and confirm availability to a property prior to purchasing on the broadband provider's website. Providers may increase charges. The information is provided and maintained by Decision Technologies Limited. **This is indicative only and based on a 2-person household with multiple devices and simultaneous usage. Broadband performance is affected by multiple factors including number of occupants and devices, simultaneous usage, router range etc. For more information speak to your broadband provider.