Sherrans Dell, Wolverhampton

- PROPERTY TYPE
Link Detached House
- BEDROOMS
4
- BATHROOMS
2
- SIZE
Ask agent
- TENUREDescribes how you own a property. There are different types of tenure - freehold, leasehold, and commonhold.Read more about tenure in our glossary page.
Freehold
Key features
- STUNNING FOUR BEDROOM DETACHED FAMILY HOME
- OPTION FOR FIFTH BEDROOM & GROUND FLOOR ANNEXE LIVING
- BEAUTIFULLY PRESENTED & DECORATED THROUGHOUT
- FANTASTIC GARDEN BAR & GAMES ROOM WITH POOL TABLE
- GENEROUS & VERSATILE FAMILY LIVING ACCOMMODATION
- POPULAR LOCATION CLOSE TO SCHOOLS, AMENITIES & TRANSPORT LINKS
Description
From the moment you step inside, the quality of presentation is clear. The ground floor provides generous living space with a layout perfectly suited to modern family life. One of the standout features is the additional ground-floor room, which offers excellent flexibility as a fifth bedroom, home office or, when combined with the surrounding accommodation, the potential to create a comfortable annexe-style space for a relative or older child.
The heart of the home provides an inviting setting for everyday living and entertaining, while the tasteful décor continues throughout, creating a property that feels stylish, welcoming and ready to enjoy.
Upstairs are four well-proportioned bedrooms, providing plenty of space for a growing family, alongside the main family bathroom.
Outside, the rear garden takes entertaining to another level. In addition to providing space to relax and enjoy the warmer months, there is a superb purpose-built bar and games room complete with a pool table – an incredible addition for hosting friends, family celebrations or simply enjoying your own private social space.
Sherrans Dell is conveniently positioned for everyday amenities and transport connections, with local shops and services close at hand and bus stops just a short walk away. Families are particularly well catered for, with nearby schooling including Goldthorn Park Primary School and Colton Hills Community School, while Wolverhampton city centre and Coseley railway station are also within easy reach.
Beautifully presented, incredibly versatile and made for entertaining, this is a family home that offers far more than first meets the eye.
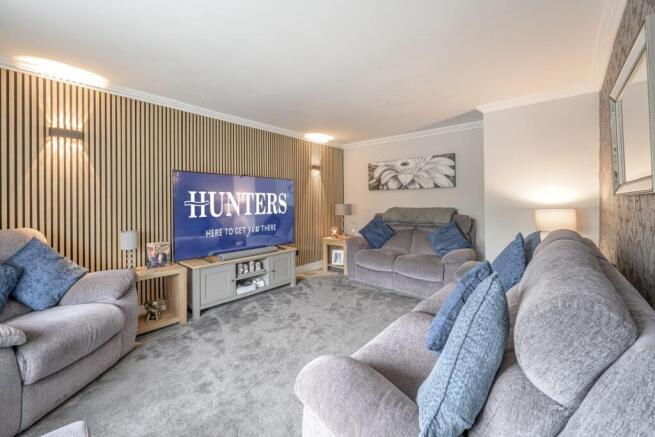
Living Room - A beautifully presented room offering a bright and welcoming atmosphere, with plenty of natural light and a tasteful, contemporary finish throughout. The space feels comfortable and inviting, with excellent proportions that provide flexibility for a variety of uses.
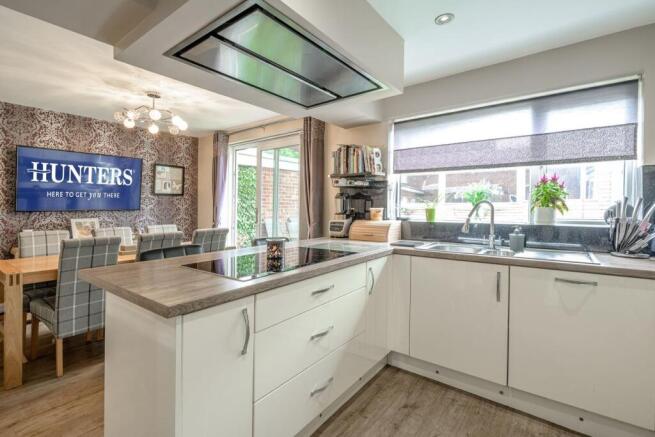
Kitchen/Dining Room - The kitchen and dining area effortlessly blends functionality with style, featuring a modern open-plan layout ideal for both everyday family life and entertaining. The kitchen offers excellent storage and preparation space, complete with integrated appliances, an induction hob and contemporary work surfaces. Plenty of natural light enhances the bright and welcoming feel, while a breakfast bar provides a practical space for informal dining. The adjoining dining area offers ample room for family meals and entertaining, with direct access to the garden creating a sociable and versatile setting.
Sitting Room - The downstairs sitting room is a versatile and welcoming space that provides excellent flexibility to suit a variety of needs. Ideal as an additional reception room, it also offers fantastic potential for annexe-style living, providing a comfortable and more private area for an elderly relative, older child or visiting guests.
Utility Room - The utility room is a practical and well-organised space, offering excellent provision for everyday household tasks and additional storage. Natural light creates a bright and pleasant environment, making this a highly useful addition to the home.
Bathroom - The bathroom offers a modern design with a glass-enclosed shower, a sleek washbasin set into a wooden vanity unit, and a toilet. Light-coloured walls and a frosted window provide a fresh and airy feel to the space.
Rear Garden - The rear garden is a beautifully maintained, low-maintenance outdoor space offering an excellent degree of privacy and plenty of opportunity for relaxing and entertaining. Designed to be enjoyed throughout the year, the garden also benefits from a fantastic bar and games room, providing a superb additional social space for entertaining family and friends.
Hallway - The hallway is practical and welcoming, with carpeted floors and neutral décor. It provides access to the kitchen and living areas, with stairs rising to the first floor.
Landing - The landing area at the top of the stairs has a bright and airy feel with neutral wall colours and carpeted flooring. It provides access to the bedrooms and bathroom, with a simple wooden balustrade adding a classic touch.
Bedroom 1 - The main bedroom is a beautifully presented and relaxing space, offering excellent proportions and a calm, comfortable atmosphere. Plenty of natural light enhances the bright and airy feel, while the tasteful finish creates an inviting retreat at the end of the day.
Bedroom 2 - This bedroom comfortably accommodates a double bed, with bedside tables and curtained windows that let in natural light. The room is decorated in soft, neutral tones, creating a relaxing atmosphere.
Bedroom 3 - A well-sized and versatile bedroom offering a comfortable and welcoming atmosphere. The space is well suited for use as a bedroom, guest room or home office, with a pleasant finish and a layout that can easily adapt to suit individual needs.
Bedroom 4 - This room is set up as a study with a desk, computer area, and storage. It features exposed brick-style wallpaper and laminate flooring, offering a practical and quiet space for work, hobbies or additionally a child's bedroom.
Bathroom - The Bathroom is modern and stylish, with a walk-in shower enclosed by glass, a white vanity unit with sink, and a toilet. The feature wall is painted in a muted green, adding a touch of colour to the neutral tile and wood-effect flooring.
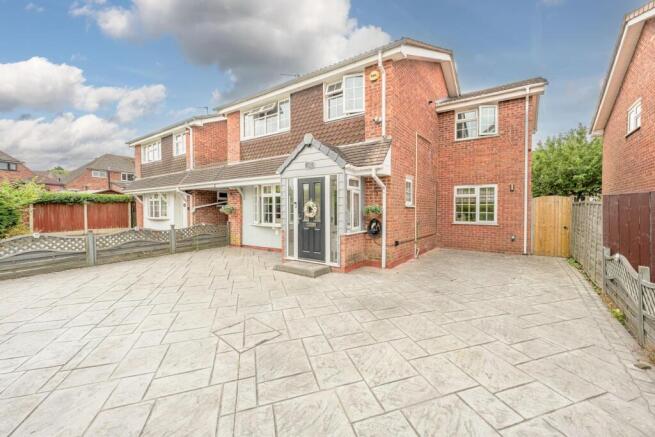
Front Exterior - The front exterior of this home features a large paved driveway with ample parking space. The house itself is a Link detached brick property with a porch entrance and white-framed windows, offering a welcoming and practical frontage.
If you proceed with an offer on this property we are obliged to undertake Anti Money Laundering checks on behalf of HMRC. All estate agents have to do this by law. We outsource this process to our compliance partners, Coadjute. Coadjute charge a fee for this service.
Brochures
Sherrans Dell, Wolverhampton- COUNCIL TAXA payment made to your local authority in order to pay for local services like schools, libraries, and refuse collection. The amount you pay depends on the value of the property.Read more about council Tax in our glossary page.
- Band: D
- PARKINGDetails of how and where vehicles can be parked, and any associated costs.Read more about parking in our glossary page.
- Driveway,Off street
- GARDENA property has access to an outdoor space, which could be private or shared.
- Yes
- ACCESSIBILITYHow a property has been adapted to meet the needs of vulnerable or disabled individuals.Read more about accessibility in our glossary page.
- Ask agent
Energy performance certificate - ask agent
Sherrans Dell, Wolverhampton

Add an important place to see how long it'd take to get there from our property listings.
__mins driving to your place
Affordability



Notes
Staying secure when looking for property
Ensure you're up to date with our latest advice on how to avoid fraud or scams when looking for property online.
Visit our security centre to find out moreDisclaimer - Property reference 34882108. The information displayed about this property comprises a property advertisement. Rightmove.co.uk makes no warranty as to the accuracy or completeness of the advertisement or any linked or associated information, and Rightmove has no control over the content. This property advertisement does not constitute property particulars. The information is provided and maintained by Hunters, Sedgley. Please contact the selling agent or developer directly to obtain any information which may be available under the terms of The Energy Performance of Buildings (Certificates and Inspections) (England and Wales) Regulations 2007 or the Home Report if in relation to a residential property in Scotland.
*This is the average speed from the provider with the fastest broadband package available at this postcode. The average speed displayed is based on the download speeds of at least 50% of customers at peak time (8pm to 10pm). Fibre/cable services at the postcode are subject to availability and may differ between properties within a postcode. Speeds can be affected by a range of technical and environmental factors. The speed at the property may be lower than that listed above. You can check the estimated speed and confirm availability to a property prior to purchasing on the broadband provider's website. Providers may increase charges. The information is provided and maintained by Decision Technologies Limited. **This is indicative only and based on a 2-person household with multiple devices and simultaneous usage. Broadband performance is affected by multiple factors including number of occupants and devices, simultaneous usage, router range etc. For more information speak to your broadband provider.