
Croft Drive West, Wirral, CH48

- PROPERTY TYPE
Detached
- BEDROOMS
6
- BATHROOMS
5
- SIZE
5,952 sq ft
553 sq m
- TENUREDescribes how you own a property. There are different types of tenure - freehold, leasehold, and commonhold.Read more about tenure in our glossary page.
Freehold
Description
A Distinguished Family Home In Caldy
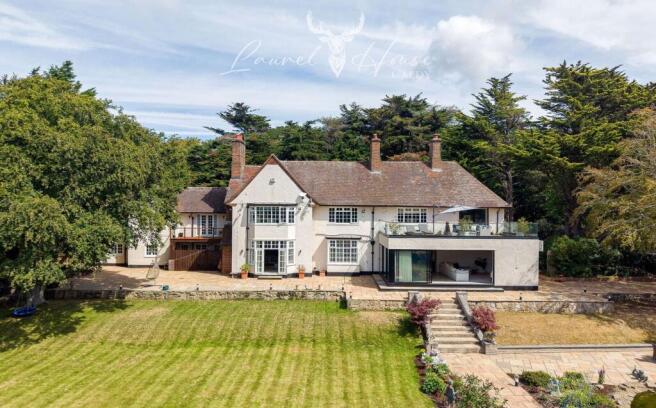
Occupying a wonderfully private position on Croft Drive West, this handsome 1920s home brings together architectural character, generous proportions and relaxed family living. Behind secure gates, around 6,000 sq. ft. of accommodation sits within approximately one acre of established gardens, moments from the Wirral coastline.
Built during an era of confident craftsmanship, the house is distinguished by its sandstone detailing, impressive scale and beautifully preserved interior features. The current owners have lived here for 22 years, thoughtfully modernising and extending the home while protecting the character that first made it special.
Character, Carefully Preserved
The entrance hall immediately reveals the quality of the original house. Substantial stone flags, oak panelling, restored radiators and a log-burning fire create a memorable welcome, while solid oak doors, frames and joinery continue throughout.
The balance between old and new has been particularly well judged. Original fireplaces, tiled detailing and the magnificent inglenook have been retained, complemented by contemporary finishes and spaces designed for the way families live today.
One of the original reception rooms is presently arranged as a gym, complete with a sauna and Swedish ladders. With its high ceiling, alcoves and period fireplace, it could readily return to use as an elegant sitting room, library or study.
The Heart Of The Home
At the centre of the house is an exceptional kitchen and family room, created by opening several former rooms into one generous, sociable space. Designed for a family who loves to cook and entertain, the bespoke cabinetry is paired with quartz surfaces, a substantial central island and an Aga.
A Belfast sink, integrated appliances, generous refrigeration and dedicated baking storage make this a true cook’s kitchen. Seating around the island allows conversation to continue while meals are prepared, with views into the garden helping the room feel connected to its surroundings.
The adjoining family area gathers around an original inglenook fireplace, bringing warmth and intimacy to the scale of the room. A smaller sitting room or office sits nearby, alongside a practical utility room and pantry.
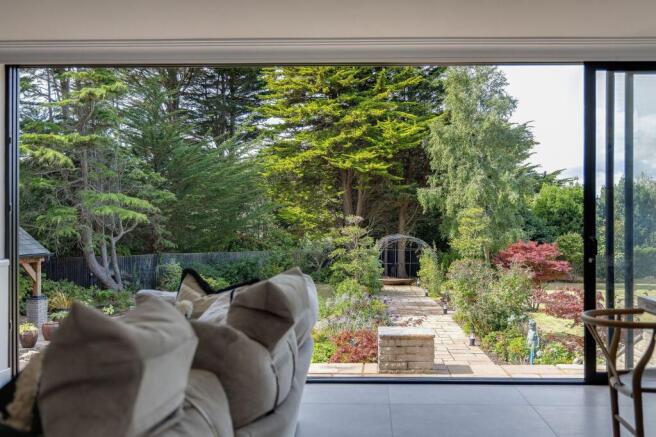
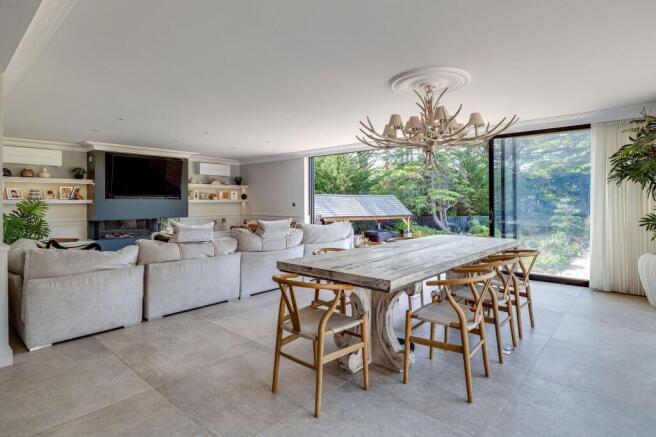
The later extension adds another impressive living and entertaining space. Underfloor heating, air conditioning, a gas fire and wide sliding glass doors make it comfortable throughout the seasons. The doors draw back on two sides, allowing celebrations to move naturally between the house and garden.
This is a home that has comfortably hosted 17 for Christmas dinner, family barbecues and milestone occasions. Its generous proportions never feel formal or remote. Instead, there is an easy warmth that invites everyone to gather.
Space For Family And Guests
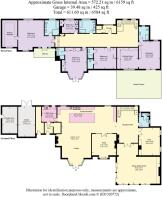
The first floor offers five bedrooms and five bathrooms, including two particularly impressive bedroom suites. The principal suite has a large dressing room, contemporary shower room, air conditioning and access to a broad private balcony.
From here, the outlook extends across the secluded garden, with glimpses towards the Dee Estuary and Welsh hills beyond. A further substantial bedroom suite includes its own dressing room, a spacious bathroom with twin basins, deep bath and walk-in shower, as well as a second balcony.
The remaining bedrooms are all comfortable doubles, with excellent storage and well-appointed bathroom facilities. The arrangement gives older children and guests privacy while keeping the bedrooms connected as part of one family home.
Gardens Made For Living
The gardens wrap around the house, creating an unusual sense of width, privacy and breathing space. Mature magnolias and carefully introduced screening soften the boundaries, while broad lawns provide ample room for children, pets and outdoor entertaining.
An oak-framed outdoor kitchen extends the living space into the garden, with a built-in barbecue, open fire and fridge beneath a slate roof. A hot tub and ornamental pond add further interest, while the greenhouse benefits from both water and electricity.
Coast And Village Life
One of the home’s most appealing qualities is its discreet access to the coast. A nearby path leads towards Cubbins Green and the beach within minutes, opening up beautiful walks along the shoreline into West Kirby, its marina, cafés and independent shops.
Ashton Park, Caldy Rugby Club, Royden Park and the Wirral Way are also within easy reach. Families are particularly well served by the area’s respected schools, including Calday Grange Grammar School, West Kirby Grammar School, Birkenhead School and Avalon School.
West Kirby station offers rail connections into Liverpool, while the home remains peacefully removed from the busier centre of the village. It is a rare balance: coast, countryside and community close at hand, with privacy waiting behind the gates.
EPC Rating: D
Brochures
Brochure- COUNCIL TAXA payment made to your local authority in order to pay for local services like schools, libraries, and refuse collection. The amount you pay depends on the value of the property.Read more about council Tax in our glossary page.
- Ask agent
- PARKINGDetails of how and where vehicles can be parked, and any associated costs.Read more about parking in our glossary page.
- Yes
- GARDENA property has access to an outdoor space, which could be private or shared.
- Yes
- ACCESSIBILITYHow a property has been adapted to meet the needs of vulnerable or disabled individuals.Read more about accessibility in our glossary page.
- Ask agent
Croft Drive West, Wirral, CH48

Add an important place to see how long it'd take to get there from our property listings.
__mins driving to your place
Affordability




Notes
Staying secure when looking for property
Ensure you're up to date with our latest advice on how to avoid fraud or scams when looking for property online.
Visit our security centre to find out moreDisclaimer - Property reference a7976449-c642-493a-b684-7b0639d5c603. The information displayed about this property comprises a property advertisement. Rightmove.co.uk makes no warranty as to the accuracy or completeness of the advertisement or any linked or associated information, and Rightmove has no control over the content. This property advertisement does not constitute property particulars. The information is provided and maintained by Currans, Chester. Please contact the selling agent or developer directly to obtain any information which may be available under the terms of The Energy Performance of Buildings (Certificates and Inspections) (England and Wales) Regulations 2007 or the Home Report if in relation to a residential property in Scotland.
*This is the average speed from the provider with the fastest broadband package available at this postcode. The average speed displayed is based on the download speeds of at least 50% of customers at peak time (8pm to 10pm). Fibre/cable services at the postcode are subject to availability and may differ between properties within a postcode. Speeds can be affected by a range of technical and environmental factors. The speed at the property may be lower than that listed above. You can check the estimated speed and confirm availability to a property prior to purchasing on the broadband provider's website. Providers may increase charges. The information is provided and maintained by Decision Technologies Limited. **This is indicative only and based on a 2-person household with multiple devices and simultaneous usage. Broadband performance is affected by multiple factors including number of occupants and devices, simultaneous usage, router range etc. For more information speak to your broadband provider.