Priory Avenue, Southampton, SO17 2LT

- PROPERTY TYPE
Semi-Detached
- BEDROOMS
3
- BATHROOMS
1
- SIZE
Ask agent
- TENUREDescribes how you own a property. There are different types of tenure - freehold, leasehold, and commonhold.Read more about tenure in our glossary page.
Ask agent
Key features
- Exclusive gated development of just four properties
- Flexible accommodation suitable for modern family living
- Three generous bedrooms, including a spectacular riverside principal bedroom
- Exceptional open-plan kitchen, dining & living space with premium AEG integrated appliances & quartz worktops
- Three separate outdoor spaces, including east & west-facing balconies
- Shared mooring with direct river access
- Private rear garden with river views, hot tub & entertaining space
- Independent shops, cafés & restaurants nearby
- Offered with no forward chain!
- Converted garage providing gym, utility & additional storage space
Description
Priory Avenue By Marco Harris - There are very few homes in Southampton where the river forms such an integral part of everyday life. Tucked away within an exclusive development of just four properties on Priory Avenue, this impressive three-bedroom townhouse enjoys an enviable position overlooking the River Itchen, with far-reaching views towards Cobden Bridge and Riverside Park from every floor.
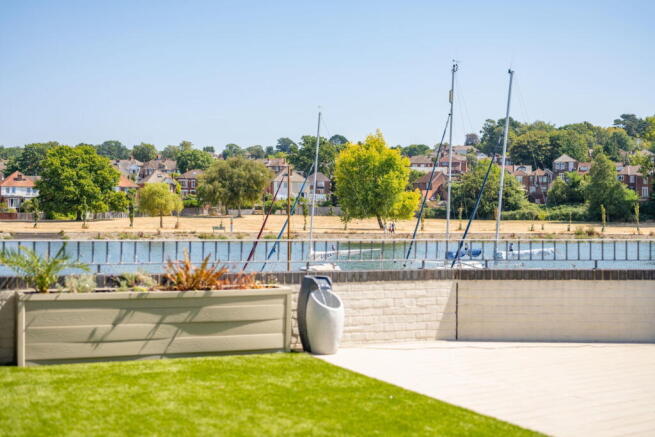
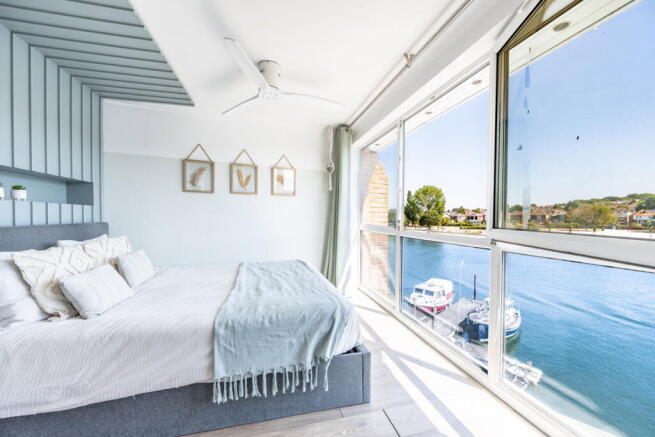
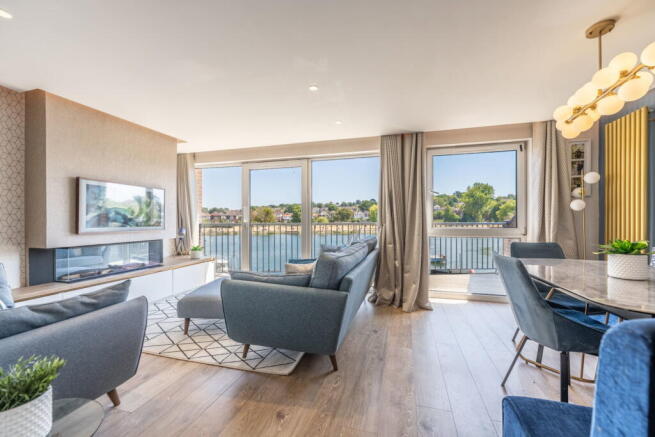
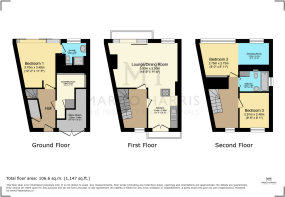
Designed around its waterside setting, the property offers a rare combination of contemporary living, exceptional outdoor space and genuine access to the river. A shared mooring sits directly beyond the private garden, while three separate outdoor areas provide somewhere to enjoy the sunshine throughout the day. The private rear terrace is undoubtedly one of the property's standout features. Finished with composite decking, artificial lawn and established planting, there is ample room for outdoor dining, entertaining and a hot tub, with the river providing a spectacular backdrop. The hot tub is available by separate negotiation. Inside, the accommodation is arranged over three floors, with the principal living space occupying the first floor. Here, a beautifully finished open-plan kitchen, dining and sitting area is flooded with natural light and framed by full-width glazing overlooking the water. The contemporary kitchen combines sleek handleless cabinetry with a sophisticated two-tone finish, marble-effect quartz work surfaces and matching splashbacks. A substantial run of cabinetry incorporates premium integrated AEG appliances, while the central island houses an induction hob and contemporary worktop-mounted extractor. The adjoining dining and sitting areas create an impressive space for both everyday living and entertaining, with the river views taking centre stage. A wall-mounted fireplace provides a focal point, while a bespoke floating ceiling feature with concealed LED lighting adds a striking architectural finish. Automated lighting controls and high-quality spotlights continue throughout this floor. Two sets of doors open onto the composite decked balcony, creating an effortless connection between the interior and outside. The east-facing position captures the morning and mid-morning sun, while a second west-facing balcony provides the perfect spot to enjoy the afternoon and evening light. The ground floor offers a particularly versatile arrangement. The principal bedroom benefits from direct access to the private terrace through sliding doors, built-in wardrobes and a dedicated study area with river views. Equally suited to use as a bedroom, home office or additional reception space, it offers flexibility to adapt to different lifestyles. The adjoining en-suite is finished in a contemporary monochrome style, featuring herringbone wall tiling, patterned floor tiles, a walk-in shower, floating vanity unit and contrasting black fittings. The upper floor is home to two further bedrooms and the family bathroom. Bedroom two is especially impressive, with full-width glazing making the River Itchen the centrepiece of the room. A separate dressing area with fitted wardrobes also enjoys its own window and views towards Cobden Bridge. Bedroom three provides a comfortable additional bedroom, while the family bathroom features large-format grey tiling, a bath with overhead shower, recessed storage niches and contemporary black fittings. Outside, the property forms part of a secure gated development, accessed via electric gates, with parking for up to three vehicles. The former garage has been cleverly adapted to create a dedicated gym area, utility space whilst still keeping a garage storage space with indoor and outdoor access, providing useful flexibility rarely found in a townhouse of this style.
The location - St Denys railway station is within easy walking distance, providing regular services into Southampton city centre, with connections towards London and the coast. Portswood and Bitterne Park Triangle are also close by, offering a good selection of independent shops, cafés, restaurants and everyday amenities. A truly distinctive riverside home, combining contemporary interiors and exceptional outdoor space with direct access to the River Itchen an opportunity that is as much about the lifestyle as the property itself.
Useful Information
Tenure: Freehold
No Forward Chain
Council Tax: Southampton City Council
Construction: Standard Construction
Utilities: Mains Gas, Electricity & Water
Heating: Gas Central Heating
Boiler: Glowworm TBC
Broadband: Fibre - BT
Energy Supplier: Octopus Energy
Items available by negotiation: TBC
Anti-Money Laundering (AML) Checks In line with UK Anti-Money Laundering Regulations, all successful buyers will be required to complete identity and source-of-funds checks. A charge of £60 inc VAT per person applies for these checks. To ensure compliance, buyer details will be shared with a third-party AML provider who will contact you directly to complete the verification process. This is a legal requirement placed upon estate agents and is designed to protect all parties involved in the transaction.
Important Notice & Disclaimer These particulars are issued in good faith and are believed to be correct; however, they do not constitute any part of an offer or contract. Measurements, areas and distances are approximate and provided as a guide only. Prospective buyers must satisfy themselves as to the accuracy of all information, fixtures and fittings, and services prior to exchange of contracts. No tests have been carried out on services, appliances or systems referred to in these particulars.
- COUNCIL TAXA payment made to your local authority in order to pay for local services like schools, libraries, and refuse collection. The amount you pay depends on the value of the property.Read more about council Tax in our glossary page.
- Ask agent
- PARKINGDetails of how and where vehicles can be parked, and any associated costs.Read more about parking in our glossary page.
- Driveway,Allocated
- GARDENA property has access to an outdoor space, which could be private or shared.
- Private garden
- ACCESSIBILITYHow a property has been adapted to meet the needs of vulnerable or disabled individuals.Read more about accessibility in our glossary page.
- Ask agent

Add an important place to see how long it'd take to get there from our property listings.
__mins driving to your place
Affordability

Notes
Staying secure when looking for property
Ensure you're up to date with our latest advice on how to avoid fraud or scams when looking for property online.
Visit our security centre to find out moreDisclaimer - Property reference S1829717. The information displayed about this property comprises a property advertisement. Rightmove.co.uk makes no warranty as to the accuracy or completeness of the advertisement or any linked or associated information, and Rightmove has no control over the content. This property advertisement does not constitute property particulars. The information is provided and maintained by Marco Harris, Southampton. Please contact the selling agent or developer directly to obtain any information which may be available under the terms of The Energy Performance of Buildings (Certificates and Inspections) (England and Wales) Regulations 2007 or the Home Report if in relation to a residential property in Scotland.
*This is the average speed from the provider with the fastest broadband package available at this postcode. The average speed displayed is based on the download speeds of at least 50% of customers at peak time (8pm to 10pm). Fibre/cable services at the postcode are subject to availability and may differ between properties within a postcode. Speeds can be affected by a range of technical and environmental factors. The speed at the property may be lower than that listed above. You can check the estimated speed and confirm availability to a property prior to purchasing on the broadband provider's website. Providers may increase charges. The information is provided and maintained by Decision Technologies Limited. **This is indicative only and based on a 2-person household with multiple devices and simultaneous usage. Broadband performance is affected by multiple factors including number of occupants and devices, simultaneous usage, router range etc. For more information speak to your broadband provider.