
Petersfield Road, Bournemouth, BH7 6

- PROPERTY TYPE
Detached
- BEDROOMS
3
- BATHROOMS
1
- SIZE
1,399 sq ft
130 sq m
- TENUREDescribes how you own a property. There are different types of tenure - freehold, leasehold, and commonhold.Read more about tenure in our glossary page.
Freehold
Key features
- Three-Bedroom Detached Family Home
- Sought-After Boscombe East Location
- Close To Christchurch Road, Southbourne Beach, Hengistbury Head & Pokesdown Railway Station
- Approaching 1,400 Sq. Ft. Of Internal Accommodation
- Private South-Easterly Facing Rear Garden
- Driveway Parking For Three Vehicles & Secure Gated Access
- Spacious Open-Plan Kitchen/Dining/Living Room With Bi-Fold Doors to Garden
- Modern White Gloss Kitchen With Integrated Appliances
- Modern Three-Piece Shower Room With Rainfall Shower
- Ground Floor WC & Separate Utility Room
Description
OPEN PLAN KITCHEN/DINING/LIVING room, MODERN white gloss KITCHEN, BI-FOLD DOORS to the garden, FITTED bedroom WARDROBES, MODERN three-piece SHOWER ROOM, PRIVATE rear GARDEN, DRIVEWAY PARKING for THREE vehicles, SEPARATE UTILITY ROOM, ATTRACTIVE OUTDOOR seating AREAS.
Accommodation
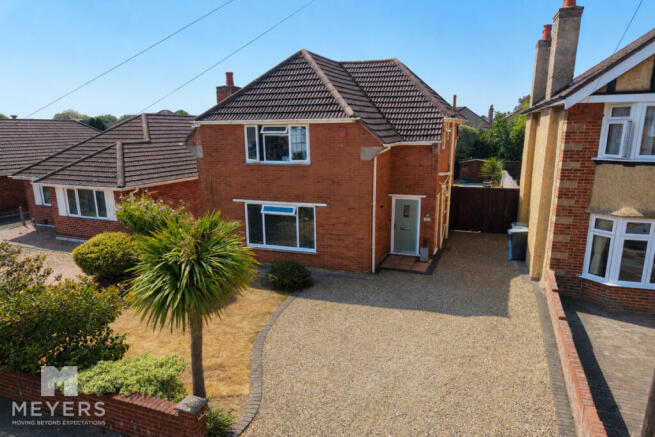
An immaculately presented, three bedroom detached family home, offering an internal footprint approaching 1,400 sq. ft. and situated in the sought-after Boscombe East area of Bournemouth. This impressive home has been thoughtfully designed to provide spacious and versatile accommodation, with a superb open plan kitchen/dining/living room forming the heart of the property. The property also benefits from off-road parking, a private rear garden and excellent access to a wide range of local amenities, schools and transport links.
Internally
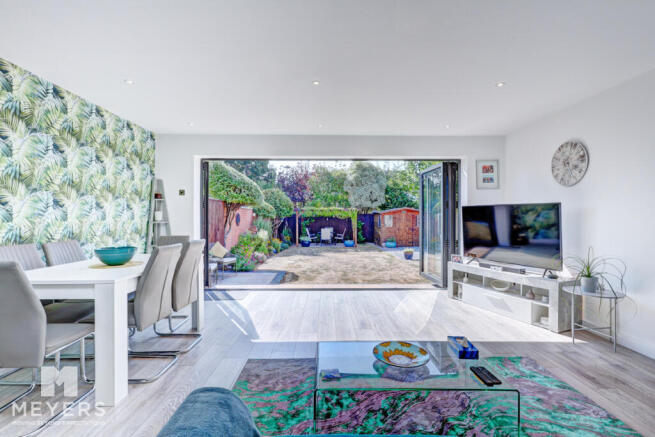
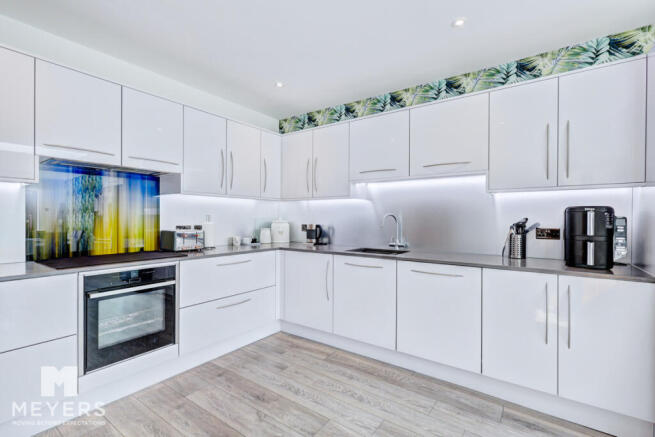
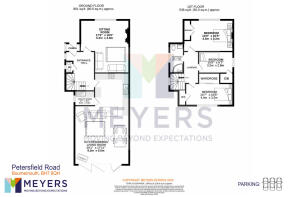
On the ground floor this spacious family home comprises; an enclosed porch, a wide and welcoming entrance hall with stairs leading to the first floor and a downstairs WC, a good-sized sitting room to the front with a feature fireplace, and a simply stunning open plan kitchen/dining/living room occupying the rear of the property. The modern kitchen is well appointed and benefits from ample floor and eye-level cabinetry in a stylish white gloss finish, integrated appliances and space for an American-style fridge freezer. A vibrant, multi-coloured glass splashback behind the induction hob provides a bold focal point, whilst cool-white LED strip lighting beneath the wall-mounted cabinets adds a contemporary finishing touch. The open plan layout provides ample space for a dining table and chairs alongside a cosy lounge area, making this an ideal space for both everyday family life and entertaining.
Internally continued...
Attractive hard flooring flows throughout the kitchen/dining/living room, whilst a skylight allows additional natural light to flood the space. Bi-fold doors open directly onto the rear garden, creating a wonderful connection between the inside and outside spaces. Furthermore, there is a separate utility room providing additional storage space and plumbing for a washing machine. Ascending the staircase, with its stylish glass balustrade, the first floor landing provides access to three bedrooms, each benefitting from fitted/built-in wardrobes, with two of the bedrooms being generous sized doubles. The bedrooms are served by a modern three-piece shower room, which benefits from a large corner rainfall shower, WC and wash basin, complemented by stone effect wall panels and mosaic tile detailing.
Externally
To the front of the property is a neat lawn with mature trees and manicured shrubbery, set adjacent to a shingle driveway providing off-road parking for three vehicles. Secure double gated access leads through to the private rear garden. A large paved patio extends from the gates and wraps around the rear elevation of the property, spanning the width of the garden and providing an ideal seating and entertaining area directly outside the bi-fold doors, with further space to the side for additional seating and storage. To one corner of the garden is a shingle seating area positioned in front of a timber storage shed, whilst the opposite corner features a further decked seating area beneath a charming pergola, adorned with luscious foliage and providing a superb shaded space in which to relax or entertain. The remainder of the garden is laid to level lawn and complemented by borders containing mature shrubbery.
Location
Situated in the sought-after Boscombe East area of Bournemouth, Petersfield Road is ideally placed for a wide range of local amenities and attractions. Christchurch Road is close by, offering shops, cafés and everyday conveniences, while Southbourne Beach and the scenic Hengistbury Head are approximately 10 minutes away by car. Littledown Park and leisure facilities are also nearby, with Bournemouth town centre, Lower Gardens and the famous pier around 10–15 minutes away. Pokesdown railway station is approximately 0.7 miles away, providing direct services towards London Waterloo. Families are particularly well served by nearby schools including St Peter’s Primary, Avonwood Primary, Stourfield Infant and Junior Schools, and Avonbourne Boys’ and Girls’ Academies, while Castlepoint Shopping Centre and major employers including JPMorgan are also within easy reach.
Tenure
Freehold.
Broadband
Broadband type - Ultrafast
Highest available download speed - 1800 Mbps
Highest available upload speed - 220 Mbps
Networks in your area - Virgin Media, Openreach
Mobile coverage/performance
EE - Good outdoor, variable in-home / 83%
O2 - Good outdoor / 70%
Three - Good outdoor, variable in-home / 75%
Vodafone - Good outdoor / 79%
Meyers Properties
For the opportunity to see properties before they go on the market like our page on Facebook - Meyers Estate Agents Southbourne and Christchurch.
IMPORTANT NOTE:
These particulars are believed to be correct, but their accuracy is not guaranteed. They do not form part of any contract. Nothing in these particulars shall be deemed to be a statement that the property is in good structural condition or otherwise, nor that any of the services, appliances, equipment or facilities are in good working order or have been tested. Purchasers should satisfy themselves on such matters prior to purchase.
- COUNCIL TAXA payment made to your local authority in order to pay for local services like schools, libraries, and refuse collection. The amount you pay depends on the value of the property.Read more about council Tax in our glossary page.
- Band: E
- PARKINGDetails of how and where vehicles can be parked, and any associated costs.Read more about parking in our glossary page.
- Driveway
- GARDENA property has access to an outdoor space, which could be private or shared.
- Yes
- ACCESSIBILITYHow a property has been adapted to meet the needs of vulnerable or disabled individuals.Read more about accessibility in our glossary page.
- Ask agent
Energy performance certificate - ask agent
Petersfield Road, Bournemouth, BH7 6

Add an important place to see how long it'd take to get there from our property listings.
__mins driving to your place
Affordability

About Meyers Estate Agents, Southbourne
168 Tuckton Road, Southbourne, Bournemouth, BH6 3JX

Notes
Staying secure when looking for property
Ensure you're up to date with our latest advice on how to avoid fraud or scams when looking for property online.
Visit our security centre to find out moreDisclaimer - Property reference RX827198. The information displayed about this property comprises a property advertisement. Rightmove.co.uk makes no warranty as to the accuracy or completeness of the advertisement or any linked or associated information, and Rightmove has no control over the content. This property advertisement does not constitute property particulars. The information is provided and maintained by Meyers Estate Agents, Southbourne. Please contact the selling agent or developer directly to obtain any information which may be available under the terms of The Energy Performance of Buildings (Certificates and Inspections) (England and Wales) Regulations 2007 or the Home Report if in relation to a residential property in Scotland.
*This is the average speed from the provider with the fastest broadband package available at this postcode. The average speed displayed is based on the download speeds of at least 50% of customers at peak time (8pm to 10pm). Fibre/cable services at the postcode are subject to availability and may differ between properties within a postcode. Speeds can be affected by a range of technical and environmental factors. The speed at the property may be lower than that listed above. You can check the estimated speed and confirm availability to a property prior to purchasing on the broadband provider's website. Providers may increase charges. The information is provided and maintained by Decision Technologies Limited. **This is indicative only and based on a 2-person household with multiple devices and simultaneous usage. Broadband performance is affected by multiple factors including number of occupants and devices, simultaneous usage, router range etc. For more information speak to your broadband provider.