Valentia, Kerry, Ireland

- PROPERTY TYPE
Detached
- BEDROOMS
4
- BATHROOMS
3
- SIZE
1,970 sq ft
183 sq m
Key features
- Panoramic Views
- Fitted Wardrobes
- Spacious Accommodation
- Oil Fired Central Heating
- Feature Fireplace
- Elevated Central Island Location
- Generous Plot
- Short drive to Portmagee & Knightstown
Description
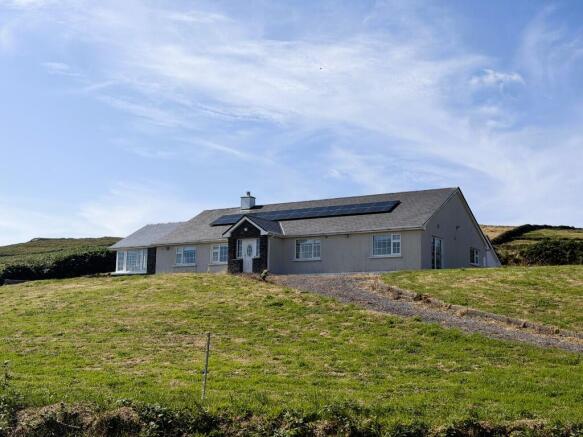
Occupying a superb setting, the property commands panoramic views over the surrounding countryside and provides an excellent base for those who enjoy walking, cycling and the relaxed coastal lifestyle. Knightstown and Chapeltown are both within a short drive.
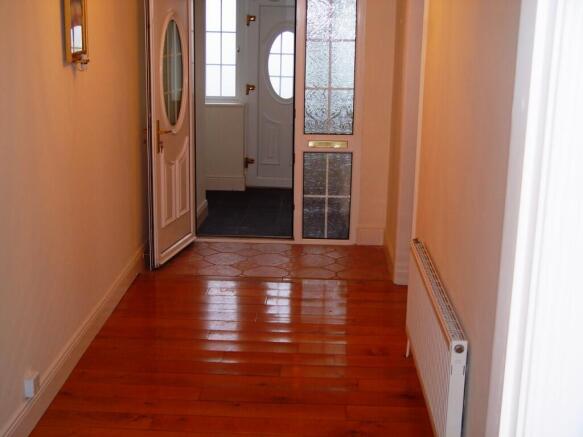
The accommodation is spacious and well laid out. Comprising of a generous entrance hall with stone fronted porch, a bright living room, sunroom, master bedroom en-suite and walk in wardrobe, three further bedrooms, one of which is also en-suite, family bathroom, utility room and a large kitchen/dining area designed to take full advantage of the outstanding views. This home would be ideally suited as a full time residence, holiday home or retirement home.
Externally, the property benefits from a substantial detached garage circa 49sqm. The boundaries are clearly defined and the grounds are laid mainly to lawn.
Set on a site extending to approximately 0.6 acres, this attractive property combines space, privacy and spectacular scenery in one of the areas most sought after island locations.
BER B3. BER No: .
Accommodation Dimensions:
Entrance Porch: 2.11m x 2m - Tiled floor
Entrance Hall: 5.31m x 1.90m
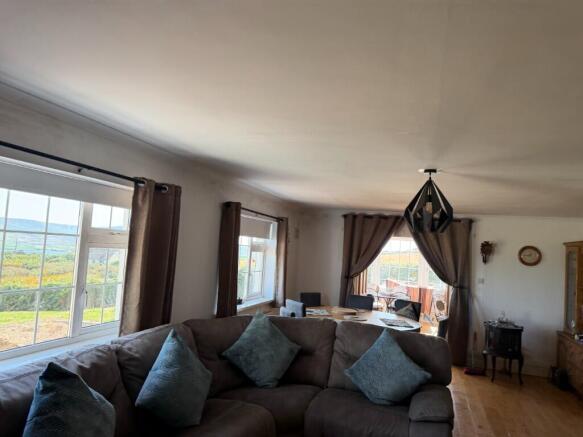
Living Room: 6.72m x 4.60m - Feature fireplace with stove, stunning views
Sunroom: 3.5m x 3.2m - Stunning views
Hallway: 11.4m x 1.1m
Bedroom 1: 4.22m x 4.54m - En-suite, walk in wardrobe, sea views
En-suite: 2.40m x 1m - Fully tiled, shower, w.c, wash hand basin
Walk in Wardrobe: 1.95m x 0.9m
Bedroom 2: 3.39m x 2.7m - Fitted wardrobe, en-suite
En-suite: 3.75m x 1.85m - Fully tiled, w.c, wash hand basin, bath with shower over
Bedroom 3: 4.74m x 3.10m - Timber floor, fitted wardrobe
Bedroom 4: 3.70m x 3.40m - Timber floor
Family Bathroom: 3.40m x 1.92m - Fully tiled floor to ceiling, bath with shower mixer set, w.c, wash hand basin
Kitchen/Dining: 9.42m x 3.84m - Tiled floor, fully fitted kitchen, stunning views
Utility Room: 2.4m x 1.5m - Plumbed for washing/dryer, tiled floor, storage to match kitchen
Outside
Detached Garage: 8.15m x 6m - Electric roller door, two side doors, gable window and side window, boarded loft storage, electrical sockets, fluorescent lighting
Valentia, Kerry, Ireland

NEAREST AIRPORTS
Distances are straight line measurements- Kerry(International)40.9 miles
- Cork(International)79.7 miles
- Shannon(International)81.2 miles
- Connemara(Local)98.3 miles
- Connemara(Local)98.6 miles
Advice on buying Irish property
Learn everything you need to know to successfully find and buy a property in Ireland.
Notes
This is a property advertisement provided and maintained by The Property Shop, South Kerry (reference 1243) and does not constitute property particulars. Whilst we require advertisers to act with best practice and provide accurate information, we can only publish advertisements in good faith and have not verified any claims or statements or inspected any of the properties, locations or opportunities promoted. Rightmove does not own or control and is not responsible for the properties, opportunities, website content, products or services provided or promoted by third parties and makes no warranties or representations as to the accuracy, completeness, legality, performance or suitability of any of the foregoing. We therefore accept no liability arising from any reliance made by any reader or person to whom this information is made available to. You must perform your own research and seek independent professional advice before making any decision to purchase or invest in overseas property.