David Fisher Way, Southminster, CM0

- PROPERTY TYPE
Detached Bungalow
- BEDROOMS
3
- BATHROOMS
2
- SIZE
1,136 sq ft
106 sq m
- TENUREDescribes how you own a property. There are different types of tenure - freehold, leasehold, and commonhold.Read more about tenure in our glossary page.
Freehold
Key features
- MODERN THREE-BEDROOM DETACHED BUNGALOW IN SOUTHMINSTER
- WONDERFUL OPEN COUNTRYSIDE VIEWS & SUNSETS TO THE FRONT
- LANDSCAPED SOUTH-BACKING REAR GARDEN
- APPROX. 1,136 SQ FT INCLUDING DETACHED GARAGE
- SPACIOUS KITCHEN/DINER OPENING DIRECTLY ONTO THE GARDEN
- PRINCIPAL BEDROOM WITH EN-SUITE & FITTED WARDROBES
- BEDROOM TWO WITH FITTED WARDROBES & DIRECT BATHROOM ACCESS
- DETACHED GARAGE & DRIVEWAY PARKING FOR APPROX. THREE CARS
- APPROX. 25-MINUTE WALK / 5-MINUTE DRIVE TO SOUTHMINSTER STATION
- OPEN HOME SATURDAY 29TH AUGUST, 2PM–3PM – PRICE RANGE £475,000–£525,000
Description
OPEN HOME – SATURDAY 29TH AUGUST | 2PM–3PM
PRICE RANGE £475,000–£525,000
Viewing by appointment
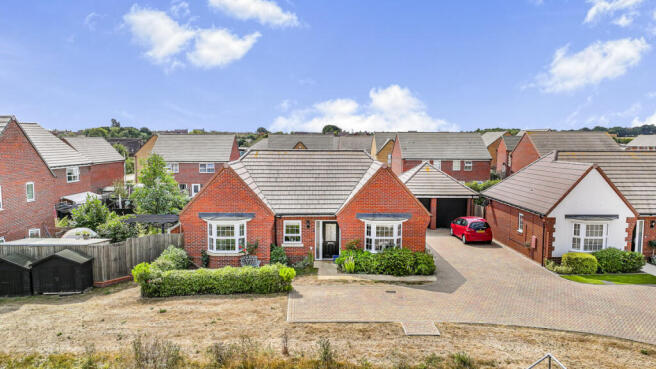
There are some homes where the setting makes just as much of an impression as the property itself, and 26 David Fisher Way in Southminster is one of them.
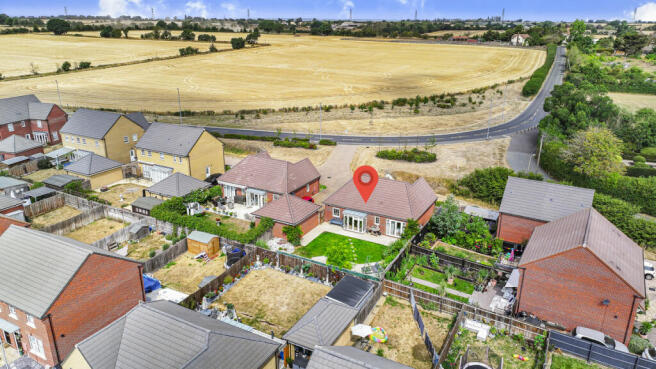
Look out from the front and your view stretches across the surrounding countryside, creating a sense of openness that isn't always easy to find with a modern home. As evening arrives, that outlook also provides the backdrop for some fantastic sunsets.
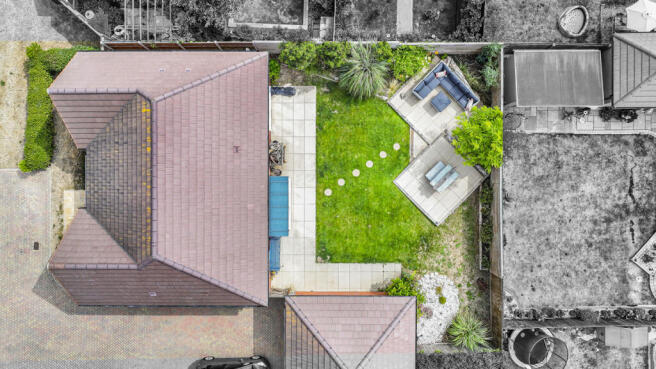
At the rear, the outlook changes again, with a landscaped south-backing garden providing a sunny and private-feeling outside space to enjoy throughout the day.
Combine that with modern single-storey living, three bedrooms, two bathrooms, a detached garage, parking for three cars and Southminster station within walking distance, and there's a lot here for anyone considering a move to this part of Essex.
Modern single-storey living without the work
Built only around five years ago, the bungalow has been extremely well cared for and further improved by its current owners.
The result is a home that still offers all the advantages of a relatively new property but feels established and finished. The next owners can concentrate on enjoying it rather than immediately thinking about kitchens, bathrooms, decorating or landscaping.
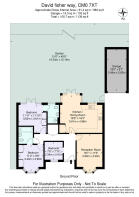
The bungalow itself provides approximately 983 sq ft of internal accommodation, with the detached garage taking the combined bungalow and garage area to approximately 1,136 sq ft.
At the front, the separate reception room creates a comfortable place to relax while making the most of those wonderful open views.
At the rear is one of our favourite parts of the home.
A kitchen/diner that connects beautifully with the garden
The generous kitchen/dining room provides plenty of space to cook, eat and entertain together, with French doors opening directly onto the garden.
And because that garden backs south, it's a particularly appealing relationship between inside and outside.
The current owners have already landscaped the garden, creating somewhere that feels ready to enjoy — whether that's morning coffee outside, lunch with the doors open, entertaining friends or simply finding a sunny spot and enjoying an afternoon at home.
It's exactly the sort of layout that makes single-storey living work so well.
Three bedrooms and a clever two-bathroom arrangement
There are three bedrooms, giving the bungalow plenty of flexibility for couples, downsizers, visiting family or anyone wanting a dedicated home office or hobby room.
The principal bedroom benefits from fitted wardrobes and its own en-suite shower room, while bedroom two also has fitted wardrobes.
Bedroom two has the additional advantage of direct access to the main bathroom, which can also be accessed independently from the hallway.
It's a clever arrangement for visiting family or guests, effectively allowing bedroom two to enjoy direct bathroom access while retaining the bathroom for general use.
The third bedroom provides further flexibility as a bedroom, study or hobby room.
For anyone moving from a larger house, that's important. Downsizing doesn't necessarily mean giving up the ability to have family stay or losing the extra room you've become accustomed to.
A landscaped south-backing garden
Outside is another of the property's real strengths.
The landscaped rear garden measures approximately 51ft x 40ft and backs south, giving you a generous amount of outdoor space without creating an overwhelming amount of maintenance.
There's room to entertain, garden and relax, with the southerly aspect making it an especially appealing place to spend time during the warmer months.
The property also benefits from a detached garage and driveway parking for approximately three cars, so moving to a bungalow doesn't mean sacrificing practical storage or parking.
Countryside views – with the station still within walking distance
One of the attractions of Southminster is that you can enjoy a more relaxed setting without becoming disconnected.
Southminster railway station is approximately a 25-minute walk or around five minutes by car, providing rail connections towards London Liverpool Street.
Nearby Burnham-on-Crouch adds another dimension to the location, with its waterfront, marina, independent shops, restaurants and walks alongside the River Crouch.
For buyers considering moving from busier parts of South Essex or further towards London, that balance is particularly interesting.
You can come home to open countryside views and sunsets at the front, enjoy a south-backing landscaped garden at the rear, and still have a railway station within walking distance.
Add in the condition, three bedrooms, two bathrooms, garage and generous parking, and 26 David Fisher Way offers a very complete package for buyers looking for modern single-storey living.
PRICE RANGE £475,000–£525,000
OPEN HOME – SATURDAY 29TH AUGUST | 2PM–3PM
Viewing is by appointment. Contact Mia Antony to reserve your viewing time.
- COUNCIL TAXA payment made to your local authority in order to pay for local services like schools, libraries, and refuse collection. The amount you pay depends on the value of the property.Read more about council Tax in our glossary page.
- Band: D
- PARKINGDetails of how and where vehicles can be parked, and any associated costs.Read more about parking in our glossary page.
- Yes
- GARDENA property has access to an outdoor space, which could be private or shared.
- Yes
- ACCESSIBILITYHow a property has been adapted to meet the needs of vulnerable or disabled individuals.Read more about accessibility in our glossary page.
- Ask agent

Add an important place to see how long it'd take to get there from our property listings.
__mins driving to your place
Affordability
About Keller Williams Plus, Covering Nationwide
Suite 1G, Widford Business Centre, 33 Robjohns Road, Chelmsford, CM1 3AG

Notes
Staying secure when looking for property
Ensure you're up to date with our latest advice on how to avoid fraud or scams when looking for property online.
Visit our security centre to find out moreDisclaimer - Property reference RX827900. The information displayed about this property comprises a property advertisement. Rightmove.co.uk makes no warranty as to the accuracy or completeness of the advertisement or any linked or associated information, and Rightmove has no control over the content. This property advertisement does not constitute property particulars. The information is provided and maintained by Keller Williams Plus, Covering Nationwide. Please contact the selling agent or developer directly to obtain any information which may be available under the terms of The Energy Performance of Buildings (Certificates and Inspections) (England and Wales) Regulations 2007 or the Home Report if in relation to a residential property in Scotland.
*This is the average speed from the provider with the fastest broadband package available at this postcode. The average speed displayed is based on the download speeds of at least 50% of customers at peak time (8pm to 10pm). Fibre/cable services at the postcode are subject to availability and may differ between properties within a postcode. Speeds can be affected by a range of technical and environmental factors. The speed at the property may be lower than that listed above. You can check the estimated speed and confirm availability to a property prior to purchasing on the broadband provider's website. Providers may increase charges. The information is provided and maintained by Decision Technologies Limited. **This is indicative only and based on a 2-person household with multiple devices and simultaneous usage. Broadband performance is affected by multiple factors including number of occupants and devices, simultaneous usage, router range etc. For more information speak to your broadband provider.