Bluebell Close, Spalding, Lincolnshire, PE11

Letting details
- Let available date:
- 06/10/2026
- Deposit:
- £1,490A deposit provides security for a landlord against damage, or unpaid rent by a tenant.Read more about deposit in our glossary page.
- Furnish type:
- Unfurnished
- Council Tax:
- Ask agent
- PROPERTY TYPE
Semi-Detached
- BEDROOMS
4
- BATHROOMS
2
- SIZE
Ask agent
Key features
- Semi-detached Family Home
- Four Generous Bedrooms
- Principle Suite with Ensuite and Storage
- Double Garage and Off Street Parking
- Private and Enclosed Garden
- Rural Riverside Walk and Amenities Nearby
- Close to Great Schools
- Call NOW 24/7 or book instantly online to View
Description
Step Inside & Fall in Love.
Step inside Bluebell Close and prepare to be impressed! Newly refurbished throughout, with fresh paintwork and brand-new carpets, this stunning three-storey home feels quite literally brand new. Combining stylish modern living with generous space, exceptional versatility and a fantastic family-friendly setting, it's ready for its next occupants to move straight in and enjoy.
The welcoming entrance hall sets the tone, with a useful storage cupboard and an elegant staircase rising to the first floor. To your left, the open-plan kitchen diner takes centre stage. Stylish, spacious and wonderfully sociable, this is a room designed for modern life – whether you're enjoying a quick family breakfast, tackling homework at the dining table or entertaining friends over dinner.
To the rear of the property, the beautifully light and inviting lounge provides the perfect place to relax. Fresh new carpets and double patio doors flood the room with natural light while creating a seamless connection to the garden. Throw open the doors in the spring and summer and you have the perfect setting for barbecues, entertaining or simply enjoying a peaceful morning coffee with the garden beyond.
A handy cloakroom completes the ground floor.
Upstairs, the first floor delivers three well-proportioned bedrooms, including two generous doubles and a comfortable single bedroom. There's plenty of flexibility here for children, guests, a home office or even a dedicated dressing room, depending on your needs.
A contemporary family bathroom serves the floor, while another staircase leads upwards to what is undoubtedly the showstopper of this home... The Principal Suite.
Occupying the entire top floor, the magnificent Principal Suite is a truly special space. Generous proportions, a substantial wardrobe and a private en suite shower room create a luxurious retreat that feels wonderfully separate from the rest of the home. Whether you're looking for a peaceful sanctuary at the end of a busy day or simply want to enjoy a little more space and privacy, this exceptional top-floor suite delivers.
Outside & Entertaining
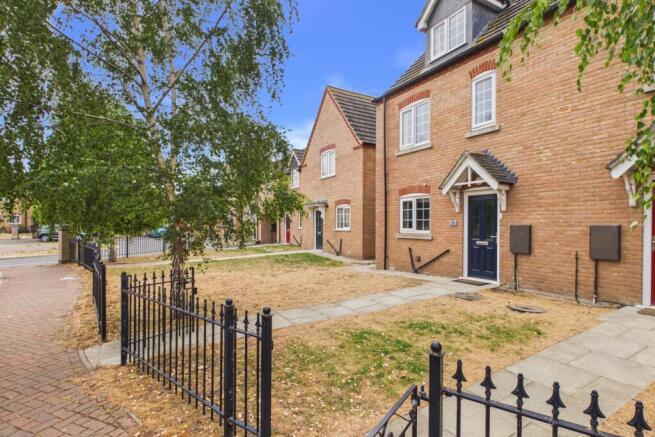
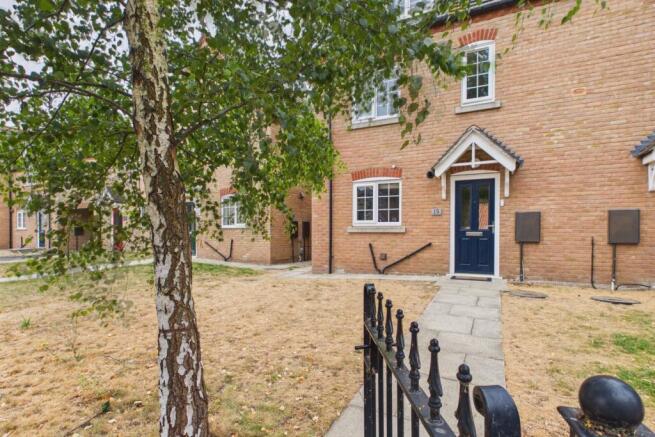
The appeal continues outside, with front and rear gardens predominantly laid to lawn, offering plenty of space for children to play, pets to explore and friends and family to enjoy summer gatherings.
A gate at the far end of the garden provides direct access to the property's dedicated parking area – and this is where Bluebell Close really raises the bar.
There are three private parking spaces alongside an impressive double garage, providing an abundance of secure parking and storage. For those with hobbies, business needs or simply a love of having plenty of space, the garage also offers exciting potential as a workshop or additional storage area.
A Wonderful Wygate Park Location
Set within the highly sought-after Wygate Park development, Bluebell Close enjoys the perfect balance of modern convenience, green open spaces and a welcoming community atmosphere.
Step outside and you'll find picturesque riverside walks, open green spaces and even an outdoor gym, making it easy to enjoy the great outdoors and embrace an active lifestyle.
Built by the highly regarded local developers Broadgate Homes, the property is also wonderfully positioned for everyday convenience. A Co-op convenience store, fish and chip shop, hairdressers and a selection of well-regarded primary schools are all within walking distance.
When you want to head into town, Spalding town centre is just a short distance away, offering an excellent choice of shops, cafés, restaurants and larger supermarkets, together with the railway station providing excellent transport connections.
Freshly refurbished, beautifully presented and ready to move straight into, Bluebell Close offers the perfect blend of space, style and modern family living.
Entrance Hall
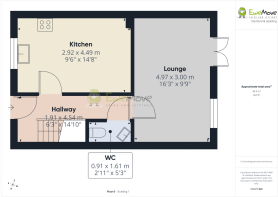
4.54m x 1.91m - 14'11" x 6'3"
Welcome guests into the entrance hall where you'll find a handy under-stairs storage cupboard and staircase sweeping up to the first floor.
Kitchen Diner
4.49m x 2.92m - 14'9" x 9'7"
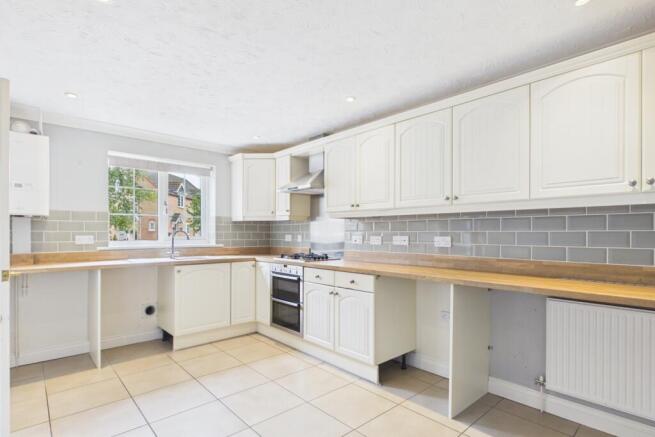
The sociable Kitchen Diner sits to your left off the hallway through a fully glazed door and is sure to be the hub of the home! Fitted with country kitchen-style cream cabinetry and wooden work surfaces there's space and plumbing for all the white goods you'd need and space for a dining table too! An integrated oven and four-ring gas hob, over head extractor fan and stainless steel sink with a drainer, are all built-in and ready for you to cook up a storm from your first night in your new home!
Living Room
4.97m x 3m - 16'4" x 9'10"
To the rear of the home you'll find the well-proportioned lounge with double patio doors leading out to the garden it is ideal for entertaining in the summer months and keeping an eye on children playing outside while you can relax!
Downstairs Cloakroom
0.91m x 1.61m - 2'12" x 5'3"
The ground floor is completed by a handy downstairs cloakroom with a WC and corner hand basin. Ideal for guests and children!
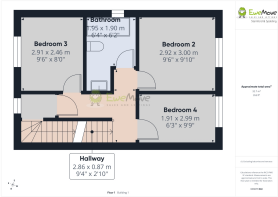
Bedroom 2
3m x 2.92m - 9'10" x 9'7"
The second largest bedroom sits to the rear of the home looking out to the garden and provides space for a double bed and further bedroom furniture.
Bedroom 3
2.91m x 2.46m - 9'7" x 8'1"
The third largest bedroom is currently a home office/study and looks out to the peaceful close at the front and provides space for a double bed and further bedroom furniture.
Bedroom 4
2.99m x 1.91m - 9'10" x 6'3"
The fourth bedroom accommodates a double bed and is another good size room. Ideal for a growing family, offering flexibility for a nursery, dressing room, guest room or study!
Family Bathroom
1.95m x 1.9m - 6'5" x 6'3"
The family bathroom sits alongside the three bedrooms on the first floor and is tastefully tiled in grey and fitted with a bath, WC and hand basin set within a vanity unit.
Principle Bedroom with Ensuite
4.84m x 3.64m - 15'11" x 11'11"
A further staircase leads up to the enviable Master Suite occupying the entire top floor and benefitting from its own walk in wardrobe and en suite shower room, it is a real sanctuary. Alongside a large double bed, you can easily have a dressing table and further furniture.
Double Garage
4.99m x 5.37m - 16'4" x 17'7"
You'll find three parking spaces for the home and the double garage tucked away in a private parking area for you and two neighbours. A rarity for the newer developments these days and certainly a huge benefit for any growing family! It is accessed by a path from the front of the home off Bluebell Close or by the driveway from Tansy Way.
Garden
The front and rear gardens are mainly laid to lawn with a pond at the far end of the rear garden, making the perfect spot to enjoy some fresh air and host a barbecue for friends and family. To the far corner of the garden, a gate and path lead out to the dedicated parking area.
Exterior
First Floor Landing
- COUNCIL TAXA payment made to your local authority in order to pay for local services like schools, libraries, and refuse collection. The amount you pay depends on the value of the property.Read more about council Tax in our glossary page.
- Band: C
- PARKINGDetails of how and where vehicles can be parked, and any associated costs.Read more about parking in our glossary page.
- Yes
- GARDENA property has access to an outdoor space, which could be private or shared.
- Yes
- ACCESSIBILITYHow a property has been adapted to meet the needs of vulnerable or disabled individuals.Read more about accessibility in our glossary page.
- Ask agent

Add an important place to see how long it'd take to get there from our property listings.
__mins driving to your place
About EweMove, Covering East Midlands
Cavendish House Littlewood Court, West 26 Industrial Estate, Cleckheaton, BD19 4TENotes
Staying secure when looking for property
Ensure you're up to date with our latest advice on how to avoid fraud or scams when looking for property online.
Visit our security centre to find out moreDisclaimer - Property reference 10266626. The information displayed about this property comprises a property advertisement. Rightmove.co.uk makes no warranty as to the accuracy or completeness of the advertisement or any linked or associated information, and Rightmove has no control over the content. This property advertisement does not constitute property particulars. The information is provided and maintained by EweMove, Covering East Midlands. Please contact the selling agent or developer directly to obtain any information which may be available under the terms of The Energy Performance of Buildings (Certificates and Inspections) (England and Wales) Regulations 2007 or the Home Report if in relation to a residential property in Scotland.
*This is the average speed from the provider with the fastest broadband package available at this postcode. The average speed displayed is based on the download speeds of at least 50% of customers at peak time (8pm to 10pm). Fibre/cable services at the postcode are subject to availability and may differ between properties within a postcode. Speeds can be affected by a range of technical and environmental factors. The speed at the property may be lower than that listed above. You can check the estimated speed and confirm availability to a property prior to purchasing on the broadband provider's website. Providers may increase charges. The information is provided and maintained by Decision Technologies Limited. **This is indicative only and based on a 2-person household with multiple devices and simultaneous usage. Broadband performance is affected by multiple factors including number of occupants and devices, simultaneous usage, router range etc. For more information speak to your broadband provider.