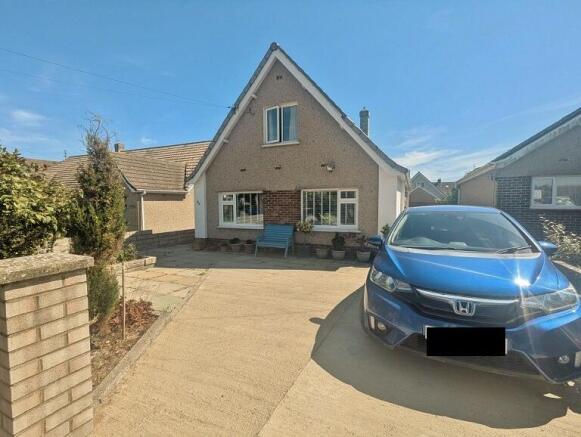
Penylan Avenue, Porthcawl, Bridgend

- PROPERTY TYPE
Detached Bungalow
- BEDROOMS
3
- BATHROOMS
2
- SIZE
Ask agent
- TENUREDescribes how you own a property. There are different types of tenure - freehold, leasehold, and commonhold.Read more about tenure in our glossary page.
Freehold
Key features
- NO ONGOING CHAIN !!
- SITUATED CLOSE TO BOTH JUNIOR & COMPREHENSIVE SCHOOLS !!
- CLOSE TO TOWN CENTRE & SEA FRONT !!
- VIEWING HIGHLY RECOMMENDED !!
Description
An early viewing of this property is advised, with no on-going chain a quick completion can be assured.
ACCOMMODATION COMPRISES:
Porch leading to:
Entrance via a fully glazed uPVC door with matching side screen to:
ENTRANCE HALL: Carpet. Radiator. Stairs to first floor with storage cupboard under. Cupboard for coats and housing meters.
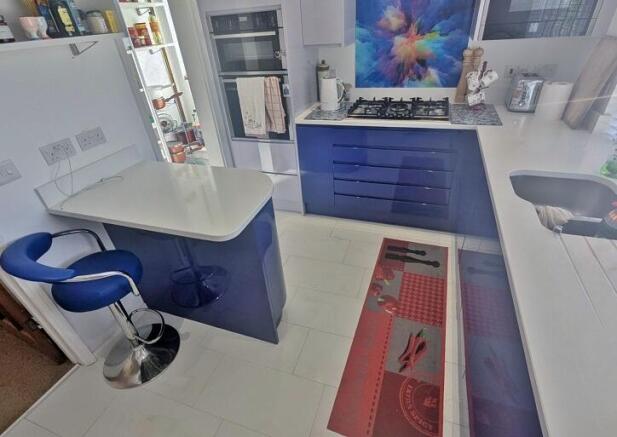
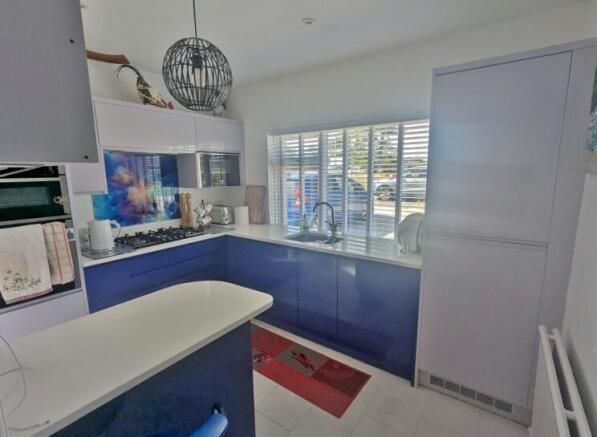
KITCHEN: 10’ 11“ x 8’ 8” Fully fitted with a modern gloss coordinated colour scheme kitchen. Inset square one and a quarter bowl sink with cupboards below. Range of wall, base and drawer units with a quartz work surface over incorporating 5 ring gas hob with four drawer, cutlery & storage below. Eye level double oven. Integrated appliances are dishwasher, microwave oven and fridge freezer. Floor is tiled in a ceramic glaze. A large walk-in pantry with uPVC window. Radiator. Spot lighting to the ceiling. uPVC window to the front elevation with views overlooking the grounds of the Prince Albert Residential Home.
UTILITY ROOM: 7’ 3” x 12’ 0” Inset sink and drainer unit with cupboard below. Washing machine to remain. Cushion flooring. Radiator. Wall mounted (Newly Fitted) Worcester gas boiler. Fitted shelved cupboard. Walls are part tiled. uPVC window to the side and a half glazed uPVC door to back entrance and drive side.
BEDROOM 1: 12’ 2” x 9’ 1” To the front of the fitted wardrobes to one wall with dressing table inset and matching bedside cabinets. Carpet. Radiator. uPVC double glazed window to front elevation with views over looking the grounds of the Prince Albert Residential Home.
SHOWER ROOM: Immediately opposite bedroom. Newly fitted with a large modern shower with shower over and screen. Wash hand basin set in a vanity unit and low level w.c. with concealed cistern. Cushion flooring. Fitted medicine cabinet with lights. Radiator. Walls are clad in uPVC tongue & groove panels. Spot lighting. Heated chrome ladder style radiator. uPVC window.
STAIRS FROM THE ENTRANCE HALL TO FIRST FLOOR AND:
LANDING: Carpet. Radiator. Velux roof window. A small study with fitted desk.
BEDROOM 2: 16’ 3” x 7’ 10” To the front of the large four mirrored wardrobes to one wall with hanging and shelved storage. Radiator. Wood stained board floor. Access to under eaves storage area. uPVC double glazed window overlooking the rear garden. Door to:
EN-SUITE: Wet room with wide entrance to side comprising of: White suite consisting of a low level w.c. Pedestal wash hand basin. Walls are fully tiled. Cushion flooring. Electric shower. Velux window.
BEDROOM 3: 11’ 11” x 9’ 10” Views over the grounds of the Prince Albert Residential Home to the front elevation, and to the front of the small fitted wardrobe to one wall. Carpet. Radiator. Wood stained board flooring. Access to under eaves storage areas.
LOUNGE: 22’ 1” x 10’ 11” Of generous size and a very naturally lit room. Carpet. Coving to ceiling. Two Radiators. uPVC double glazed window to the side elevation. uPVC double glazed picture window overlooking rear garden. Sliding fully glazed uPVC doors to conservatory. Good broadband service. Archway leading to:
DINING ROOM: 11’ 4” x 7’ 5” Carpet. Coving to ceiling. Radiator. Decretive mirrored wall shelf. uPVC window to the side elevation.
CONSERVATORY/SUMMER ROOM: 11’ 0” x 8’ 0” Of uPVC construction and double glazed over a brick base with a solid roof. Cushion flooring. uPVC window and sliding patio doors to rear garden with two steps leading to paved patio with paved paths around the garden.
OUTSIDE: Garden to front mainly laid to hard standing providing off road parking for three cars. Paved area. Two borders of shrubs and trees. Pavior from side to front porch. Gated access to detached brick built garden room (which was the garage) and small yard.
REAR GARDEN: Of south facing orientation. Laid mainly to Astroturf. Patio adjacent to the property and raised planters with side access leading to the front.
GARDEN ROOM (WAS THE GARAGE): Of which two thirds is currently being used as an art studio/work office: 17’ 3” x 6’ 7” Cushion flooring. Power and lighting. uPVC double glazed windows and double opening French doors. A uPVC double glazed personal door and uPVC double glazed window. Power and lighting. The front third of the garden room / garage is being used as a store room to house garden tools etc. Large wooden gates lead you back to the front of the property.
TENURE: FREEHOLD
COUNCIL TAX BAND: "F"
GUIDE PRICE: £425,000
Important Information
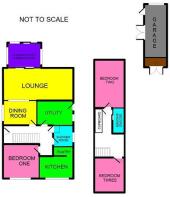
Note while we endeavour to make our sales details accurate and reliable, if there is any point which is of particular interest to you, please contact the office and we will be pleased to confirm the position for you. We have not personally tested any apparatus, equipment, fixtures, fittings or services and cannot verify they are in working order or fit for their purposes. Nothing in these particulars is intended to indicate that carpets or curtains, furnishings or fittings, electrical goods (whether wired or not), gas fires or light fitments or any other fixtures not expressly included form part of the property offered for sale. This computer generated Floorplan, if applicable, is intended as a general guide to the layout of the property. It is not scale and should not be relied upon for dimensions. Tenure: We cannot confirm the tenure of the property as we have not had access to the legal documents. The buyer is advised to obtain verification from their solicitor or surveyor.
- COUNCIL TAXA payment made to your local authority in order to pay for local services like schools, libraries, and refuse collection. The amount you pay depends on the value of the property.Read more about council Tax in our glossary page.
- Band: F
- PARKINGDetails of how and where vehicles can be parked, and any associated costs.Read more about parking in our glossary page.
- Driveway,Off street
- GARDENA property has access to an outdoor space, which could be private or shared.
- Front garden,Patio,Private garden,Enclosed garden,Rear garden,Back garden
- ACCESSIBILITYHow a property has been adapted to meet the needs of vulnerable or disabled individuals.Read more about accessibility in our glossary page.
- Ground floor

Add an important place to see how long it'd take to get there from our property listings.
__mins driving to your place
Affordability



Notes
Staying secure when looking for property
Ensure you're up to date with our latest advice on how to avoid fraud or scams when looking for property online.
Visit our security centre to find out moreDisclaimer - Property reference 44PYL. The information displayed about this property comprises a property advertisement. Rightmove.co.uk makes no warranty as to the accuracy or completeness of the advertisement or any linked or associated information, and Rightmove has no control over the content. This property advertisement does not constitute property particulars. The information is provided and maintained by Prestons, Porthcawl. Please contact the selling agent or developer directly to obtain any information which may be available under the terms of The Energy Performance of Buildings (Certificates and Inspections) (England and Wales) Regulations 2007 or the Home Report if in relation to a residential property in Scotland.
*This is the average speed from the provider with the fastest broadband package available at this postcode. The average speed displayed is based on the download speeds of at least 50% of customers at peak time (8pm to 10pm). Fibre/cable services at the postcode are subject to availability and may differ between properties within a postcode. Speeds can be affected by a range of technical and environmental factors. The speed at the property may be lower than that listed above. You can check the estimated speed and confirm availability to a property prior to purchasing on the broadband provider's website. Providers may increase charges. The information is provided and maintained by Decision Technologies Limited. **This is indicative only and based on a 2-person household with multiple devices and simultaneous usage. Broadband performance is affected by multiple factors including number of occupants and devices, simultaneous usage, router range etc. For more information speak to your broadband provider.