
8 Upper Bank Houses, Barkisland HX4 9PT

- PROPERTY TYPE
Town House
- BEDROOMS
2
- BATHROOMS
1
- SIZE
Ask agent
- TENUREDescribes how you own a property. There are different types of tenure - freehold, leasehold, and commonhold.Read more about tenure in our glossary page.
Freehold
Key features
- FULLY RENOVATED TOWNHOUSE
- STYLISH INDUSTRIAL INSPIRED DESIGN
- SOUGHT AFTER LOCATION
- LARGE LIVING ROOM
- GALLERIED BREAKFAST KITCHEN
- TWO DOUBLE BEDROOMS
- THREE-PIECE SHOWER ROOM
- ENCLOSED DECKED PATIO
- OFF ROAD PARKING
- NO UPWARD CHAIN
Description
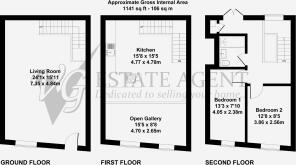
Arranged over three floors, the accommodation includes a spacious sitting room, a galleried kitchen with breakfast bar, and two luxurious double bedrooms on the top floor, served by a stylish contemporary shower room.
Outside, the property benefits from an enclosed rear decked patio area and allocated parking.
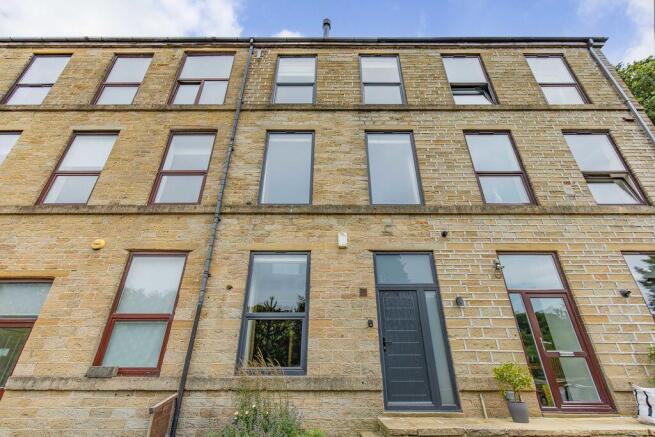
Ideally located between Barkisland and Stainland, the property offers the perfect balance of countryside living and commuter convenience, with beautiful walks and local amenities close by.
GROUND FLOOR
Sitting Room
FIRST FLOOR
Galleried Breakfast Kitchen
SECOND FLOOR
Bedroom 1
Bedroom 2
Shower Room
INTERNAL
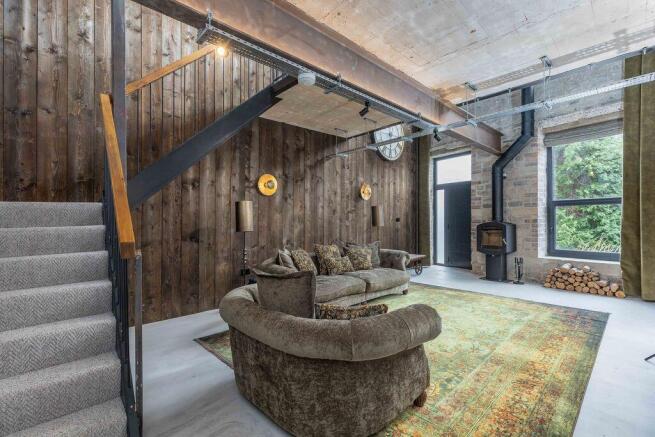
The ground floor is centred around a stunning double-height sitting room, where the galleried kitchen above adds a real sense of space and openness. Concrete floors with underfloor heating provide both practicality and warmth, while a wood-burning stove creates an inviting focal point for cosy evenings. Large windows fill the room with natural light, complemented by industrial-style lighting and exposed steelwork that offers a glimpse of the building's structure and reinforces the property's distinctive character.
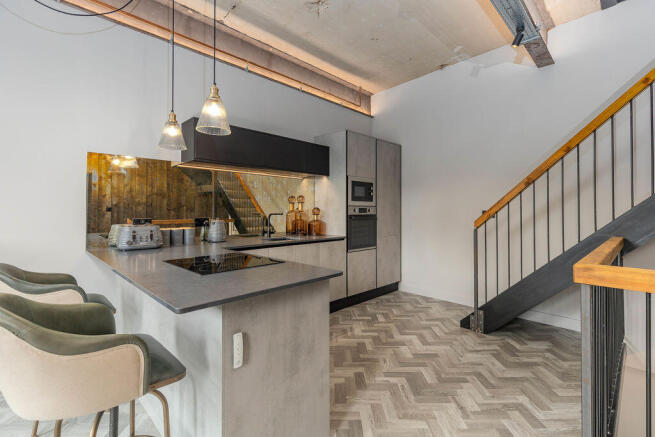
An open staircase leads to the first-floor gallery, where the contemporary kitchen overlooks the living space below. Designed with both everyday living and entertaining in mind, it features a breakfast bar, sleek cabinetry and integrated appliances including an oven, microwave, induction hob, dishwasher and fridge freezer.
The staircase continues to the second floor, where there are two generous double bedrooms, each finished in a calm, contemporary style. Completing the accommodation is a beautifully appointed shower room with modern fittings and a high-quality finish.
The thoughtful layout, abundance of natural light and carefully chosen materials combine to create a home that is full of personality. Whether relaxing by the fire, entertaining friends or simply enjoying the open-plan design, this is a property that offers something a little different from the ordinary.
EXTERNAL
Outside, there is off-road parking for two vehicles together with a share of the grassed banking opposite. To the rear, accessed via French doors, is an enclosed decked patio area offers a private space to enjoy an evening drink or alfresco dining.
LOCATION
Upper Bank Houses is situated close to the highly regarded village of Barkisland, which offers a range of everyday amenities including a village shop and post office, popular pubs, cricket club and well-regarded primary school. The property is conveniently located within approximately ten minutes of Junctions 22 and 24 of the M62, providing excellent commuter links to Leeds, Bradford and Manchester.
SERVICES
All mains services. Gas central heating. UPVC double glazing throughout.
TENURE
Freehold.
DIRECTIONS
From Ripponden, proceed along Elland Road uphill and, after passing The Fleece Inn on the left, bear right towards Barkisland. Continue through the village, passing the post office on the right, cross the junction onto Stainland Road. Continue downhill past The Griffin and Barkisland Mill, then take the next left into Lower and Upper Bank Houses. Follow the road around to the right where the property can be found.
IMPORTANT NOTICE
These particulars are produced in good faith, but are intended to be a general guide only and do not constitute any part of an offer or contract. No person in the employment of VG Estate Agent has any authority to make any representation of warranty whatsoever in relation to the property. Photographs are reproduced for general information only and do not imply that any item is included for sale with the property. All measurements are approximate. Sketch plan not to scale and for identification only. The placement and size of all walls, doors, windows, staircases and fixtures are only approximate and cannot be relied upon as anything other than an illustration for guidance purposes only.
MONEY LAUNDERING REGULATIONS
In order to comply with the ‘Money Laundering, Terrorist Financing and Transfer of Funds (Information on the Payer) Regulations 2017’, intending purchasers will be asked to produce identification documentation and we would ask for your co-operation in order that there will be no delay in agreeing the sale.
Brochures
Property BrochureFull Details- COUNCIL TAXA payment made to your local authority in order to pay for local services like schools, libraries, and refuse collection. The amount you pay depends on the value of the property.Read more about council Tax in our glossary page.
- Ask agent
- PARKINGDetails of how and where vehicles can be parked, and any associated costs.Read more about parking in our glossary page.
- Yes
- GARDENA property has access to an outdoor space, which could be private or shared.
- Yes
- ACCESSIBILITYHow a property has been adapted to meet the needs of vulnerable or disabled individuals.Read more about accessibility in our glossary page.
- Ask agent
8 Upper Bank Houses, Barkisland HX4 9PT

Add an important place to see how long it'd take to get there from our property listings.
__mins driving to your place

About V G Estate Agent, Ripponden
119A Halifax Road, Ripponden, West Yorkshire HX6 4DA



Notes
Staying secure when looking for property
Ensure you're up to date with our latest advice on how to avoid fraud or scams when looking for property online.
Visit our security centre to find out moreDisclaimer - Property reference 12882568. The information displayed about this property comprises a property advertisement. Rightmove.co.uk makes no warranty as to the accuracy or completeness of the advertisement or any linked or associated information, and Rightmove has no control over the content. This property advertisement does not constitute property particulars. The information is provided and maintained by V G Estate Agent, Ripponden. Please contact the selling agent or developer directly to obtain any information which may be available under the terms of The Energy Performance of Buildings (Certificates and Inspections) (England and Wales) Regulations 2007 or the Home Report if in relation to a residential property in Scotland.
*This is the average speed from the provider with the fastest broadband package available at this postcode. The average speed displayed is based on the download speeds of at least 50% of customers at peak time (8pm to 10pm). Fibre/cable services at the postcode are subject to availability and may differ between properties within a postcode. Speeds can be affected by a range of technical and environmental factors. The speed at the property may be lower than that listed above. You can check the estimated speed and confirm availability to a property prior to purchasing on the broadband provider's website. Providers may increase charges. The information is provided and maintained by Decision Technologies Limited. **This is indicative only and based on a 2-person household with multiple devices and simultaneous usage. Broadband performance is affected by multiple factors including number of occupants and devices, simultaneous usage, router range etc. For more information speak to your broadband provider.