
1B Main Road, Paisley, PA2 6AH

- PROPERTY TYPE
Flat
- BEDROOMS
4
- BATHROOMS
2
- SIZE
1,636 sq ft
152 sq m
- TENUREDescribes how you own a property. There are different types of tenure - freehold, leasehold, and commonhold.Read more about tenure in our glossary page.
Freehold
Key features
- Upper Duplex Conversion
- Beautifully Presented
- Flexible Four-Bedroom Layout
- Dining Kitchen
- Period Features
- Stylish Shower Rooms
- Private Garden
- Conservation Area
Description
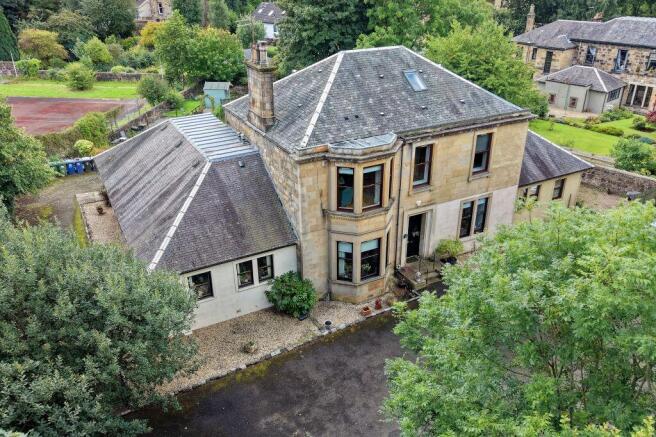
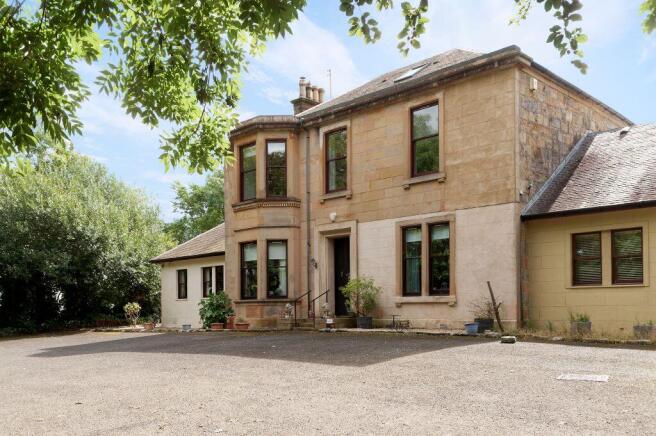
Occupying the upper levels of this handsome historic property in the heart of Castlehead, this impressive duplex conversion combines the proportions and character of a traditional Paisley home with stylish, contemporary interiors. There is a wonderfully flexible layout, generous room sizes, a private garden and even a rather unique residents' forest to enjoy.
The history is equally appealing. 1 Main Road was built circa 1850 as a Manse for the minister of Canal Street U.P. Church and was originally known as ‘Mount Pleasant'. The property was subsequently converted in the 1980s to create the upper and lower homes, together with two bungalow properties positioned to either side.
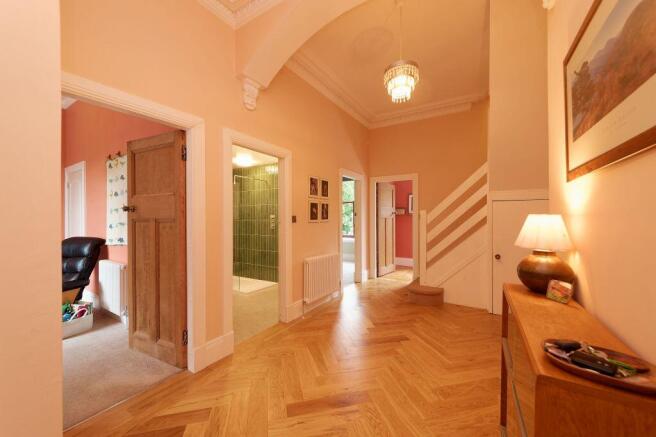
The upper conversion is accessed from the rear via a private stairwell, opening into a bright and welcoming reception hallway where herringbone hardwood flooring immediately sets the tone.
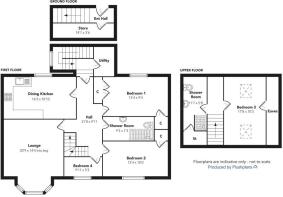
The principal lounge is a particularly impressive room, extending to approximately 20'9 x 14'4 into the bay window. With detailed cornicing, beautiful hardwood flooring and a wood-burning stove, it is the sort of room that works equally well for a quiet Sunday morning coffee or a house full of friends on a Saturday night.
To the rear, the dining kitchen enjoys a pleasant outlook over the gardens and provides a good range of fitted storage. It is a practical and sociable space, with plenty of room for a dining table and everyday family life.
There are three bedrooms on this level, adding considerably to the flexibility of the accommodation. Two are generous double bedrooms, while the third, positioned to the front, would make an excellent home office, nursery or dressing room depending on the needs of the next owner.
The shower room is particularly stylish, featuring a bespoke wash hand basin cleverly created from a piece of mid-century furniture — a lovely individual touch which sits perfectly alongside the character of the property.
A staircase leads to the upper level where there is a further double bedroom and additional shower room, creating an ideal principal bedroom suite, guest accommodation or simply somewhere to retreat from the rest of the house.
The specification includes gas central heating, timber-framed double-glazed sash and case windows and a number of original and sympathetic period details throughout. There is also a useful utility room positioned at the top of the entrance stairwell, ideal for housing laundry appliances, together with a generous cellar cupboard providing excellent additional storage.
Outside, there is ample residents' parking to the front of the building, while to the rear the property enjoys its own private section of garden featuring a lawn and colourful borders.
Beyond this is the wonderfully unusual ‘residents' forest' — a leafy communal area which adds another layer of privacy and greenery to this already special setting.
Castlehead
Castlehead is one of Paisley's most established and desirable residential districts, characterised by mature trees, substantial traditional properties and a strong sense of history. During Paisley's industrial boom in the nineteenth century, the area became home to many of the town's leading industrialists, merchants and professionals as the expanding population looked beyond the increasingly crowded town centre for larger and more prestigious homes.
Today, Castlehead retains much of that charm while being within easy reach of Paisley town centre, with its growing cafe culture, independent businesses, restaurants and cultural attractions. Glasgow city centre is readily accessible by road and rail, while Paisley Gilmour Street provides frequent train services and Glasgow International Airport is also within easy reach.
For buyers looking for something with character, space and individuality, 1B Main Road offers a rather delicious combination: grand proportions, beautiful interiors, a fascinating history and a surprisingly peaceful garden setting — all wrapped up in one of Paisley's most distinctive addresses.
Dimensions
Reception Hall: 21'8 x 9'11
Lounge: 20'9 x 14'4 into bay
Dining Kitchen: 16'3 x 10'10
Bedroom 1: 13'4 x 9'4
Bedroom 2: 13'4 x 10'0
Bedroom 3: 17'8 x 10'3
Bedroom 4: 9'11 x 5'3
Shower Room: 9'2 x 7'3
Upper Shower Room: 11'7 x 5'8
- COUNCIL TAXA payment made to your local authority in order to pay for local services like schools, libraries, and refuse collection. The amount you pay depends on the value of the property.Read more about council Tax in our glossary page.
- Band: E
- PARKINGDetails of how and where vehicles can be parked, and any associated costs.Read more about parking in our glossary page.
- Off street
- GARDENA property has access to an outdoor space, which could be private or shared.
- Rear garden
- ACCESSIBILITYHow a property has been adapted to meet the needs of vulnerable or disabled individuals.Read more about accessibility in our glossary page.
- Ask agent
Energy performance certificate - ask agent

Add an important place to see how long it'd take to get there from our property listings.
__mins driving to your place
Affordability


Notes
Staying secure when looking for property
Ensure you're up to date with our latest advice on how to avoid fraud or scams when looking for property online.
Visit our security centre to find out moreDisclaimer - Property reference 270334. The information displayed about this property comprises a property advertisement. Rightmove.co.uk makes no warranty as to the accuracy or completeness of the advertisement or any linked or associated information, and Rightmove has no control over the content. This property advertisement does not constitute property particulars. The information is provided and maintained by Cochran Dickie Estate Agency, Paisley. Please contact the selling agent or developer directly to obtain any information which may be available under the terms of The Energy Performance of Buildings (Certificates and Inspections) (England and Wales) Regulations 2007 or the Home Report if in relation to a residential property in Scotland.
*This is the average speed from the provider with the fastest broadband package available at this postcode. The average speed displayed is based on the download speeds of at least 50% of customers at peak time (8pm to 10pm). Fibre/cable services at the postcode are subject to availability and may differ between properties within a postcode. Speeds can be affected by a range of technical and environmental factors. The speed at the property may be lower than that listed above. You can check the estimated speed and confirm availability to a property prior to purchasing on the broadband provider's website. Providers may increase charges. The information is provided and maintained by Decision Technologies Limited. **This is indicative only and based on a 2-person household with multiple devices and simultaneous usage. Broadband performance is affected by multiple factors including number of occupants and devices, simultaneous usage, router range etc. For more information speak to your broadband provider.