
Highlander House, Battery Place, Rothesay, PA20 9DU

- PROPERTY TYPE
Semi-Detached
- BEDROOMS
8
- BATHROOMS
9
- SIZE
3,390 sq ft
315 sq m
- TENUREDescribes how you own a property. There are different types of tenure - freehold, leasehold, and commonhold.Read more about tenure in our glossary page.
Freehold

Description
For lifestyle reasons, trading is currently limited to around 25 weeks per annum, generating gross income of approximately £55,000. This presents an outstanding opportunity for new owners to expand the business by increasing both the number of letting rooms and the operational season, thereby significantly enhancing revenue potential.
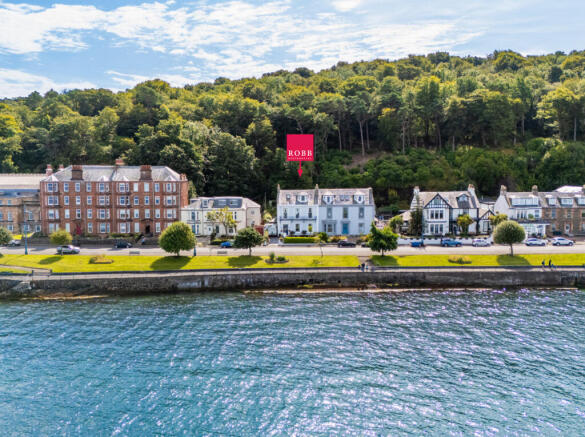
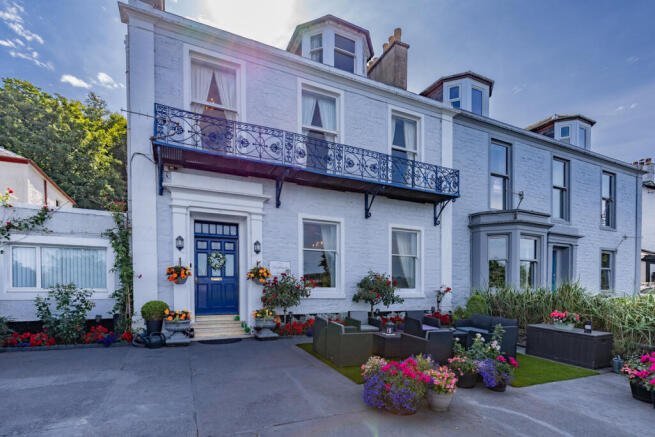
A substantial and handsome Category C Listed semi-detached villa, Highlander House occupies a prominent position and is distinguished by its elegant light-grey stone façade, contrasting ashlar detailing and striking colonial-style cantilevered balcony. The property retains an abundance of period character while benefiting from extensive modernisation, resulting in accommodation presented in immaculate, walk-in condition throughout.
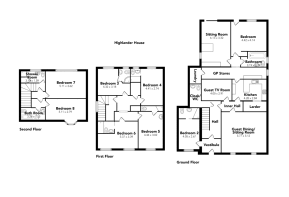
Internally, the guest accommodation has been sympathetically upgraded, preserving many original features including ornate cornicing, fireplaces, picture rails and dado rails, whilst incorporating contemporary comforts and fittings. Dedicated owner's accommodation is discreetly positioned to the rear, providing excellent separation between private and guest space.
Arranged over three levels, the property offers flexible and well-balanced accommodation. The upper floor, currently underutilised, offers considerable scope for business expansion, additional guest accommodation or extended family living.
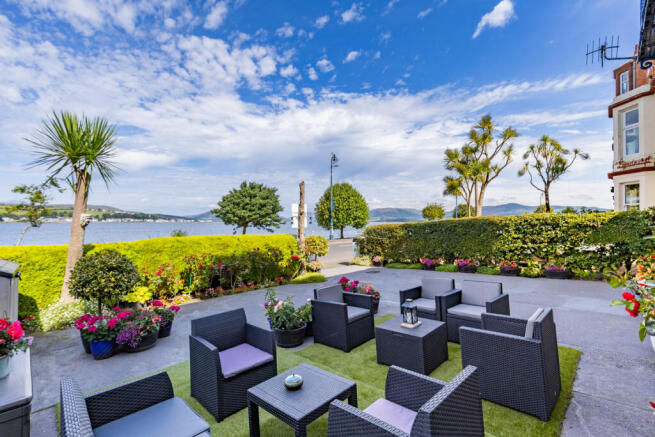
The principal front-facing rooms enjoy truly spectacular panoramic views across Rothesay Bay, extending towards Loch Striven and the world-famous Kyles of Bute, creating an unforgettable setting for guests and owners alike.
Contents
All guest house furnishings, fixtures and fittings, excluding personal items, are included within the sale price, allowing for a seamless transition to new ownership.
Gardens & Grounds
The beautifully maintained gardens complement the quality of the accommodation. To the front, mature planting, colourful flower beds and a striking palm tree create an attractive first impression, while generous areas provide ideal spaces for al fresco dining and relaxation.
To the rear, a thoughtfully landscaped garden offers a private and sheltered retreat, featuring decking, attractive gravel terraces, ornamental stonework and beautifully stocked borders. A backdrop of neighbouring woodland enhances the sense of tranquillity and privacy, while mixed hedging and deer fencing provide security and seclusion.
Services
Mains water supply, mains drainage, mains gas, gas central heating, c 70% double glazing.
Highlander House was CAT 6 rewired in 2021
Note: The services have not been checked by the selling agents.
Local Authorities
Argyll and Bute Council
Tel:
Council Tax
Highlander House is mixed domestic and non-domestic. Highlander House owners accommodation is in Council Tax band A, and the amount payable for the period 2026/2027 is £1422.47 including sewage. Highlander House incurs zero non-domestic rates.
EPC
Rating E
Travel Directions
whats3words///depth.resembles.included
From Glasgow, travel west on the M8 to Greenock, and then continue on the A78 to Wemyss Bay. Take the Caledonian MacBrayne ferry to Rothesay (35 minutes). On leaving the ferry at Rothesay, turn left and proceed in an easterly direction for 0.4 miles to find Highlander House, 14 Battery Place on the right hand side.
Brochures
Brochure 1- COUNCIL TAXA payment made to your local authority in order to pay for local services like schools, libraries, and refuse collection. The amount you pay depends on the value of the property.Read more about council Tax in our glossary page.
- Band: A
- PARKINGDetails of how and where vehicles can be parked, and any associated costs.Read more about parking in our glossary page.
- Ask agent
- GARDENA property has access to an outdoor space, which could be private or shared.
- Yes
- ACCESSIBILITYHow a property has been adapted to meet the needs of vulnerable or disabled individuals.Read more about accessibility in our glossary page.
- Ask agent

Add an important place to see how long it'd take to get there from our property listings.
__mins driving to your place
Affordability
About Robb Residential, Glasgow
The Beacon 176 St Vincent Street Glasgow G2 5SG


Notes
Staying secure when looking for property
Ensure you're up to date with our latest advice on how to avoid fraud or scams when looking for property online.
Visit our security centre to find out moreDisclaimer - Property reference RX827975. The information displayed about this property comprises a property advertisement. Rightmove.co.uk makes no warranty as to the accuracy or completeness of the advertisement or any linked or associated information, and Rightmove has no control over the content. This property advertisement does not constitute property particulars. The information is provided and maintained by Robb Residential, Glasgow. Please contact the selling agent or developer directly to obtain any information which may be available under the terms of The Energy Performance of Buildings (Certificates and Inspections) (England and Wales) Regulations 2007 or the Home Report if in relation to a residential property in Scotland.
*This is the average speed from the provider with the fastest broadband package available at this postcode. The average speed displayed is based on the download speeds of at least 50% of customers at peak time (8pm to 10pm). Fibre/cable services at the postcode are subject to availability and may differ between properties within a postcode. Speeds can be affected by a range of technical and environmental factors. The speed at the property may be lower than that listed above. You can check the estimated speed and confirm availability to a property prior to purchasing on the broadband provider's website. Providers may increase charges. The information is provided and maintained by Decision Technologies Limited. **This is indicative only and based on a 2-person household with multiple devices and simultaneous usage. Broadband performance is affected by multiple factors including number of occupants and devices, simultaneous usage, router range etc. For more information speak to your broadband provider.