Severus Place, Beckenham, BR3

- PROPERTY TYPE
Semi-Detached
- BEDROOMS
2
- BATHROOMS
2
- SIZE
892 sq ft
83 sq m
- TENUREDescribes how you own a property. There are different types of tenure - freehold, leasehold, and commonhold.Read more about tenure in our glossary page.
Freehold
Key features
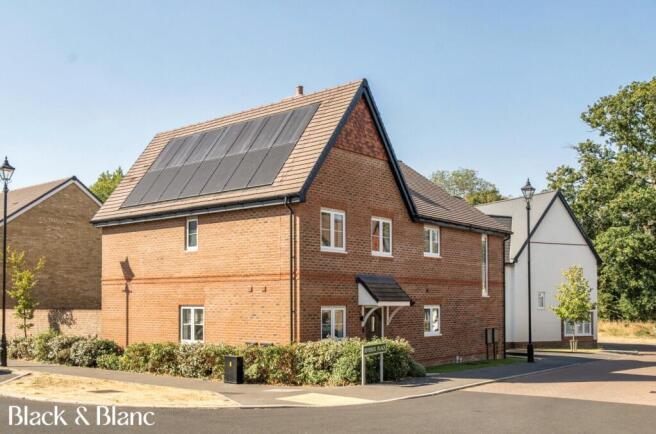
- Modern two-double-bedroom semi-detached house, spanning approximately 892 sq ft, offered CHAIN FREE
- Separate kitchen/dining room and living room, complemented by a ground-floor WC
- Principal bedroom with en-suite shower room, together with a separate family bathroom
- Private rear garden, residents’ parking and roof-mounted solar panels
- Eden Park station within easy reach, with direct services to London Bridge and the City
- Langley Park schools, local shops and excellent sporting facilities all nearby
- EPC Rating: A
Description
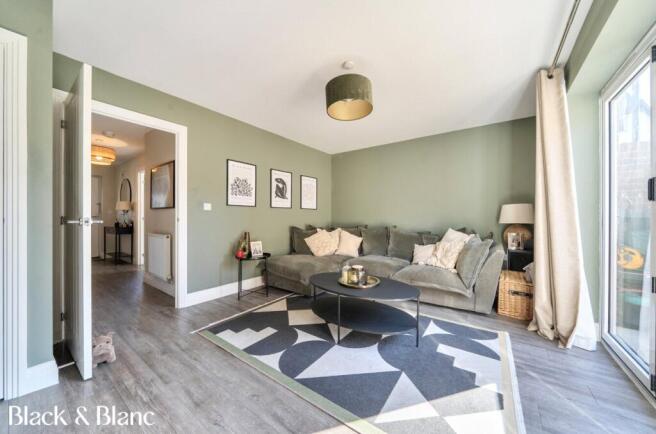
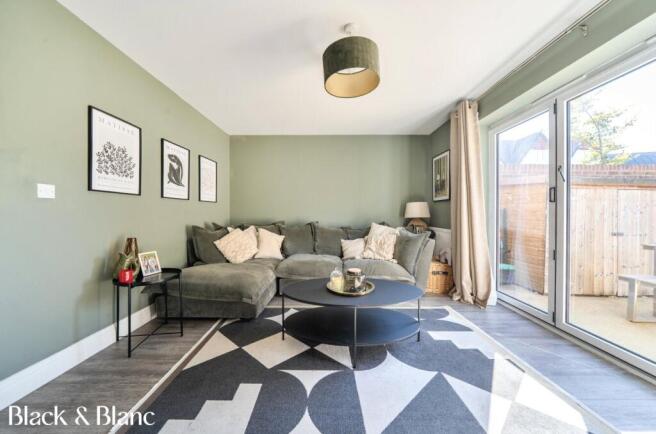
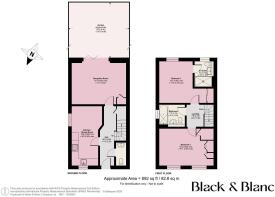
The entrance hall leads into a separate kitchen/dining room (16'8 x 8'6 max), fitted to the developer's upgraded specification with higher-quality cabinetry, worktops and finishes, integrated appliances and plenty of room for a dining table. To the rear is the reception room (15'3 max x 11'4), a comfortable and well-proportioned living space with doors opening directly onto the garden. A ground-floor WC and useful understairs area, which also houses the solar-panel inverter, complete this level.
Upstairs are two genuine double bedrooms. The principal bedroom (15'2 max x 11'4 max) has its own en-suite shower room, while the second bedroom (15'3 max x 9'11 max) is another generously sized room with built-in storage. A separate family bathroom sits off the landing. The loft is notably tall and has been partially boarded by the current owners, creating useful additional storage space.
As one of the higher-specification homes offered by the developer, the property was purchased with upgraded kitchen and bathroom finishes rather than the standard specification found in some of the other two-bedroom houses on the development. Since buying from new, the owners have concentrated on painting, decorating and putting their own stamp on the interiors, leaving a home that still feels fresh and contemporary.
Energy efficiency has also been considered from the outset. Solar panels were installed by the developer as part of the property and are owned outright rather than leased, with the inverter located beneath the stairs.
The property was completed in June 2022 and benefits from the remainder of its ten-year NHBC new-build warranty — a useful advantage for buyers looking for the reassurance that comes with a relatively recently built home.
Outside, the south-facing garden measures approximately 29'2 x 16'3 and is partly walled, with secure rear access. It provides a manageable private outdoor space, ideal for dining, entertaining or simply enjoying the afternoon and evening sun. The wider communal areas of the private development are maintained on behalf of residents.
Parking is provided by a dedicated space with its own EV charging point. The development itself has an established residential feel, with a residents' community WhatsApp group adding to the sense of community among neighbours.
Tenure. Freehold. A small service charge is payable towards the maintenance of the communal areas of the private development.
Getting around. Eden Park station is under a ten-minute walk away via the cut-through at the end of the development, making the house particularly convenient for commuters. Beckenham Junction is approximately a 20–25 minute walk away, providing further rail and tram connections.
On your doorstep. Severus Place combines the quieter setting of a private modern development with straightforward access to Beckenham and the surrounding area, with local shops, amenities and green spaces all within easy reach.
Schools. The house is particularly well placed for families, with a good choice of local schools and nurseries nearby, including the highly regarded Langley Park Schools. Buyers should check current admissions criteria and catchment areas directly with the relevant schools and local authority.
Take a closer look with our full virtual 3D tour, available on the Rightmove and Zoopla listings for this property. Visit blackandblanc.co.uk and register as a buyer or seller to stay ahead of new listings as they come to market. Prefer to talk it through? Call our Beckenham office, or drop in and see us at 240 High Street, Beckenham, BR3 1EN.
Black & Blanc gives notice that these particulars are set out as a general outline for guidance only, and do not constitute any part of an offer or contract. All measurements, floor plans, and descriptions are approximate, and their accuracy is not guaranteed. Services, fittings, and appliances referred to have not been tested and no warranty is given as to their working order. The vendor provides tenure and lease details, which your solicitor should verify before exchange of contracts.
- COUNCIL TAXA payment made to your local authority in order to pay for local services like schools, libraries, and refuse collection. The amount you pay depends on the value of the property.Read more about council Tax in our glossary page.
- Band: E
- PARKINGDetails of how and where vehicles can be parked, and any associated costs.Read more about parking in our glossary page.
- Yes
- GARDENA property has access to an outdoor space, which could be private or shared.
- Yes
- ACCESSIBILITYHow a property has been adapted to meet the needs of vulnerable or disabled individuals.Read more about accessibility in our glossary page.
- Ask agent

Add an important place to see how long it'd take to get there from our property listings.
__mins driving to your place
Affordability
About Black & Blanc, South/South East London
240 High Street, Beckenham, BR3 1EN

Notes
Staying secure when looking for property
Ensure you're up to date with our latest advice on how to avoid fraud or scams when looking for property online.
Visit our security centre to find out moreDisclaimer - Property reference BHM260257. The information displayed about this property comprises a property advertisement. Rightmove.co.uk makes no warranty as to the accuracy or completeness of the advertisement or any linked or associated information, and Rightmove has no control over the content. This property advertisement does not constitute property particulars. The information is provided and maintained by Black & Blanc, South/South East London. Please contact the selling agent or developer directly to obtain any information which may be available under the terms of The Energy Performance of Buildings (Certificates and Inspections) (England and Wales) Regulations 2007 or the Home Report if in relation to a residential property in Scotland.
*This is the average speed from the provider with the fastest broadband package available at this postcode. The average speed displayed is based on the download speeds of at least 50% of customers at peak time (8pm to 10pm). Fibre/cable services at the postcode are subject to availability and may differ between properties within a postcode. Speeds can be affected by a range of technical and environmental factors. The speed at the property may be lower than that listed above. You can check the estimated speed and confirm availability to a property prior to purchasing on the broadband provider's website. Providers may increase charges. The information is provided and maintained by Decision Technologies Limited. **This is indicative only and based on a 2-person household with multiple devices and simultaneous usage. Broadband performance is affected by multiple factors including number of occupants and devices, simultaneous usage, router range etc. For more information speak to your broadband provider.