Curlew Drive, Westward Ho!

- PROPERTY TYPE
Detached
- BEDROOMS
4
- BATHROOMS
3
- SIZE
1,496 sq ft
139 sq m
- TENUREDescribes how you own a property. There are different types of tenure - freehold, leasehold, and commonhold.Read more about tenure in our glossary page.
Freehold
Key features
- An Impressive Detached Family Home
- Far-Reaching Coastal & Countryside Views
- Spacious & Well-Planned Accommodation
- Generous Kitchen/Diner/Family Room
- Dual Aspect Lounge & Adaptable Home Office
- 4 Double Bedrooms, 3 Bathrooms
- Off-Road Parking & Large Garage
- Glorious, Sun-Soaked West-Facing Garden
- Remainder NHBC Warranty
- To Book Your Viewing, Quote Ref: JF0919
Description
TO BOOK YOUR VIEWING, WHEN CALLING PLEASE QUOTE REF: JF0919
WELCOME HOME
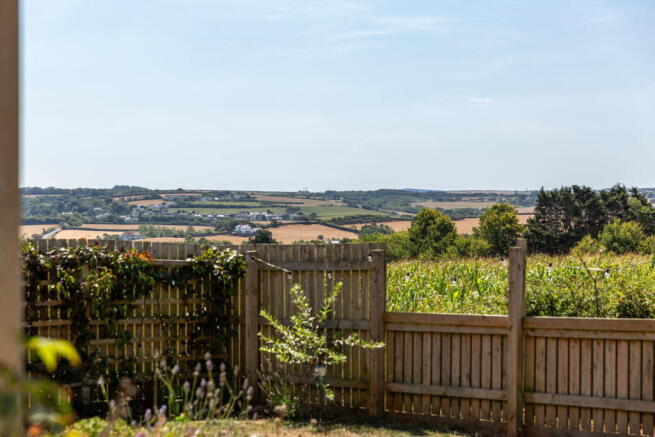
Occupying arguably the finest position on this popular new development, commanding far-reaching coastal and countryside views over rolling fields, this impressive 4-bedroom detached home offers the very best of life in North Devon. Enjoying spacious and well-planned accommodation, all immaculately presented throughout, this wonderful family home also boasts a glorious West-facing garden, taking full advantage of the views and magnificent golden sunsets, along with off-road parking and a large garage. Offering peace of mind too, the property is sold with the remaining balance of the NHBC warranty. Just a short stroll from the nearby coast path and within walking distance of Westward Ho! beach, this stylish home is perfect for growing families or those looking for something easy to downsize or relocate to the idyllic North Devon coast.
THE FIRST IMPRESSION
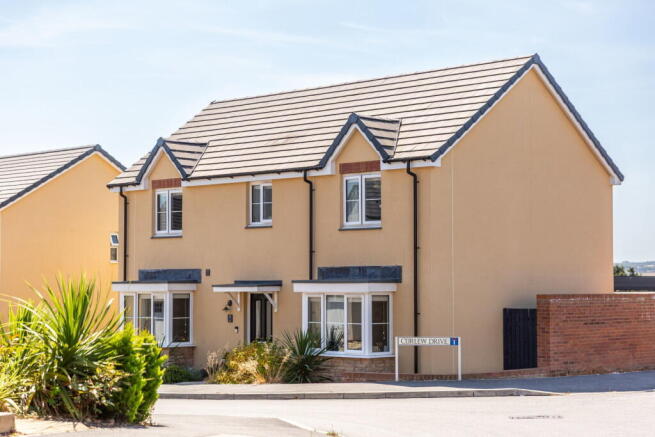
Boasting a sleek finish and nestled well within this quiet position on the edge of Westward Ho!, this wonderful home offers the very best of both coastal and countryside living.
STEP INSIDE
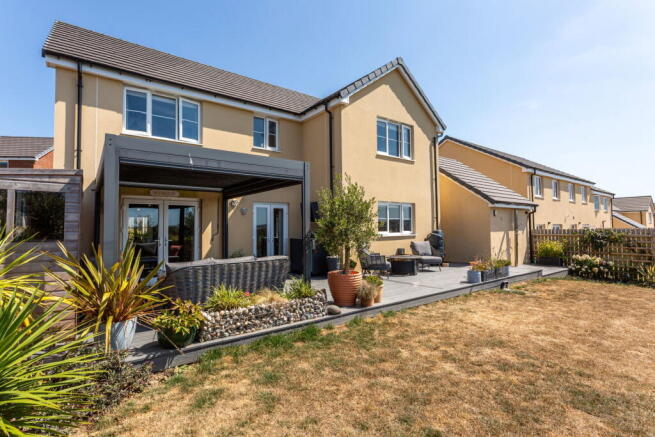
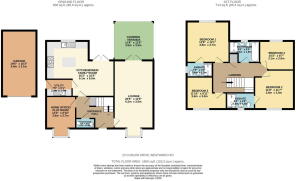
Stepping inside, the property opens to an inviting entrance hall, welcoming you into the home and providing stairs to the first floor along with a convenient cloakroom and a useful under-stairs cupboard. The ground floor accommodation is well-connected, flowing seamlessly to the generous lounge, a spacious kitchen/diner/family room and an adaptable home office/play room. The lounge is flooded with natural light and enjoys a dual aspect with double doors to the rear garden opening to a unique louvered veranda - creating a wonderful extension of the home, and the perfect transition from indoor to outdoor living - this space is perfect for families, entertaining or just enjoying quiet evenings and watching the sun drop beyond the horizon. At the rear, the spacious kitchen/diner is the heart of the home and offers the perfect social hub. The kitchen is well-fitted with a range of work surfaces comprising a 1 & 1/2 bowl sink and drainer unit with drawers and cupboards below and matching wall-units over, built-in appliances include an oven & hob with extractor over, fridge/freezer and dishwasher, a central island providing additional workspace, a breakfast bar and storage below, along with ample dining space and double doors also opening onto the rear garden. Adjacent to the kitchen, there is a useful utility fitted with work surfaces comprising a sink & drainer unit, additional cupboards, space and plumbing for a washing machine and tumble dryer and a door to outside. At the front of the home, there is an adaptable home office/media room - this space offers flexibility and could also be utilised as a children's play room or hobby room. In addition, the cloakroom is fitted with a low-level W.C and wash basin.
Stairs to the first floor rise to a generous landing and connect 4 double bedrooms, 2 ensuites and the family bathroom, along with a useful airing cupboard. The main bedroom is a generous double room found at the rear of the home, taking full advantage of the views and enjoys a well-fitted ensuite comprising a large shower, low-level W.C, wash basin and a heated towel rail. The second bedroom is also a large double room, found at the front of the home, and also enjoys an ensuite with a large shower, low-level W.C, wash basin and a heated towel rail. The two further bedrooms are also good-sized double rooms and offer flexibility for children, guests, dressing room space or home working too. The family bathroom is also well-fitted with a 4-piece suite comprising a bath, separate shower, low-level W.C, a wash basin and a heated towel rail.
In all, this impressive and easy to run home offers wonderful space and stylish accommodation, and is located within a tucked away position on this popular new development.
OUTSIDE & PARKING
The property is approached at the front of the home by a private driveway with an electric car charging point and a large garage with up and over door, along with a charming front garden laid for easy maintenance with chippings and a variety of plants and shrubs providing a 'pop' of colour. There is pedestrian access at the side leading to the glorious rear garden, enjoying a wonderful West-facing aspect taking full advantage of the afternoon and evening sun, golden sunsets and a far-reaching views over rolling fields. Also offering easy maintenance, the rear garden enjoys composite decking, a level lawn with attractive flower beds and borders, an outside shower, tap and electric points, as well as a large shed. The standout feature of the garden is the large louvered veranda offering additional outside living space, perfect for entertaining and summer parties. In all, the garden offers a wonderful extension of the home and provides an easy transition from indoor to outdoor living, particularly in the summer months.
A LOCATION TO LOVE
Set within this stylish new development on the edge of Westward Ho!, the property is close to nearby coastal walks and the glorious sandy beach. Westward Ho!, named after the famous novel by Charles Kingsley, stands as a unique seaside village on the North Devon coast. Renowned for its expansive sandy beach stretching for over two miles and backed by the pebble ridge, it is regularly awarded "blue flag" status and is a haven for families, surfers and holiday makers alike. The village offers local shops and convenience stores along with a number of café’s, pubs and restaurants and The Royal North Devon Golf Course nearby. With stunning coastal walks, panoramic views, and a vibrant atmosphere, Westward Ho! is one of North Devon’s choice coastal locations along with the nearby villages of Appledore, offering a rich maritime history, and Instow, a popular tourist hotspot.
The port town of Bideford provides a wider range of facilities including a number of locally owned and operated shops and bistros, banks, a post office, secondary schooling and supermarket shopping. From here, the A39 provides a convenient route to Barnstaple, with High Street shopping and the Tarka rail line to Exeter in the South. The A39 links up with the A361 to Tiverton, where there is a direct rail connection to London Paddington. To the West of Bideford, and further along the A39 is Bude, the gateway to the North Cornwall coast.
AGENTS NOTE
(i) A service charge may be payable as a contribution to communal parts and green spaces on the development, usually commencing once the development is completed.
For more information, please speak to the agent.
(ii) Outline planning permission has been granted to build on the fields at the rear. For more details, please speak to the agent.
USEFUL INFORMATION
- Services: Mains Electricity, Gas, Water & Drainage.
- Tenure: Freehold
- Broadband: Ultrafast broadband is available (Ofcom)
- EPC: B
- Council Tax: Band F
- Local Authority: Torridge District Council
- Sellers Position: Actively seeking their next home.
VIEWINGS
If you would like to view this wonderful home, please contact local Bideford estate agent James Fletcher. Viewings are strictly by appointment with the sole selling agent and 24hrs notice will usually be required, please confirm your appointment before travelling.
NORTH DEVON
Where the rugged coastline meets rolling countryside. With its charming villages, nestled among lush green landscapes, and renowned beaches attracting surfers and sun-seekers alike, North Devon offers an unparalleled lifestyle. Whether you’re drawn to the vibrant culture, the tranquil beauty, or the rich maritime heritage, there’s something for everyone. With a diverse range of properties, from quaint cottages and luxury coastal homes to grand country estates, North Devon promises not just a place to live, but a way of life.
AGENTS NOTE
These property particulars are issued in good faith but do not form part of any offer or contract. All descriptions, floorplans, photographs, any images showing the boundaries and other information are purely illustrative, boundaries must be confirmed with your legal advisor. are provided as a guide only and may not be exact. Buyers are advised to verify key facts such as tenure, planning permissions, fixtures and fittings, lease length, ground rent, service charges, council tax bands and energy performance ratings through their legal representative.
In line with UK anti-money laundering regulations, all named purchasers must complete an AML (Anti-Money Laundering) check. A small charge of £30.00 per person applies for this service. Please ensure all relevant parties are submitted for verification to avoid delays.
Brochures
Brochure 1- COUNCIL TAXA payment made to your local authority in order to pay for local services like schools, libraries, and refuse collection. The amount you pay depends on the value of the property.Read more about council Tax in our glossary page.
- Band: F
- PARKINGDetails of how and where vehicles can be parked, and any associated costs.Read more about parking in our glossary page.
- Garage,Driveway,Off street
- GARDENA property has access to an outdoor space, which could be private or shared.
- Private garden,Communal garden
- ACCESSIBILITYHow a property has been adapted to meet the needs of vulnerable or disabled individuals.Read more about accessibility in our glossary page.
- Ask agent

Add an important place to see how long it'd take to get there from our property listings.
__mins driving to your place
Affordability

Notes
Staying secure when looking for property
Ensure you're up to date with our latest advice on how to avoid fraud or scams when looking for property online.
Visit our security centre to find out moreDisclaimer - Property reference S1829827. The information displayed about this property comprises a property advertisement. Rightmove.co.uk makes no warranty as to the accuracy or completeness of the advertisement or any linked or associated information, and Rightmove has no control over the content. This property advertisement does not constitute property particulars. The information is provided and maintained by eXp UK, South West. Please contact the selling agent or developer directly to obtain any information which may be available under the terms of The Energy Performance of Buildings (Certificates and Inspections) (England and Wales) Regulations 2007 or the Home Report if in relation to a residential property in Scotland.
*This is the average speed from the provider with the fastest broadband package available at this postcode. The average speed displayed is based on the download speeds of at least 50% of customers at peak time (8pm to 10pm). Fibre/cable services at the postcode are subject to availability and may differ between properties within a postcode. Speeds can be affected by a range of technical and environmental factors. The speed at the property may be lower than that listed above. You can check the estimated speed and confirm availability to a property prior to purchasing on the broadband provider's website. Providers may increase charges. The information is provided and maintained by Decision Technologies Limited. **This is indicative only and based on a 2-person household with multiple devices and simultaneous usage. Broadband performance is affected by multiple factors including number of occupants and devices, simultaneous usage, router range etc. For more information speak to your broadband provider.