Streetly Lane, Four Oaks, B74 4TX

- PROPERTY TYPE
Semi-Detached
- BEDROOMS
4
- BATHROOMS
2
- SIZE
Ask agent
- TENUREDescribes how you own a property. There are different types of tenure - freehold, leasehold, and commonhold.Read more about tenure in our glossary page.
Freehold
Key features
- WOW!! An exceptionally beautiful home adjacent to Sutton Park
- Five stunning reception rooms boasting character along with contemporary design and style
- Heart of the home kitchen
- Utility room and WC
- Four double bedrooms
- Luxuriously spacious and styled bathroom/ensuite
- Second floor bathroom
- Gated driveway and landscaped gardens with zoned space to dine, relax and entertain
- Discreet position and exceptionally private garden
- Fantastic location close to amenities, schools and train links
Description
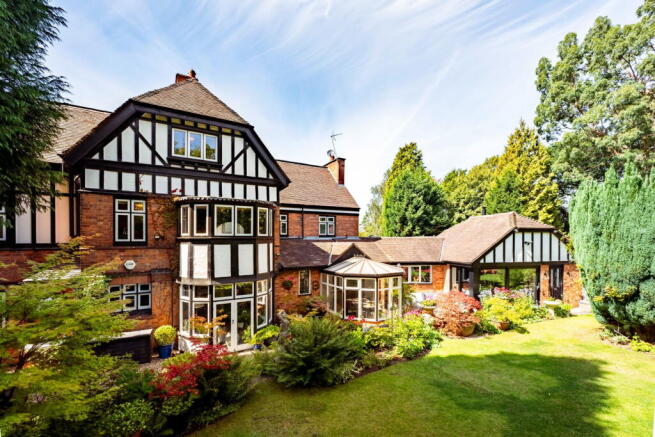
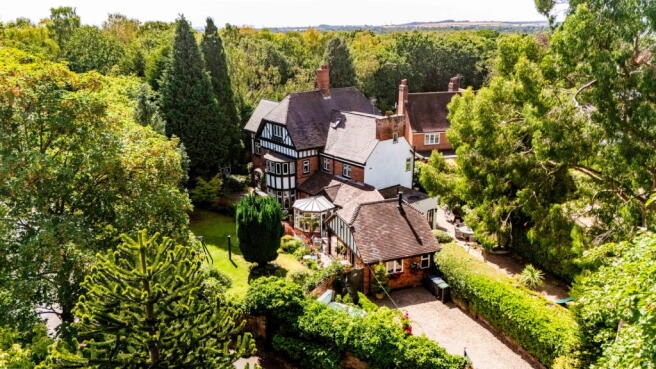
STOP... and if you haven't done so already make sure you have looked over every photo of this BEAUTIFUL home!!! Adjacent to Sutton Park and privately positioned behind the landscaped gardens, this expansive four bedroom home offers an abundance of flexible living spaces across three floors, perfectly designed for modern family life and elegant entertaining. With five inviting reception rooms, this property provides the remarkable versatility to create a home that truly adapts to your unique aspirations and lifestyle and I am so excited to show you around.
Accessed off Woodside Drive, the gated driveway is to the rear of the house so the current owners don't use the original entrance hall but it walk into the house via the useful utility/boot room, complete with WC.
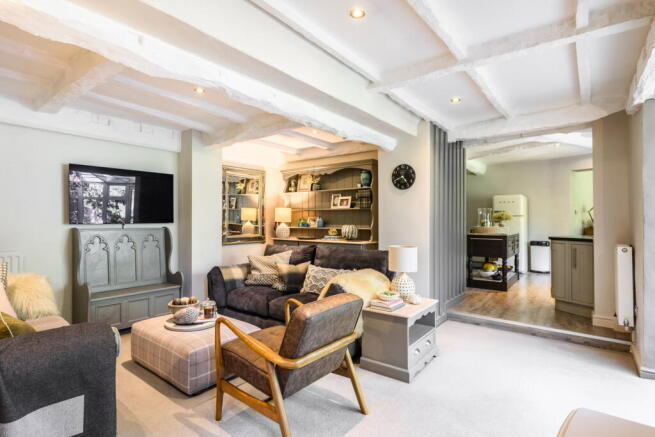
The ground floor rooms seamlessly blend the character and charm of the original house whilst the contemporary additions and adaptations create a stylish, comfortable selection of reception rooms providing spaces to relax, entertain and enjoy the garden.
The cosy snug, measuring 3.69m x 4.38m (12'1" x 14'4"), offers a comfortable and intimate retreat, ideal for quiet evenings curled up with a good book, focused study, or as a dedicated, vibrant space for children's creative play.
The generous lounge, an impressive 6.49m x 4.14m (21'3" x 13'6"), provides a spacious and versatile area, bathed in natural light, perfect for relaxed family gatherings and comfortable unwinding. Its expansive layout effortlessly accommodates various seating arrangements, ideal for both everyday comfort and special occasions.
The family room, at 4.52m x 5.16m (14'9" x 16'11"), offers an additional substantial reception space, promising endless possibilities – whether it's a dedicated media room for movie nights or simply another tranquil area for the family to spread out and enjoy.
The conservatory dining room, 2.46m x 2.64m (8'0" x 8'7"), offers a bright and airy ambiance for delightful dinners, enjoying picturesque views of the garden and providing a lovely, seamless connection to the natural beauty of the outdoors.
The well-proportioned kitchen, 4.62m x 4.1m (15'1" x 13'5"), is designed for both functionality and ease, offering ample space for everyday meal prep and truly feeling like the vibrant heart of the home.
The adjacent garden room, 4.38m x 3.57m (14'4" x 11'8"), provides a tranquil, sun-drenched space to relax and soak in the garden views throughout the changing seasons and I love the full width glass doors that truly capture the beautiful garden from the comfort of the sofa.
Ascending to the first floor, the landing leads to two generously proportioned bedrooms, promising comfort and privacy. Bedroom One, a substantial 5.56m x 3.62m (18'2" x 11'10"), provides a peaceful and private sanctuary, offering abundant space for relaxation and personal touches. Bedroom Two, at 3.1m x 4.38m (10'2" x 14'4"), is another well-proportioned and bright room, ideal for a growing family or welcoming guests.
A large family bathroom, 2.57m x 6.52m (8'5" x 21'4"), serves these bedrooms and can double as an ensuite to Bedroom One with direct access from the bedroom. Combining a beautiful mix of old and new fixtures and fittings the space feels incredibly luxurious and alike to something you would find in a boutique hotel.
The second floor reveals a further two charming bedrooms, offering excellent flexibility and additional private spaces. Bedroom Three, 3.76m x 4.06m (12'4" x 13'3"), and Bedroom Four, 3.69m x 4.06m (12'1" x 13'3"), provide adaptable and inviting spaces that could comfortably serve as cosy bedrooms, productive home offices, or imaginative hobby rooms. A second well-appointed bathroom, 2.29m x 2.2m (7'6" x 7'2"), on this floor enhances convenience and comfort for these upper-level rooms.
Outside, the garden is stunning and the owners have created zoned spaces to enjoy a glass of wine surrounded by the beautiful flower beds, entertain friends and family, children to play or even to take a dip in the hot tub!!
Streetly Lane benefits from seamless access to a wealth of local amenities, including convenient shops, Sutton Park, perfect for leisurely strolls and dog walks, and excellent transport links from nearby Four Oaks Train Station. The house is also perfectly located for access to highly regarded schools in both Four Oaks, Sutton Coldfield and via train to Edgbaston or Lichfield.
A truly unique, beautifully styled, thoughtfully designed and immaculately kept home and I cannot wait to show you around.
Entrance Hall
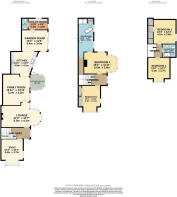
Snug - 3.69m x 4.38m (12'1" x 14'4")
Lounge - 6.49m x 4.14m (21'3" x 13'6")
Family Room - 4.52m x 5.16m (14'9" x 16'11")
Conservatory Dining Room - 2.46m x 2.64m (8'0" x 8'7")
Kitchen - 4.62m x 4.1m (15'1" x 13'5")
Garden Room - 4.38m x 3.57m (14'4" x 11'8")
Utility Room - 3.28m x 3.57m (10'9" x 11'8")
WC
First Floor Landing
Bedroom One - 5.56m x 3.62m (18'2" x 11'10")
Bedroom Two - 3.1m x 4.38m (10'2" x 14'4")
Bathroom - 2.57m x 6.52m (8'5" x 21'4")
Second Floor Landing
Bedroom Three - 3.76m x 4.06m (12'4" x 13'3")
Bedroom Four - 3.69m x 4.06m (12'1" x 13'3")
Bathroom - 2.29m x 2.2m (7'6" x 7'2")
- COUNCIL TAXA payment made to your local authority in order to pay for local services like schools, libraries, and refuse collection. The amount you pay depends on the value of the property.Read more about council Tax in our glossary page.
- Band: G
- PARKINGDetails of how and where vehicles can be parked, and any associated costs.Read more about parking in our glossary page.
- Yes
- GARDENA property has access to an outdoor space, which could be private or shared.
- Yes
- ACCESSIBILITYHow a property has been adapted to meet the needs of vulnerable or disabled individuals.Read more about accessibility in our glossary page.
- Ask agent
Streetly Lane, Four Oaks, B74 4TX

Add an important place to see how long it'd take to get there from our property listings.
__mins driving to your place
Affordability
About Shaw Property Collective - Powered by eXp UK, West Midlands
Trinity Cottage Town Hill Yoxall DE13 8NN
Notes
Staying secure when looking for property
Ensure you're up to date with our latest advice on how to avoid fraud or scams when looking for property online.
Visit our security centre to find out moreDisclaimer - Property reference S1829832. The information displayed about this property comprises a property advertisement. Rightmove.co.uk makes no warranty as to the accuracy or completeness of the advertisement or any linked or associated information, and Rightmove has no control over the content. This property advertisement does not constitute property particulars. The information is provided and maintained by Shaw Property Collective - Powered by eXp UK, West Midlands. Please contact the selling agent or developer directly to obtain any information which may be available under the terms of The Energy Performance of Buildings (Certificates and Inspections) (England and Wales) Regulations 2007 or the Home Report if in relation to a residential property in Scotland.
*This is the average speed from the provider with the fastest broadband package available at this postcode. The average speed displayed is based on the download speeds of at least 50% of customers at peak time (8pm to 10pm). Fibre/cable services at the postcode are subject to availability and may differ between properties within a postcode. Speeds can be affected by a range of technical and environmental factors. The speed at the property may be lower than that listed above. You can check the estimated speed and confirm availability to a property prior to purchasing on the broadband provider's website. Providers may increase charges. The information is provided and maintained by Decision Technologies Limited. **This is indicative only and based on a 2-person household with multiple devices and simultaneous usage. Broadband performance is affected by multiple factors including number of occupants and devices, simultaneous usage, router range etc. For more information speak to your broadband provider.