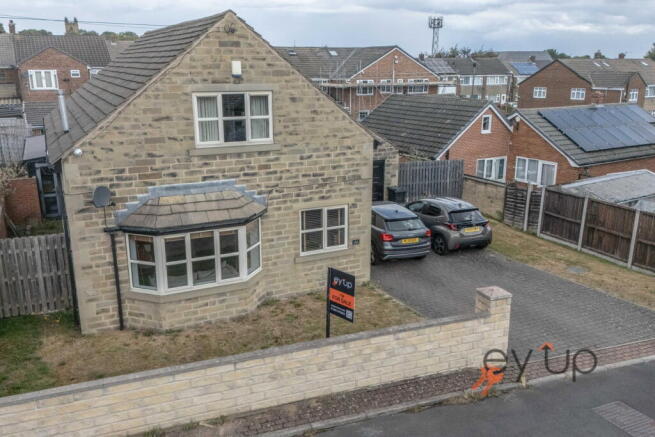
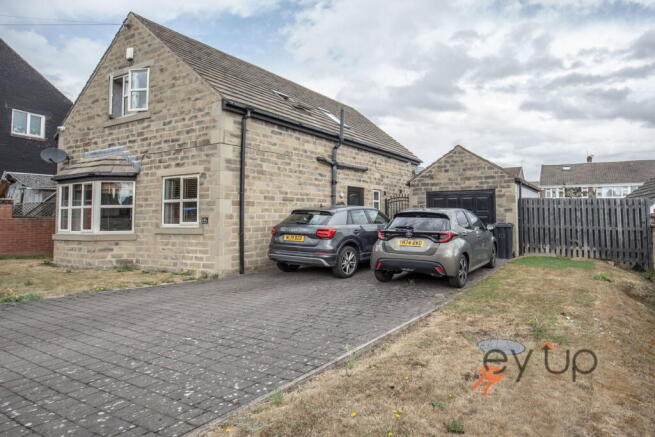
Dewsbury Gate Road, Dewsbury, WF13 4DD

- PROPERTY TYPE
Detached
- BEDROOMS
3
- BATHROOMS
2
- SIZE
1,760 sq ft
164 sq m
- TENUREDescribes how you own a property. There are different types of tenure - freehold, leasehold, and commonhold.Read more about tenure in our glossary page.
Freehold
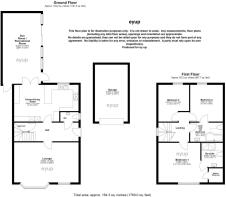
Key features
- ** CHAIN FREE **
- Three double bedroomed detached property
- Excellent fitted dining kitchen with integrated appliances
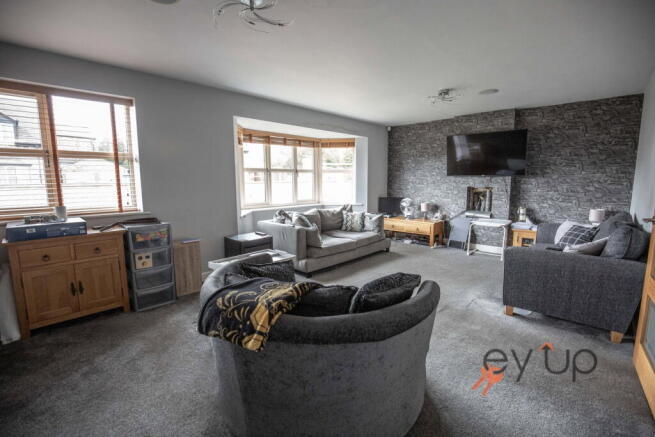
- Large lounge and sun room
- Large principle bedroom with walk-in wardrobe and separate en-suite
- Bedroom two with Jack and Jill access to house bathroom
- Huge potential for extension subject to planning consents
- Convenient for amenities, transport links, and hospital
- Built in sound system to both floors
- Call ey up to book a viewing now!
Description
Impressive Three Bedroom Detached Home with Excellent Extension Potential
ey up bring you an exciting opportunity to acquire a modern three bedroom detached family home, occupying a generous plot in a convenient and well-connected position. Offering well proportioned accommodation, excellent existing features and huge scope for further extension subject to necessary approvals, this is a property with plenty of potential for the discerning buyer.
The property was built in 2012 and has been thoughtfully designed to provide comfortable modern living.
The ground floor comprises a welcoming large entrance hallway, a large lounge providing an excellent principal reception space, and a superb dining kitchen, ideal for family life and social occasions. Re-fitted in 2020 the kitchen is well equipped with quality fitted units and integrated appliances, while the adjoining dining area provides plenty of space for a family dining table.
A particularly attractive feature is the attached summer house, offering a large versatile additional space which could be used as a home office, entertaining area, hobby room or simply a peaceful retreat overlooking the garden with full upvc that opens onto the rear garden.
To the first floor are three well-proportioned bedrooms. The principal bedroom is particularly impressive in size, featuring a useful walk-in wardrobe and a large separate en-suite shower room, creating a generous private suite.
Bedroom Two benefits from Jack and Jill access to the main house bathroom, providing excellent flexibility for family members and guests alike. The third bedroom provides a further comfortable bedroom, home office or study space depending upon the purchaser's requirements.
Outside, the property sits on a generous plot with excellent potential for enlargement, subject to the necessary planning consents. The garden and plot provide an increasingly rare opportunity to create substantially larger accommodation while retaining good outdoor space. There is also a separate garage, providing useful storage and parking. Parking for 4 cars on the existing driveway.
The property is conveniently situated for a range of local amenities, transport links and healthcare facilities, including the nearby hospital, making it an ideal choice for families, professionals and those looking for easy access to everyday conveniences.
Early viewing is highly recommended to appreciate the size, charm and outstanding potential this exceptional home has to offer.
ey up – let’s get you moving.
Give ey up a call to get booked in. Don't miss out!
Viewings strictly by appointment only.
With ey up Estate Agents, you’re not just getting a house, you’re getting top-notch Yorkshire service every step of the way. Want to know more? Give ey up a call to book your viewing. Properties like this don't stick around for long, so don't miss out!
DISCLAIMER
- Property Descriptions & Consumer Protection Regulations: In line with the Consumer Protection from Unfair Trading Regulations 2008, we aim to ensure that all property details are clear, fair, and not misleading. The descriptions and measurements provided are given in good faith, based on visual inspection and information supplied by the seller. However, they are intended as a general guide only and should not be relied upon as exact.
- Measurements: All measurements have been taken using electronic devices and are approximate. If you are planning to order items such as flooring or furniture, we recommend taking your own measurements during a viewing to confirm suitability.
- Services & Fixtures: We have not tested any of the property’s services, systems, appliances, or fittings, and therefore cannot confirm their condition or functionality. Buyers should arrange for any necessary checks to be carried out by a qualified professional.
- Tenure & Boundaries: Information relating to the property’s tenure and boundaries has been provided by the seller. We have not reviewed the title documents or verified these details with the Land Registry. Buyers should confirm all legal aspects with their solicitor prior to proceeding.
- Anti-Money Laundering: To comply with current anti-money laundering regulations, we may request proof of identification and source of funds from prospective buyers once an offer is made. Prompt cooperation will help avoid delays in processing the transaction.
- AI Generated Images: These are provided for illustrative purposes only and may not accurately reflect aspects such as lighting, orientation, sun position, or seasonal conditions.
- COUNCIL TAXA payment made to your local authority in order to pay for local services like schools, libraries, and refuse collection. The amount you pay depends on the value of the property.Read more about council Tax in our glossary page.
- Band: D
- PARKINGDetails of how and where vehicles can be parked, and any associated costs.Read more about parking in our glossary page.
- Garage,Driveway,Off street
- GARDENA property has access to an outdoor space, which could be private or shared.
- Private garden
- ACCESSIBILITYHow a property has been adapted to meet the needs of vulnerable or disabled individuals.Read more about accessibility in our glossary page.
- Ask agent

Add an important place to see how long it'd take to get there from our property listings.
__mins driving to your place


Notes
Staying secure when looking for property
Ensure you're up to date with our latest advice on how to avoid fraud or scams when looking for property online.
Visit our security centre to find out moreDisclaimer - Property reference S1829888. The information displayed about this property comprises a property advertisement. Rightmove.co.uk makes no warranty as to the accuracy or completeness of the advertisement or any linked or associated information, and Rightmove has no control over the content. This property advertisement does not constitute property particulars. The information is provided and maintained by Ey Up, Brighouse. Please contact the selling agent or developer directly to obtain any information which may be available under the terms of The Energy Performance of Buildings (Certificates and Inspections) (England and Wales) Regulations 2007 or the Home Report if in relation to a residential property in Scotland.
*This is the average speed from the provider with the fastest broadband package available at this postcode. The average speed displayed is based on the download speeds of at least 50% of customers at peak time (8pm to 10pm). Fibre/cable services at the postcode are subject to availability and may differ between properties within a postcode. Speeds can be affected by a range of technical and environmental factors. The speed at the property may be lower than that listed above. You can check the estimated speed and confirm availability to a property prior to purchasing on the broadband provider's website. Providers may increase charges. The information is provided and maintained by Decision Technologies Limited. **This is indicative only and based on a 2-person household with multiple devices and simultaneous usage. Broadband performance is affected by multiple factors including number of occupants and devices, simultaneous usage, router range etc. For more information speak to your broadband provider.