Sandringham Close, Kingsmead, Northwich, Cheshire, CW9

- PROPERTY TYPE
Detached
- BEDROOMS
4
- BATHROOMS
2
- SIZE
1,535 sq ft
143 sq m
- TENUREDescribes how you own a property. There are different types of tenure - freehold, leasehold, and commonhold.Read more about tenure in our glossary page.
Freehold
Key features
- Four double bedrooms with master ensuite
- Off-road parking plus large garage
- Additional home office, downstairs WC and utility room
- Flexible living spaces
- Quiet and convenient location
Description
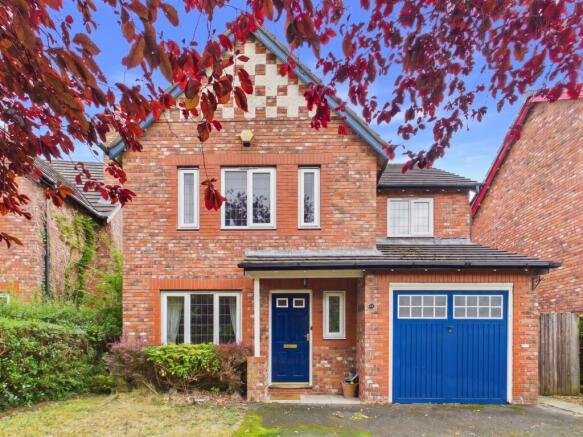
Nestled in a peaceful, established cul-de-sac within a highly sought-after pocket of Kingsmead, Northwich, this impressive four-bedroom detached residence captivates instantly with its magnificent curb appeal. The location is ideal for family life, falling within the catchment for respected local schooling such as Kingsmead Primary School, The County High School LeftwichSir John Deane's College, and the Grange School in nearby Hartford. Commuters are exceptionally well placed, with both Greenbank and Hartford railway stations providing swift rail connections across the North West, while the nearby A556 and M6 road networks offer seamless links to Chester, Manchester, and Liverpool. The property is an easy walk from nearby amenities and the beautiful River Weaver Navigation.
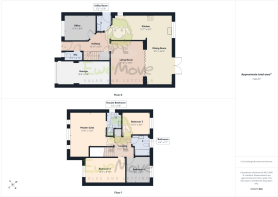
Stepping inside, the ground floor layout strikes the perfect balance between practical daily routines and effortless entertaining. A dedicated home office sits quietly near the front of the plan, offering an ideal environment for remote work. The ground floor is further supported by a practical utility room to keep everyday chores tucked away and a convenient downstairs WC.
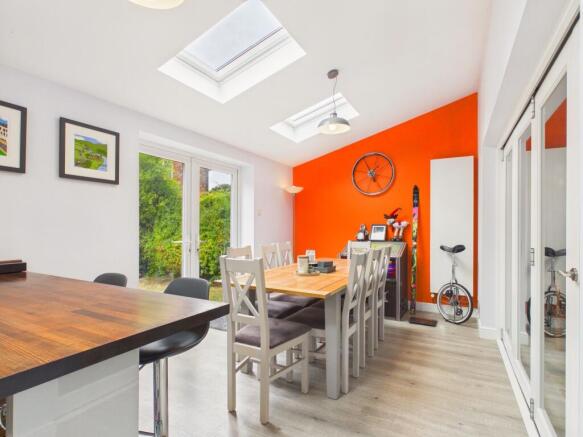
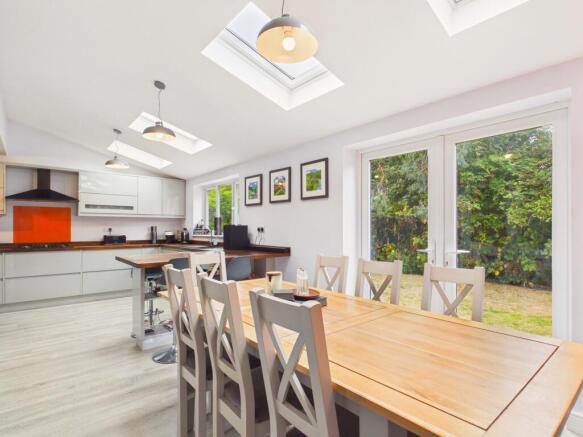
At the heart of the home, a generous living room centered around a cosy fireplace connects to the main dining hub via beautiful internal bi-fold doors. When opened, these doors create a sweeping, semi-open-plan social layout. The dining space merges with a sleek contemporary kitchen topped with warm timber counters, high-gloss cabinetry, and dramatic Velux skylights that flood the space with natural light. Double glass doors in the dining room open directly out to the grounds, extending your living space outdoors during the warmer months.
Upstairs, the home continues to space out generously with four true double bedrooms. The master suite is particularly expansive, offering a relaxed private haven complete with its own dedicated en-suite shower room. The remaining double bedrooms share a stylish modern family bathroom equipped with an overhead shower suite. A part-boarded loft space provides easy-access storage solutions overhead.
Outside, the property sits on an enviable plot. The rear garden is private and laid mainly to neat turf, offering a safe, low-maintenance backdrop for children's play or outdoor relaxation. To the front, a spacious driveway provides off-road parking for at least two vehicles alongside access to the garage.
EPC rating C.
- COUNCIL TAXA payment made to your local authority in order to pay for local services like schools, libraries, and refuse collection. The amount you pay depends on the value of the property.Read more about council Tax in our glossary page.
- Band: E
- PARKINGDetails of how and where vehicles can be parked, and any associated costs.Read more about parking in our glossary page.
- Yes
- GARDENA property has access to an outdoor space, which could be private or shared.
- Yes
- ACCESSIBILITYHow a property has been adapted to meet the needs of vulnerable or disabled individuals.Read more about accessibility in our glossary page.
- Ask agent
Sandringham Close, Kingsmead, Northwich, Cheshire, CW9

Add an important place to see how long it'd take to get there from our property listings.
__mins driving to your place
Affordability
About EweMove, Covering North West England
Cavendish House Littlewood Drive, West 26 Industrial Estate, Cleckheaton, BD19 4TE
Notes
Staying secure when looking for property
Ensure you're up to date with our latest advice on how to avoid fraud or scams when looking for property online.
Visit our security centre to find out moreDisclaimer - Property reference 10806940. The information displayed about this property comprises a property advertisement. Rightmove.co.uk makes no warranty as to the accuracy or completeness of the advertisement or any linked or associated information, and Rightmove has no control over the content. This property advertisement does not constitute property particulars. The information is provided and maintained by EweMove, Covering North West England. Please contact the selling agent or developer directly to obtain any information which may be available under the terms of The Energy Performance of Buildings (Certificates and Inspections) (England and Wales) Regulations 2007 or the Home Report if in relation to a residential property in Scotland.
*This is the average speed from the provider with the fastest broadband package available at this postcode. The average speed displayed is based on the download speeds of at least 50% of customers at peak time (8pm to 10pm). Fibre/cable services at the postcode are subject to availability and may differ between properties within a postcode. Speeds can be affected by a range of technical and environmental factors. The speed at the property may be lower than that listed above. You can check the estimated speed and confirm availability to a property prior to purchasing on the broadband provider's website. Providers may increase charges. The information is provided and maintained by Decision Technologies Limited. **This is indicative only and based on a 2-person household with multiple devices and simultaneous usage. Broadband performance is affected by multiple factors including number of occupants and devices, simultaneous usage, router range etc. For more information speak to your broadband provider.