
Jackson Tor Road, Matlock

- PROPERTY TYPE
Detached
- BEDROOMS
4
- BATHROOMS
2
- SIZE
2,443 sq ft
227 sq m
- TENUREDescribes how you own a property. There are different types of tenure - freehold, leasehold, and commonhold.Read more about tenure in our glossary page.
Freehold
Key features
- NO UPWARD CHAIN
- Spectacular panoramic far-reaching views
- Elegant decor and period features throughout
- Elevated position overlooking Matlock
- Sweeping driveway and detached garage and store
- Four double bedrooms and two bathrooms
- Tower access to upper garden and extensive woodland
- Breakfast kitchen with integral Neff appliances
- Large, dry two-room cellar
- EPC Rated C
Description
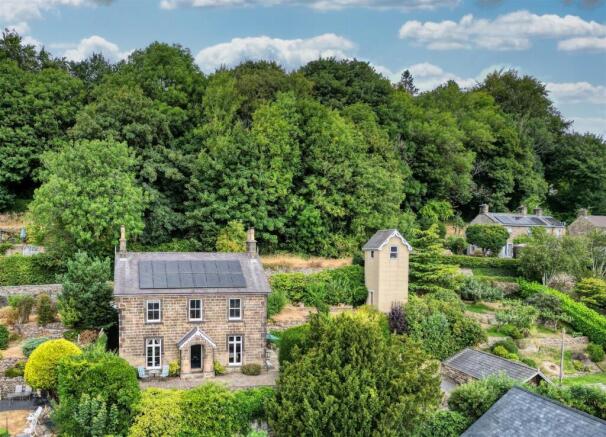
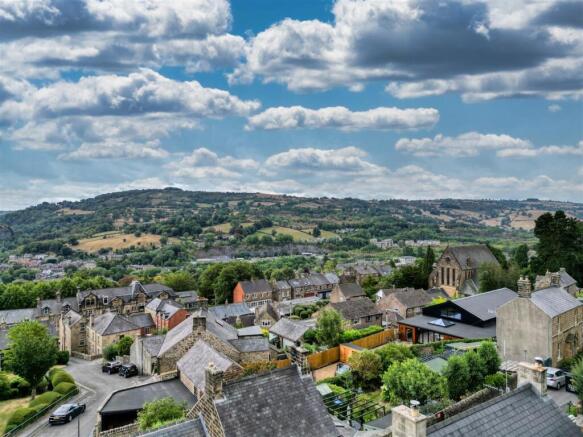
Overlooking Matlock and with views far beyond along the Derwent Valley to the north and south, Tor View occupies an elevated position. With a sweeping driveway past the detached garage, the home has plenty of areas to sit and dine and enjoy the magnificent vistas. On the ground floor is a sitting room, dining room, breakfast kitchen, utility room and WC. To the first floor are four large double bedrooms, shower room, bathroom and splendid reading/home office area which is positioned to enjoy those views. At the rear is a large stone-built garden store, bin store and steps up to the rear garden. The wonderful tower provides access to a bridge over a public footpath to the upper garden and extensive woodland.
Matlock is one of the most famous towns in the area, nestled on the border of the Derbyshire Dales and the Peak District. It has a thriving town centre (a recent report noted it was in the top 5 towns in the UK for increased footfall since the pandemic) and natural attractions aplenty all around. Chatsworth House, Peak Rail, The High Peak Trail and the similarly bustling market towns of Bakewell and Buxton are close by.
Front Of The Home - Built in the 1800s and extended in 1868, this stone-built home is situated at the top of a sweeping driveway. The grand entrance into the grounds is marked by a stone pillar where a beech hedge on the right and high retaining stone wall on the left border the tarmac drive. This rises upwards with iron gates leading on to a detached stone-built garage and store. The garage has an up-and-over door and separate pedestrian door on the right. It has a concrete floor, lighting, outdoor light, power points, water and pitched slate roof.
A path encircles the house, with space for several outdoor seating and dining areas so that you can sit in the sun or shade. The unrivalled views at the front look down over Matlock and across to Riber Castle, Starkholmes, High Tor, Matlock Bath and south to the hillside opposite. It is a peaceful and private location. The verdant front garden has a range of mature plants and trees.
At the rear is a large garden store, bin store and steps to the rear garden and tower - which in turn leads across to the upper garden and woodland.
The impressive stone-built gabled porch has decorative woodwork reminiscent of the 'arts and crafts movement' of the time, with the house name and extension date engraved in stone. Enter the home through the wooden front door with glazed panels and a brass handle and letterbox.
Entrance Hallway - This impressive entrance to the home has a high ceiling with decorative arch, coving, skirting boards, architraves and a solid staircase. The carpeted hallway includes two chandelier light fittings, panelled stair wainscoting, a radiator and white panelled doors with brass handles to the sitting room, dining room, breakfast kitchen and cellar.
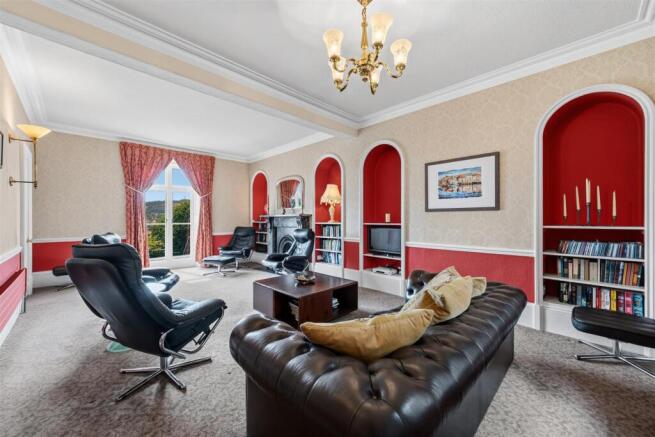
Sitting Room - 6.95 x 4.25 (22'9" x 13'11") - The grand dual aspect sitting room has tall south facing windows with fitted wooden shutters, offering splendid views at the front - and a north facing window at the rear. The focal point is the large ornate iron fireplace with slate hearth and marble surround. Like all fireplaces in the home, it has a natural 'chimney sheep' - a removable draught excluder made from highly durable, breathable Herdwick wool. There are four arched alcoves along this wall with built-in shelving. Opposite is a long, low-level radiator. The carpeted room also includes a ceiling light fitting and two wall lights.
Dining Room - 4.25 x 3.55 (13'11" x 11'7") - Another room with almost full-height shuttered south facing windows, this also has great views and lots of natural light coming in. The fireplace in this room is of distinctive Hopton Wood stone - this is locally sourced and is renowned for the abundance of clearly-visible fossils in the stonework. The room is carpeted and has panelled walls, a radiator, chandelier light fitting and ceiling rose. An arched alcove on the right has shelving and there is a serving hatch in the wall to the kitchen.
Breakfast Kitchen - 4.1 x 3.22 (13'5" x 10'6") - With windows north and east and a serving hatch to the dining room, the kitchen has natural light flowing in. This sense of light and space is enhanced by the high ceiling and recessed spotlights. Immediately on the right, the modern fitted kitchen has an integrated fridge-freezer. The L-shaped granite worktop has a range of cabinets and drawers above and below and tiled splashbacks. The cabinets include an integral Neff dishwasher and 1.5 stainless steel sink and drainer with chrome mixer tap.
On the left in the former substantial fireplace is a Neff oven with four ring gas hob, with extractor fan and light above. The room has Granwood tile flooring and doors to the utility room and rear porch.
Utility Room - 1.85 x 1.25 (6'0" x 4'1") - Part of the 1860s extension, this room now houses the washing machine, tumble dryer and modern Worcester boiler. The worktop has an integral stainless steel sink with chrome mixer tap, with cabinets above and below. The room has Granwood tile flooring, recessed ceiling spotlights and a window.
Rear Porch - Providing useful access to and from the rear of the home, this area has Granwood tile flooring, a radiator, ceiling light fitting and a high level storage cupboard above the doors to the WC.
Wc - With carpet tiles, ceiling light fitting, extractor fan, WC and wall-mounted ceramic sink with chrome taps.
Cellar - 5.85 x 3.35 (19'2" x 10'11") - A door from the rear hallway leads to stone steps down to the very spacious two-room cellar. It is a versatile and usable space with quarry tiled floor, stone walls, five ceiling light fittings and several power points. The original stone shelving, fireplace and light well where the coal hole was are all charming features.
Stairs To First Floor Landing - Carpeted stairs with a polished mahogany bannister on the right lead up to the wonderful galleried landing. It is light and airy, with a high ceiling, light fitting and tall sash windows at each end. We love the set up at the front, with space for seating or a desk. It can be a reading area or home office...if you can resist spending all day gazing out at the views!
Doors lead into the four double bedrooms, bathroom and shower room. The stairlift which is currently in-situ can be retained, or removed.
Bedroom One - 3.95 x 3.25 (12'11" x 10'7") - This large double bedroom at the rear of the home is carpeted and has a radiator, ceiling light fitting and built-in tall cupboard. The ornate iron fireplace has a limestone mantelpiece.
Bathroom - 2.22 x 1.65 (7'3" x 5'4") - The modern room has a bath with chrome mixer tap and mains-fed shower attachment, Laufen capsule WC and 'floating' ceramic sink with chrome mixer tap. There are floor-to-ceiling tiles, a chrome heated towel rail, polished porcelain floor tiles and full-width shelf with full-width mirror above. The room also includes a sash window with secondary glazing, recessed ceiling spotlights and a clever 'hidden' shelved cupboard behind the mirrored door on the left.
Bedroom Two - 3.35 x 2.5 (10'11" x 8'2") - Another double at the rear of the home, this carpeted room has a radiator, ceiling light fitting and fireplace with stone surround.
Shower Room - 2.1 x 1.17 (6'10" x 3'10") - The pristine shower room has a double cubicle with folding glass doors and mains-fed shower. This also has Laufen bathware with a capsule WC and 'floating' ceramic sink with chrome mixer tap. The room includes a chrome heated towel rail, polished tiled floor, recessed ceiling spotlights and extractor fan.
Bedroom Three - 4.35 x 3.5 (14'3" x 11'5") - At the front of the home, this double bedroom has magnificent views south and south-west. The room is carpeted and has a radiator, ceiling light fitting and another iron fireplace with stone surround. To the right of the fireplace is an arched alcove with fitted dressing table, which could double as a desk.
Bedroom Four - 3.95 x 3.62 (12'11" x 11'10") - Competing for the best views in the house, this carpeted bedroom includes a radiator, ceiling light fitting and iron fireplace with stone mantelpiece. It also has a fitted dressing table within the arched alcove to the left.
Rear Garden - At the rear of the home is a large retaining stone wall with stone fountain (not currently operable), garden store, bin store and large vase set upon a plinth. Stone steps lead up to a lawn and tiered beds and bushes. A path leads to the bottom of the tower, with elevated panoramic views over to your right.
The Tower, Upper Gardens And Woodland - This magnificent 'folly' is a renowned local landmark, visible for miles around. It was built to access and cultivate the upper garden and woodland beyond. The solid pine door opens to ground floor level, where there is a storage area and water supply. Metal steps and half-landings sourced from a local hotel take you to the top, providing incredible views in three directions from this vantage point.
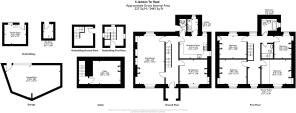
A door leads to a decked bridge walkway high over a public footpath to the upper garden, where a range of abundant fruits and vegetables have been grown over a period of many years. The upper garden is plot DY233055 and the woodland is plot DY428158 as shown on the Land Registry image within the photographs.
Disclaimer - IMPORTANT NOTE TO POTENTIAL PURCHASERS: We endeavour to make our particulars accurate and reliable, however, they do not constitute or form part of an offer or any contract and none is to be relied upon as statements of representation or fact. The services, systems and appliances listed in this specification have not been tested by us and no guarantee as to their operating ability or efficiency is given. All photographs and measurements have been taken as a guide only and are not precise. Floor plans where included are not to scale and accuracy is not guaranteed. If you require clarification or further information on any points, please contact us
Brochures
Jackson Tor Road, MatlockEPCBrochure- COUNCIL TAXA payment made to your local authority in order to pay for local services like schools, libraries, and refuse collection. The amount you pay depends on the value of the property.Read more about council Tax in our glossary page.
- Band: E
- PARKINGDetails of how and where vehicles can be parked, and any associated costs.Read more about parking in our glossary page.
- Driveway
- GARDENA property has access to an outdoor space, which could be private or shared.
- Yes
- ACCESSIBILITYHow a property has been adapted to meet the needs of vulnerable or disabled individuals.Read more about accessibility in our glossary page.
- Ask agent
Energy performance certificate - ask agent

Add an important place to see how long it'd take to get there from our property listings.
__mins driving to your place
Affordability


Notes
Staying secure when looking for property
Ensure you're up to date with our latest advice on how to avoid fraud or scams when looking for property online.
Visit our security centre to find out moreDisclaimer - Property reference 34882565. The information displayed about this property comprises a property advertisement. Rightmove.co.uk makes no warranty as to the accuracy or completeness of the advertisement or any linked or associated information, and Rightmove has no control over the content. This property advertisement does not constitute property particulars. The information is provided and maintained by Bricks and Mortar, Wirksworth. Please contact the selling agent or developer directly to obtain any information which may be available under the terms of The Energy Performance of Buildings (Certificates and Inspections) (England and Wales) Regulations 2007 or the Home Report if in relation to a residential property in Scotland.
*This is the average speed from the provider with the fastest broadband package available at this postcode. The average speed displayed is based on the download speeds of at least 50% of customers at peak time (8pm to 10pm). Fibre/cable services at the postcode are subject to availability and may differ between properties within a postcode. Speeds can be affected by a range of technical and environmental factors. The speed at the property may be lower than that listed above. You can check the estimated speed and confirm availability to a property prior to purchasing on the broadband provider's website. Providers may increase charges. The information is provided and maintained by Decision Technologies Limited. **This is indicative only and based on a 2-person household with multiple devices and simultaneous usage. Broadband performance is affected by multiple factors including number of occupants and devices, simultaneous usage, router range etc. For more information speak to your broadband provider.